
Listed By
Agency Name: Hand in Hand Realty
Agency Phone: 859-331-8800
Shown By
Agent Name: Mark Talis
Agent Phone: (614) 554-6355
Agency Title: Cutler Real Estate


Property Description
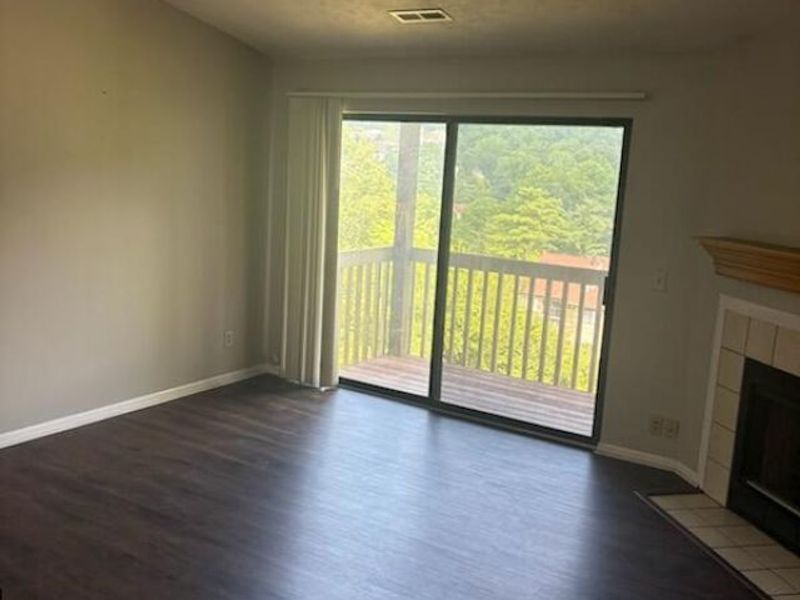
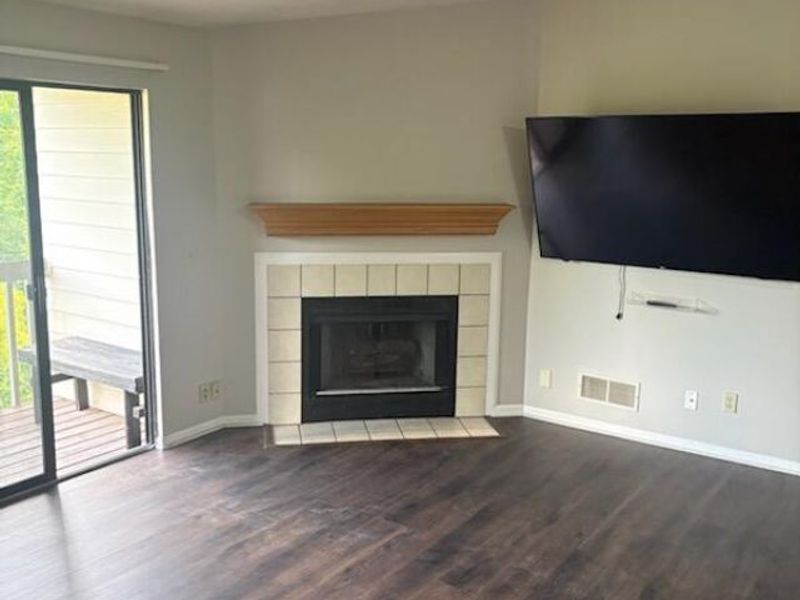
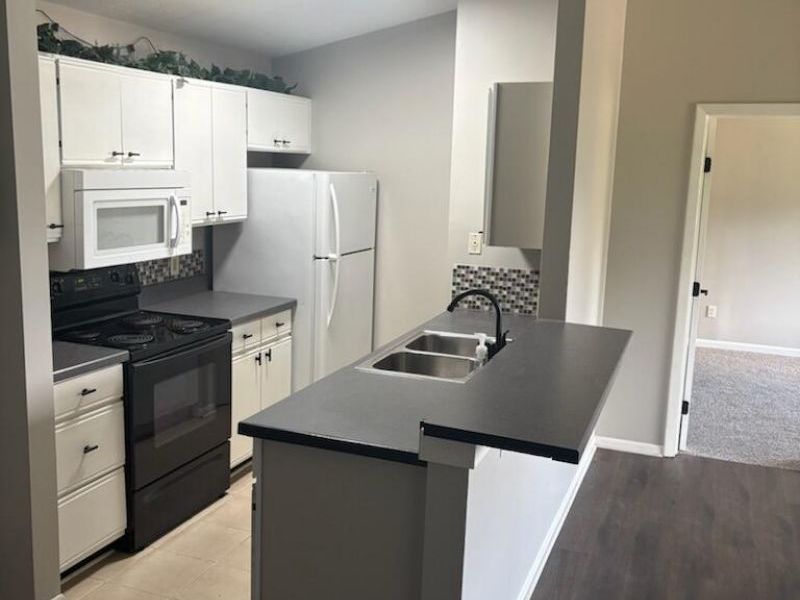
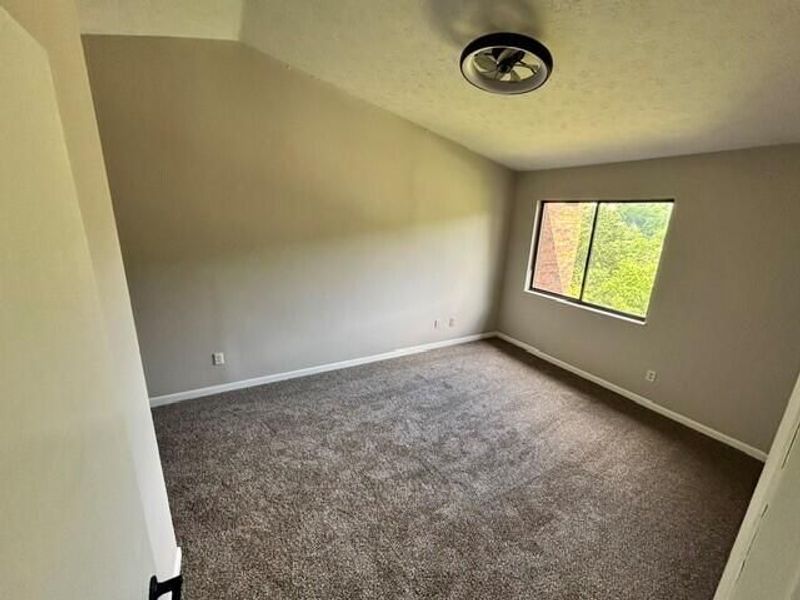
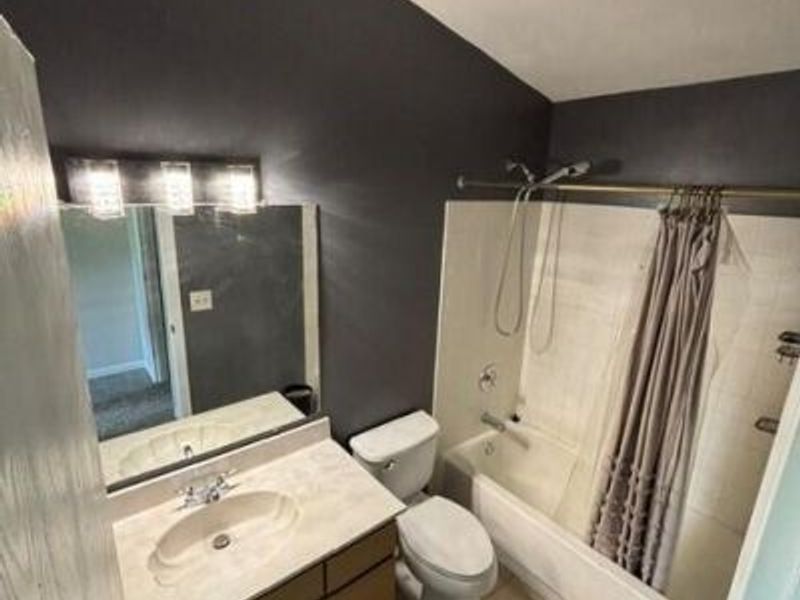
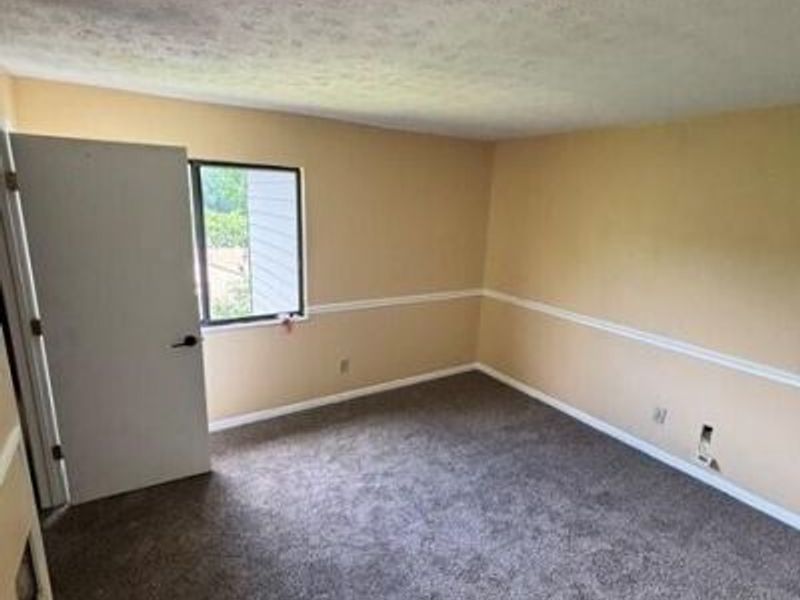
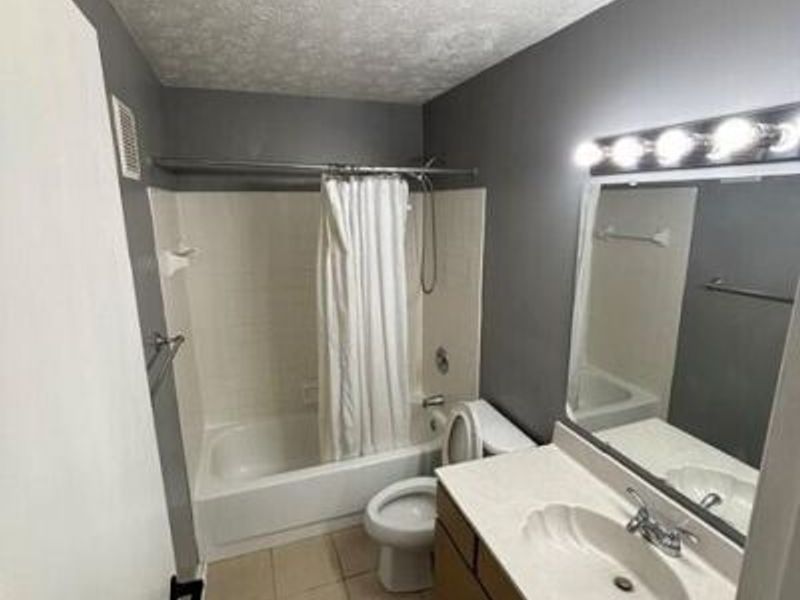
2 bedroom top floor condo with split floor plan! This unit features vaulted ceilings, a fully equipped kitchen that overlooks a spacious living room with fireplace and balcony. Great location!!! Close to downtown Cincinnati, NKU, Newport, and so much more!
Property Features
Property Type: Rental - Condominium
Cooling: Central Air
Days on Market: 7
Fireplaces: 1
Heating: Natural Gas, Forced Air
Home Style: Traditional
Lot Size: 0.39 Acres
Roof Type: Shingle
Stories: 1.0
Year Built: 1988
Feature Descriptions
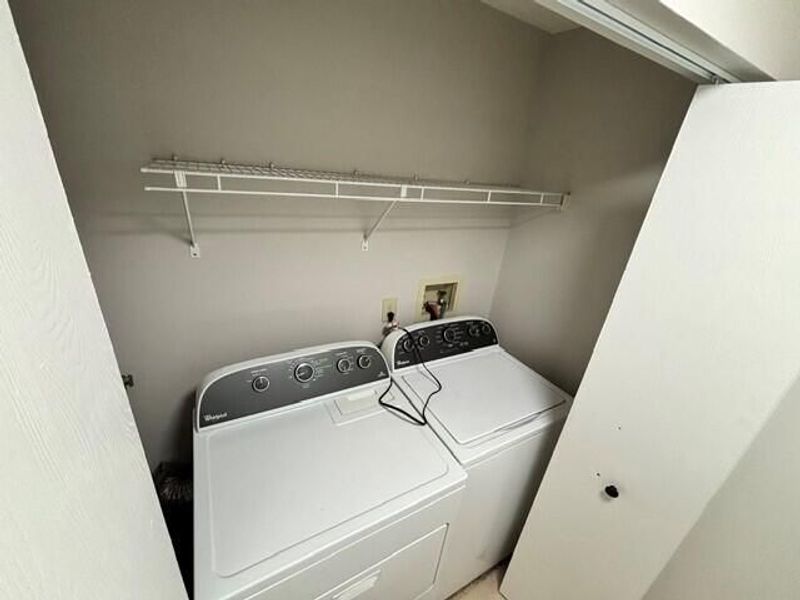
Appliances: Electric Range, Electric Oven, Dishwasher, Dryer, Microwave, Refrigerator, Washer
Association Amenities: Pool, Tennis Court(s), Clubhouse, Fitness Center
Association Fee Includes: Association Fees, Snow Removal, Insurance
Exterior: Brick Veneer, Brick, Vinyl Siding
Fireplace: Wood Burning
Fireplace Y/N: Yes
Foundation: Slab
Furnished: Unfurnished
HOA: Yes
HOA Fee: 280/Monthly
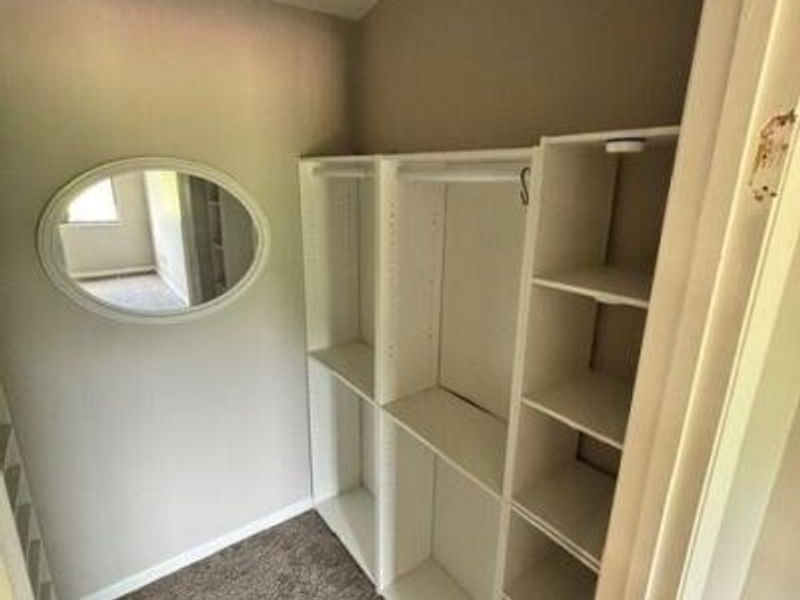
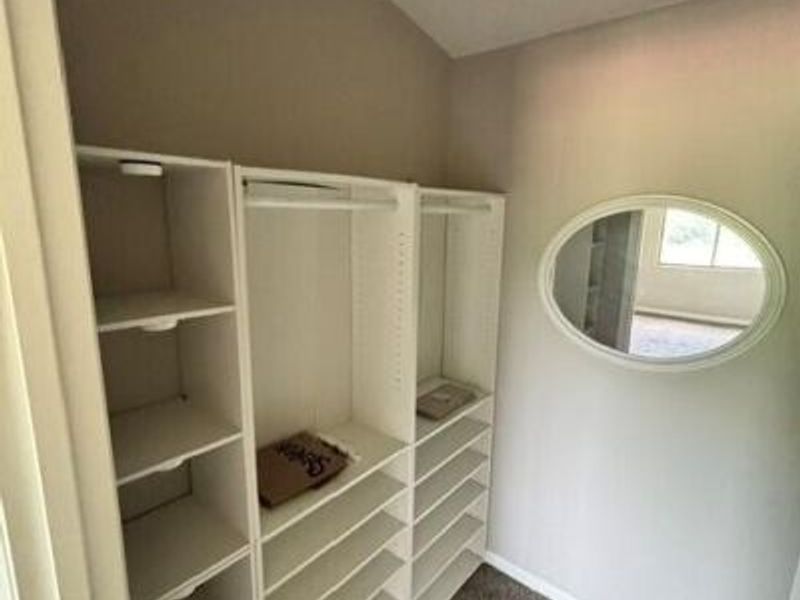
Interior: Walk-In Closet(s), Cathedral Ceiling(s)
Laundry: Electric Dryer Hookup, Laundry Room, Main Level, Washer Hookup
Lot Dimensions: None
Owner Pays: Association Fees
Parking: Public
Patio/Porch: Covered, Patio
Property Attached: Yes
Property Condition: Existing Structure
Road Frontage: City Street
Road Surface: Paved
Rooms Total: 5
Sewer: Public Sewer
Sub Type: Condominium
Tenant Pays: Electricity, Cable TV, Gas, Heat
Water: Public
Window: Vinyl Frames
Room Sizes
Living Room: 15 X 15 Level - Third
Kitchen: 7 X 9 Level - Third
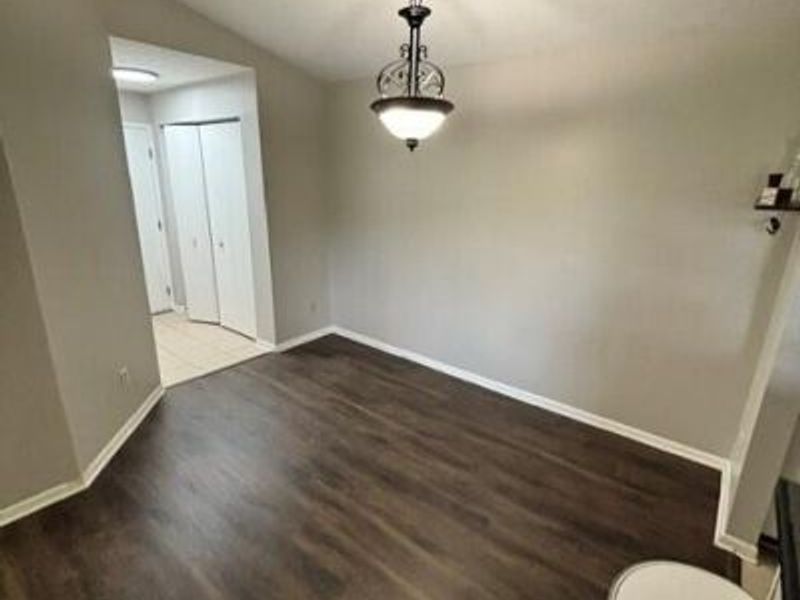
Dining Room: 8 X 10 Level - Third
Primary Bedroom: 11 X 17 Level - Third
Bedroom 2: 8 X 10 Level - Third
Local Schools
High School: Campbell County High
Middle School: Campbell County Middle School
Elementary School: Crossroads Elementary
School District: Campbell Co Public
Print This Listingx
Select a format below, new window will open and will prompt you to print.









The Cutler Real Estate® word mark is a registered trademark owned by Cutler and Associates, Inc.
Privacy Policy / DMCA Notice / ADA Accessibility


This site is hosted, designed and copyright
© 1994 - 2026 by
Delta Media Group, Inc. -- Patent Pending --
, Unit 10 | MLS# 644352
This property located at , Unit 10, Southgate, KY 41071 is currently listed for rent with an asking price of $1,400 / Monthly. , Unit 10 is located within the Campbell Co Public school district. Search Southgate real estate on mtalis.cutlerhomes.com today.