
Listed By
Agency Name: Cahill Real Estate Services
Agency Phone: 859-344-0800
Shown By
Agent Name: Mark Talis
Agent Phone: (614) 554-6355
Agency Title: Cutler Real Estate

TOUR THIS HOME
Choose a date and time to see 9090 Royal Oak Lane, Union, KY 41091.
I will get in touch with you shortly.

Property Description
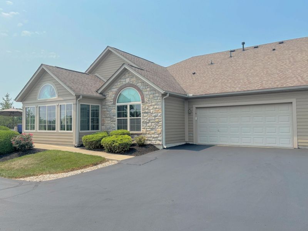
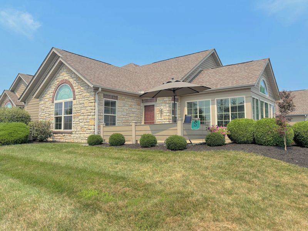
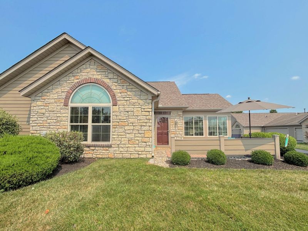
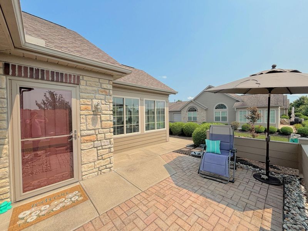
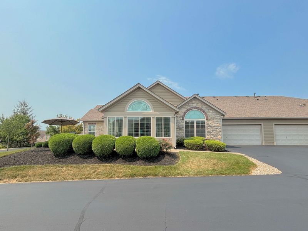
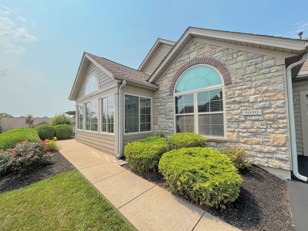
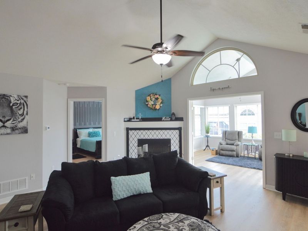
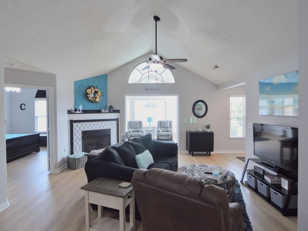
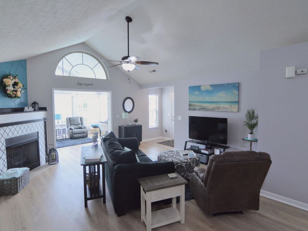
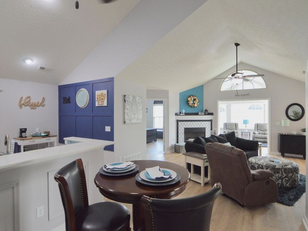
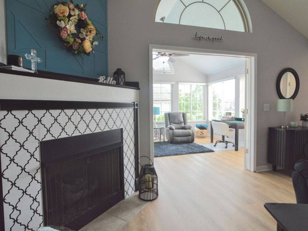
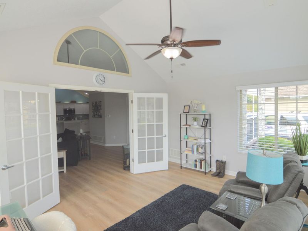
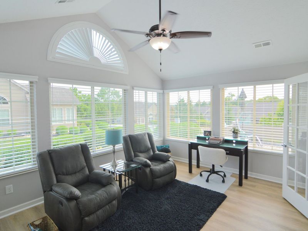
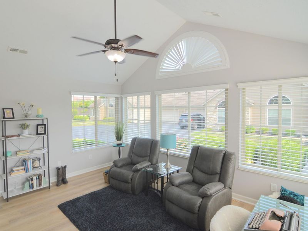
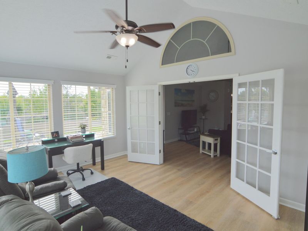
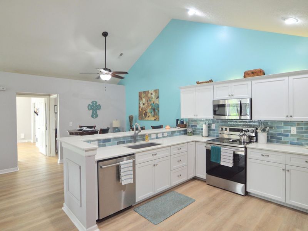
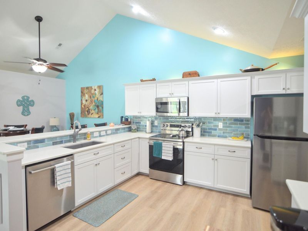
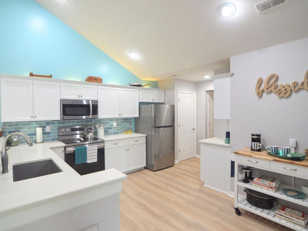
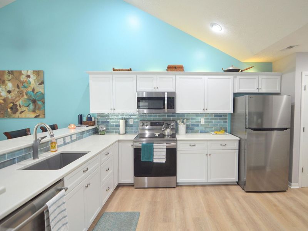
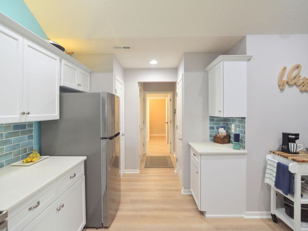
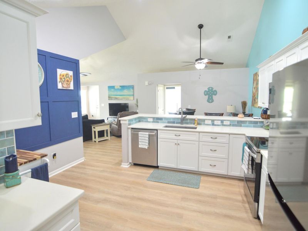
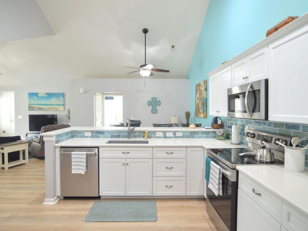
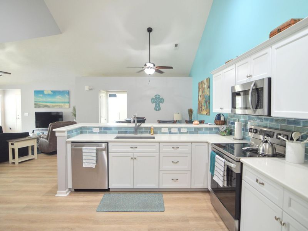
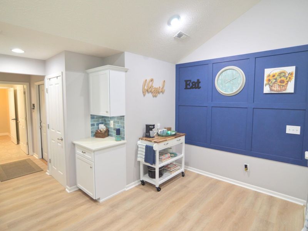
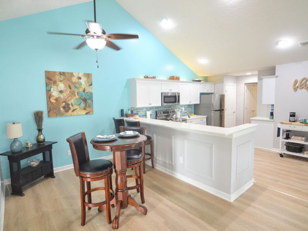
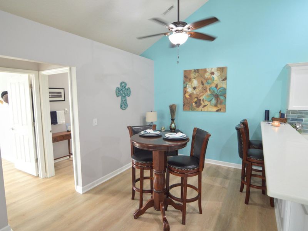
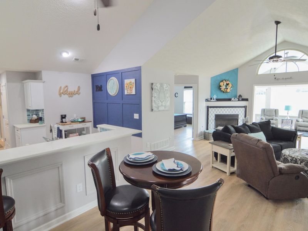
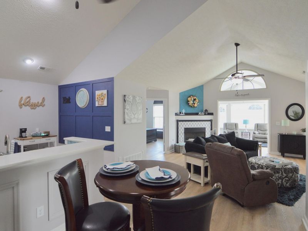
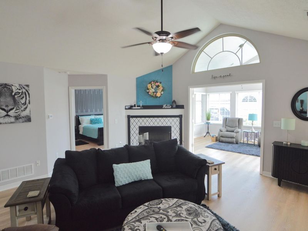
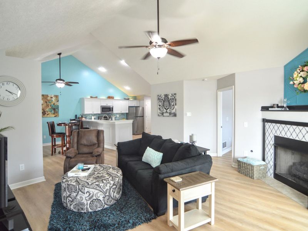
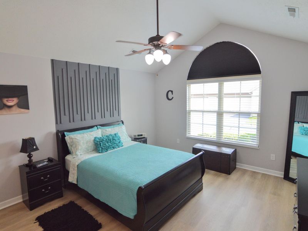
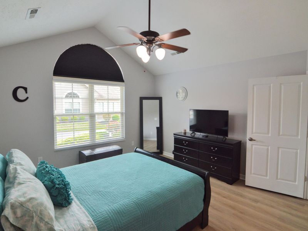
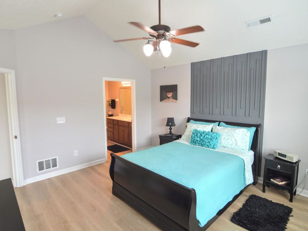
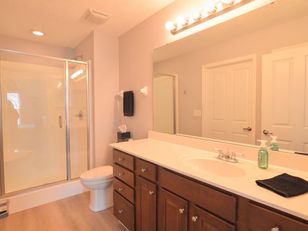
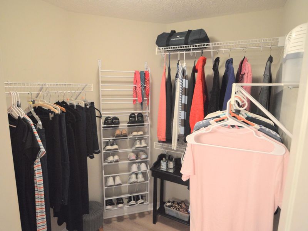
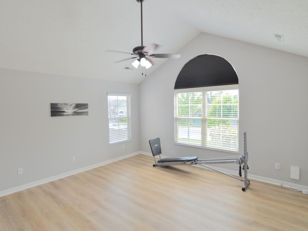
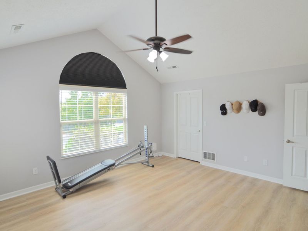
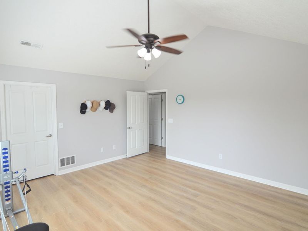
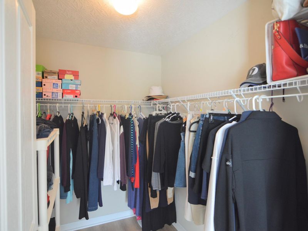
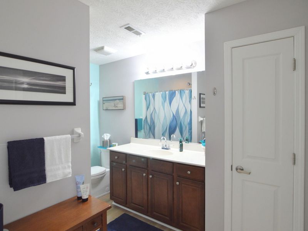
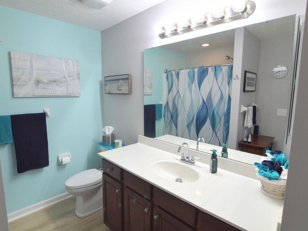
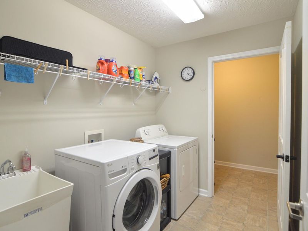
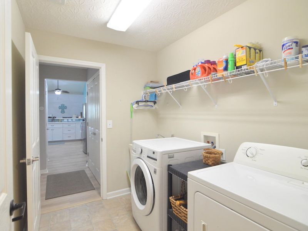
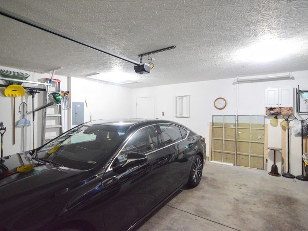
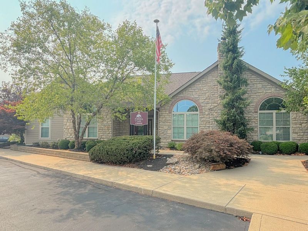
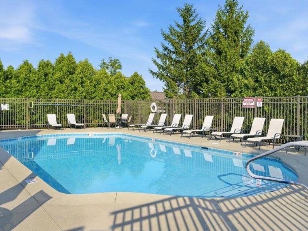
Only One Available in the Community! Everything we want in a Comfortable, Step Free Living Home! Beautifully Updated Abbey Model Floor Plan with Gorgeous New White Kitchen, Designer Tiled Backsplash, Stainless Appliances, Dual Pantry Closets/Guest Closet*Nook for Coffee Bar/Dining Table*Easy Maintenance Luxury Vinyl Flooring*Large Owners Suite with Cathedral Ceilings*Adjoining Full Bath with Step In Shower, Oversized Vanity & Nice Walk-In Closet*2nd Large Bedroom with Cathedral Ceilings*Walk-In Closet & 2nd Full Bath! Convenient Laundry Room with Adjoining Large Storage Room with Shelving, Wonderful Large Morning Room Surrounded by Windows for Natural Light - Great Family Room, Study/Office or Hobby Room! Spacious 2 Car Garage with Shelving & Pull Down Attic Steps for Additional Storage*2025 New Heat/Air, Water Heater, New Custom Blinds*Nice Open Floor Plan with Gathering Room with Cozy Fireplace, Dining Area & Awesome Kitchen w. Breakfast Bar * Fantastic Community Clubhouse with Pool, Fitness Area - Lots of Fun Community Activities to Meet & Greet! Great Walking Areas! HOA Includes Exterior Maintenance, Landscape, Snow Removal, Water, Sanitation & Garbage - Less than Half Mile to Shopping, Restaurants, Grocery, Medical Facilities & More! Short Drive to the Airport & Cincinnati! Everything You Want in A Step Free Living Home!
Property Features
Property Type: Residential - Condominium
Cooling: Central Air
Days on Market: 3
Fireplaces: 1
Garage: 2
Heating: Natural Gas, Forced Air
Home Style: Ranch
Lot Size: 0.05 Acres
Roof Type: Shingle
Stories: 1.0
Year Built: 2007
Feature Descriptions
Accessibility: See Remarks, Accessible Doors, Enhanced Accessible
Appliances: Stainless Steel Appliance(s), Electric Oven, Dishwasher, Microwave, Refrigerator
Association Amenities: Landscaping, Pool, Clubhouse, Fitness Center, Management
Association Fee Includes: Association Fees, Maintenance Grounds, Maintenance Structure, Sewer, Snow Removal, Trash, Water
Exterior: Stone, Vinyl Siding
Fireplace: Gas
Fireplace Y/N: Yes
Foundation: Slab
HOA: Yes
HOA Fee: 423/Monthly
Interior: Walk-In Closet(s), Storage, Stone Counters, Pantry, Open Floorplan, High Speed Internet, Entrance Foyer, Eat-in Kitchen, Breakfast Bar, Built-in Features, Attic Storage, Cathedral Ceiling(s), Ceiling Fan(s), High Ceilings, Recessed Lighting
Laundry: Electric Dryer Hookup, Laundry Room, Main Level, Washer Hookup
Lot Dimensions: Condo
Parcel Number: 051.00-12-012.04
Parking: Driveway, Garage, Garage Door Opener, Garage Faces Side
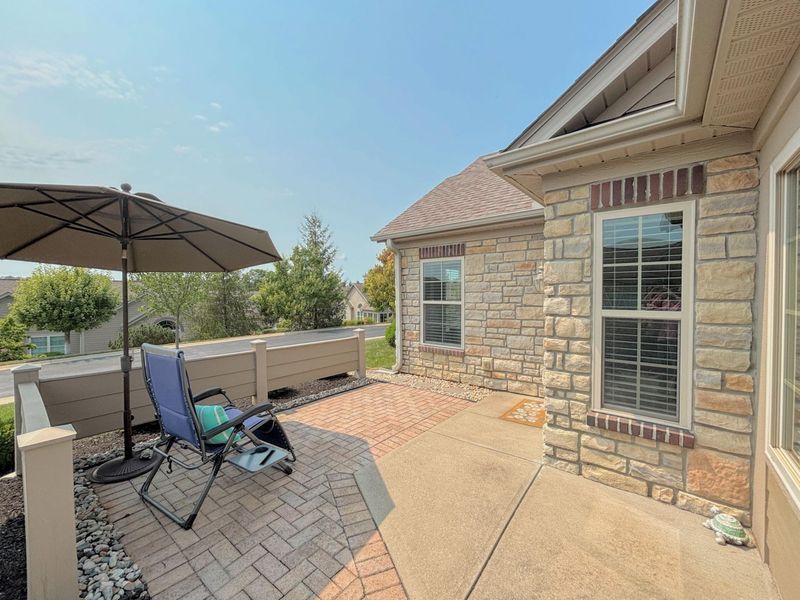
Patio/Porch: Patio
Property Attached: Yes
Property Condition: Existing Structure
Road Frontage: City Street
Road Surface: Paved
Rooms Total: 10
Sewer: Public Sewer
Special View Info: Neighborhood, Trees/W
Sub Type: Condominium
Utilities: Natural Gas Available, Sewer Available, Water Available
Water: Public
Window: Insulated Windows
Room Sizes
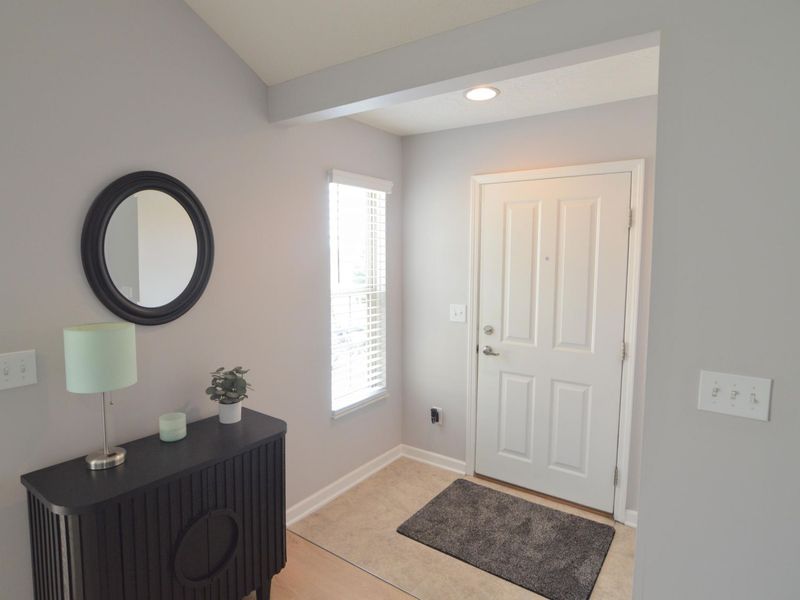
Entry: 6 X 4 Level - First
Living Room: 16 X 15 Level - First
Kitchen: 14 X 12 Level - First
Dining Room: 11 X 9 Level - First
Primary Bedroom: 15 X 13 Level - First
Primary Bath: 12 X 5 Level - First
Bedroom 2: 15 X 14 Level - First
Bathroom 2: 11 X 8 Level - First
Family Room: 14 X 12 Level - First
Laundry: 8 X 7 Level - First
Other Room: 7 X 5 Level - First
Local Schools
High School: Ryle High
Middle School: Ockerman Middle School
Elementary School: Erpenbeck Elementary
School District: Boone Co Public
Estimate Your Payment
Estimated Payment
$ 1,995.12 per month $1,887.64 Principal & Interest $0.00 Property Tax (data not provided by mls) $107.48 Homeowner's InsuranceChange Payment Information
Print This Listingx
Select a format below, new window will open and will prompt you to print.









9090 Royal Oak Lane | MLS# 645599
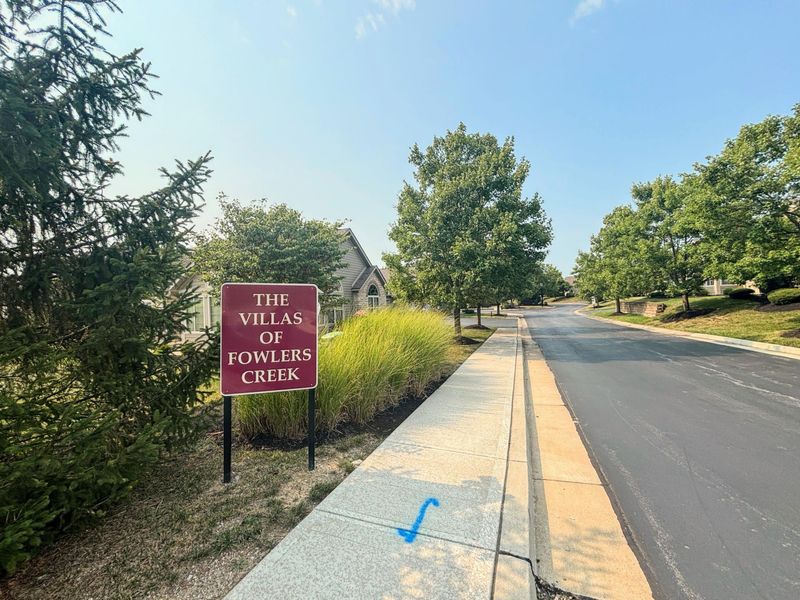
This condo located at 9090 Royal Oak Lane, Union, KY 41091 is currently listed for sale with an asking price of $368,500. This property was built in 2007 and has 2 bedrooms and 2 full baths with 1764 sq. ft. Royal Oak Lane is located in the Villas Fowlers Creek subdivision within the Boone Co Public school district. Search Villas Fowlers Creek real estate on mtalis.cutlerhomes.com today.