
Listed By
Agency Name: Simple Fee Realty
Agency Phone: 859-802-3733
Shown By
Agent Name: Mark Talis
Agent Phone: (614) 554-6355
Agency Title: Cutler Real Estate

TOUR THIS HOME
Choose a date and time to see 754 Carol Drive, Taylor Mill, KY 41015.
I will get in touch with you shortly.

Property Description
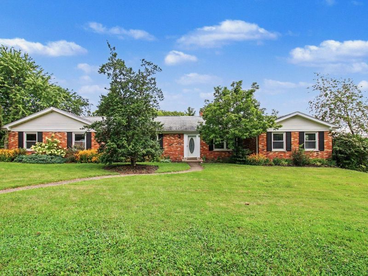
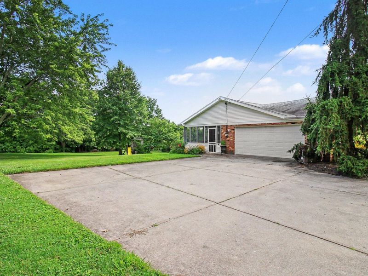
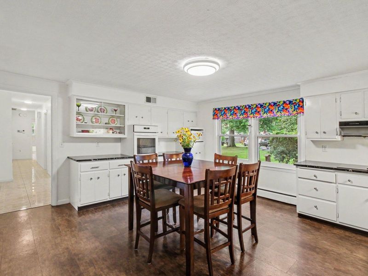
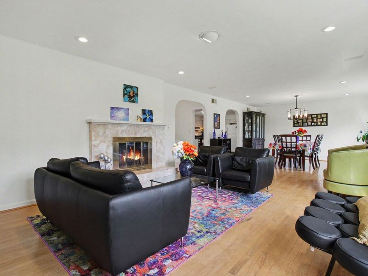
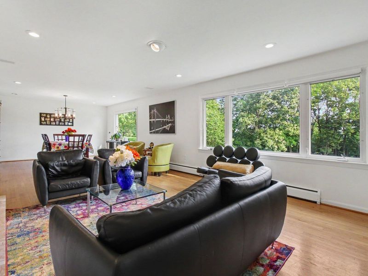
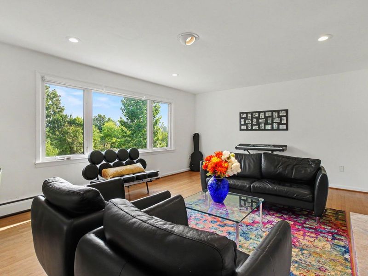
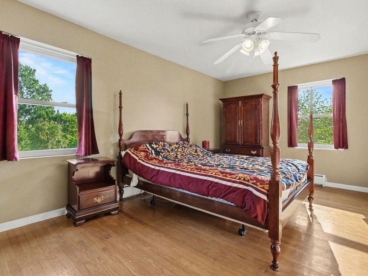
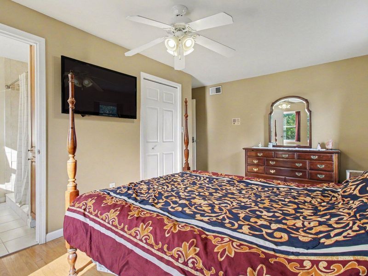
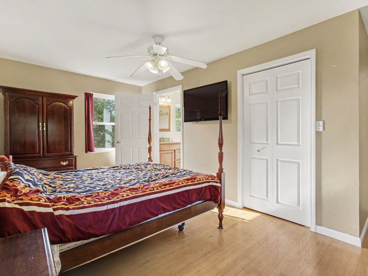
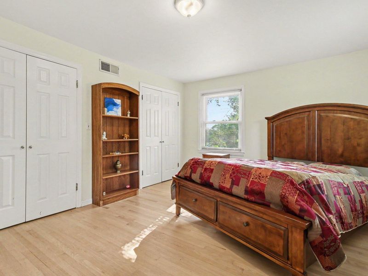
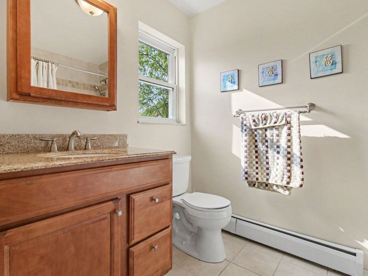
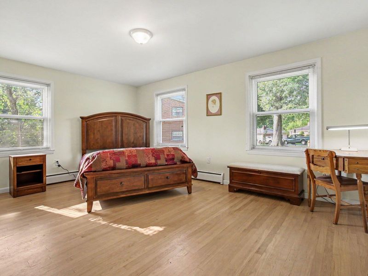
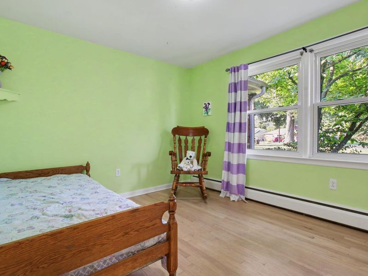
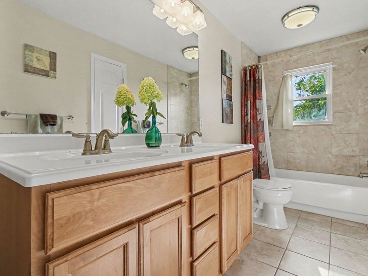
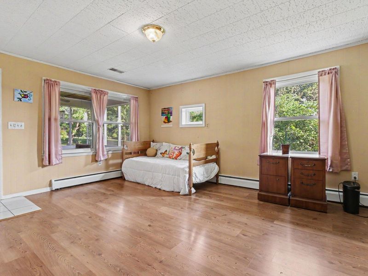
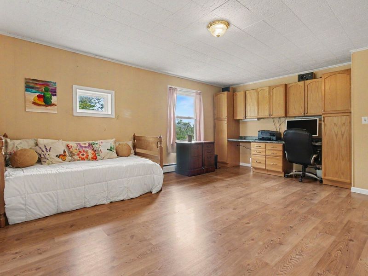
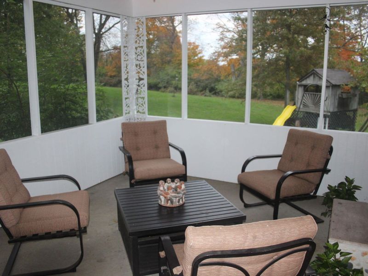
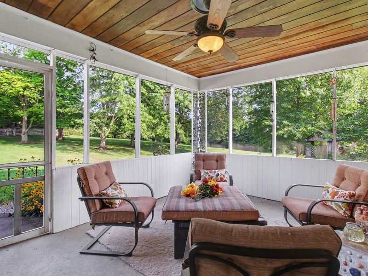
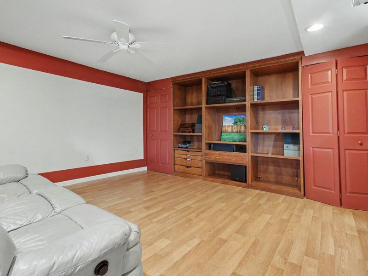
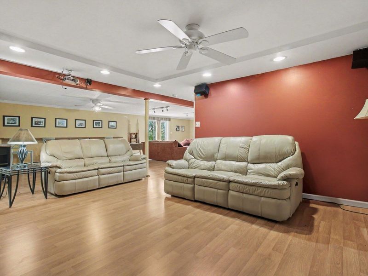
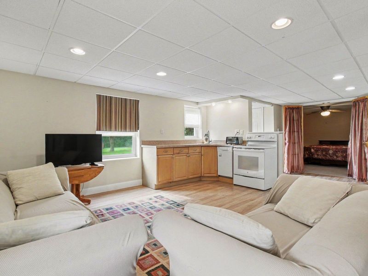
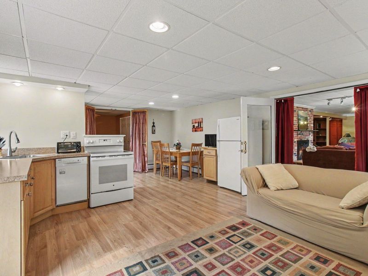
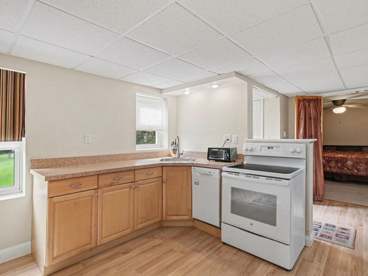
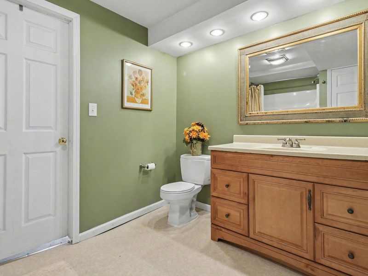
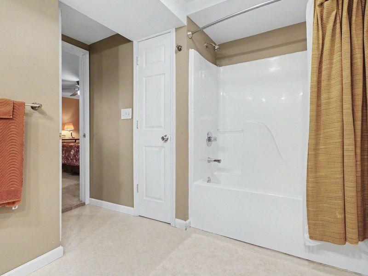
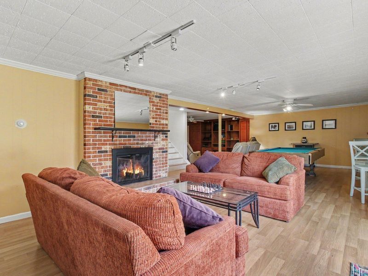
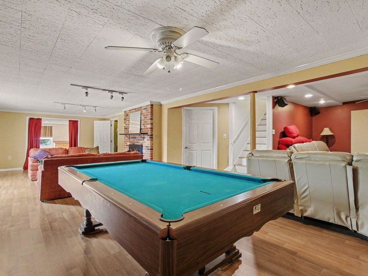
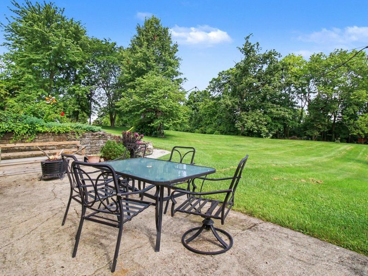
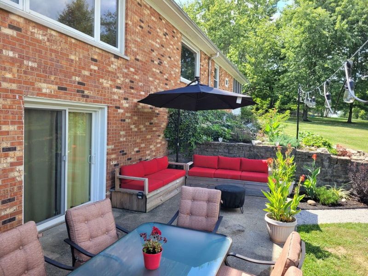
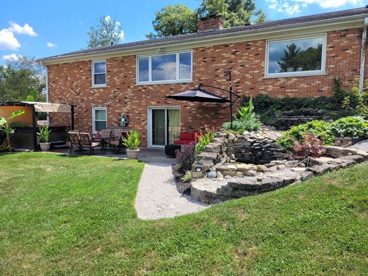
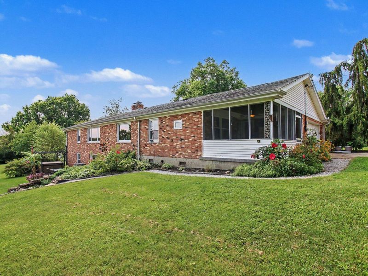
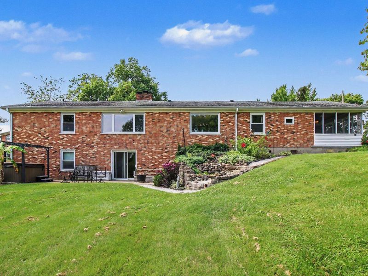
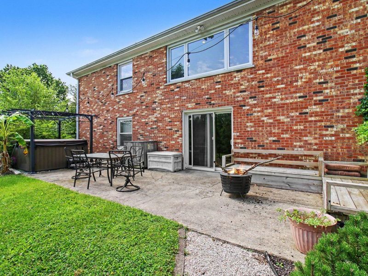
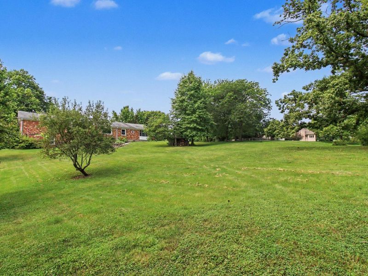
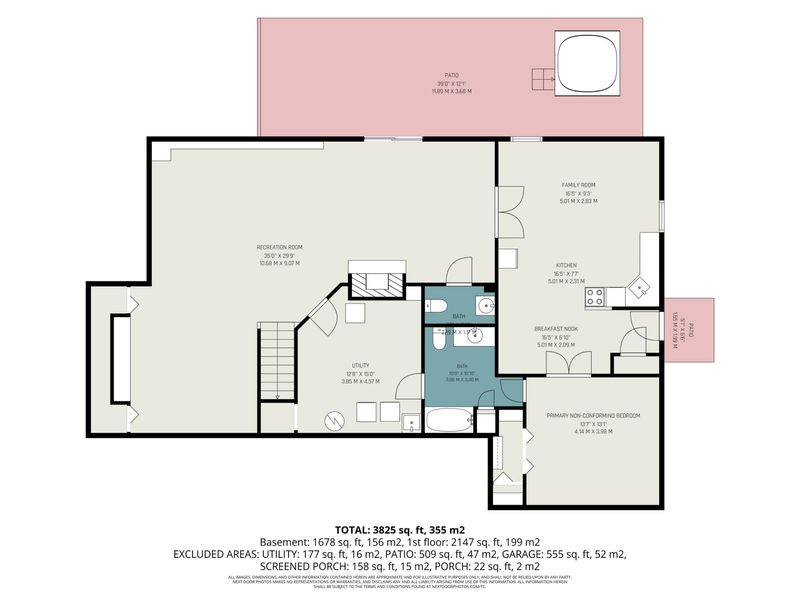
Rare one-step ranch all brick home on 1.11 acres in Taylor Mill minutes to I-275 and downtown: Located at the end of the cul-de-sac gently rolling yard. Four-bedroom 3 1/2 bath, single-family home with all four bedrooms on the main level, a refinished primary bath. First floor kitchen features granite counter tops. The finished lower level/w walk out adds a recreation room, family room, two baths, and a studio with private entrance, kitchen dining, & living area w/ a bonus room. Gilkey replacement windows throughout, two fireplaces. Oversized 2-car garage with approximately 23ft. x 22ft. interior dimensions, offering additional space for storage, workshop, motorcycle, golf cart. The central a/c also has a heat pump providing a dual option for heat along with a zoned natural gas boiler system. The outside has a beautiful outdoor living space with a hot tub, pergola, w/ waterfall/pond garden w/ a park like yard with a tree house, walking distance to Pride Park and Scott H.S. Come see the total privacy of the back yard.
Property Features
Property Type: Residential - Single Family
Basement: Yes
Basement: Kitchen, Full Finished Bath, Fireplace(s), Full, Finished, Storage Space, Walk-Out Access
Cooling: Central Air
Days on Market: 1
Fireplaces: 2
Garage: 2 car attached
Heating: Natural Gas, Hot Water, Radiant, Forced Air, Baseboard
Home Style: Ranch
Lot Size: 1.11 Acres
Roof Type: Shingle
Stories: 1.0
Year Built: 1960
Feature Descriptions
Additional Parcels: EGGERS TAYLOR MILL SEC 2 LOTS 39-40 PT 4
Appliances: Electric Range, Dishwasher, Double Oven, Dryer, Microwave, Refrigerator, Washer
Equipment: Home Theater, Sump Pump
Exterior: Brick
Exterior: Private Yard, Hot Tub
Fireplace: Brick, Wood Burning
Fireplace Y/N: Yes
Foundation: Poured Concrete
Hot Tub: Yes
Interior: Laminate Counters, Track Lighting, Open Floorplan, Entrance Foyer, Double Vanity, Crown Molding, Chandelier, Built-in Features, Ceiling Fan(s), Recessed Lighting
Laundry: Electric Dryer Hookup, Lower Level, Washer Hookup
Lot: Cul-De-Sac, Rolling Slope
Lot Dimensions: Irregular
Parcel Number: 058-40-00-152.00
Parking: Attached, Driveway, Garage, Garage Door Opener, Garage Faces Side
Patio/Porch: Enclosed, Patio
Property Condition: Existing Structure
Road Frontage: City Street
Road Surface: Paved
Rooms Total: 16
Security: Smoke Detector(s)
Sewer: Public Sewer
Special View Info: Trees/Woods
Sub Type: Single Family Residence
Utilities: Cable Available, Natural Gas Available, Sewer Available, Underground Utilities, Water Available
Water: Public
Window: Insulated Windows, Vinyl Frames
Room Sizes
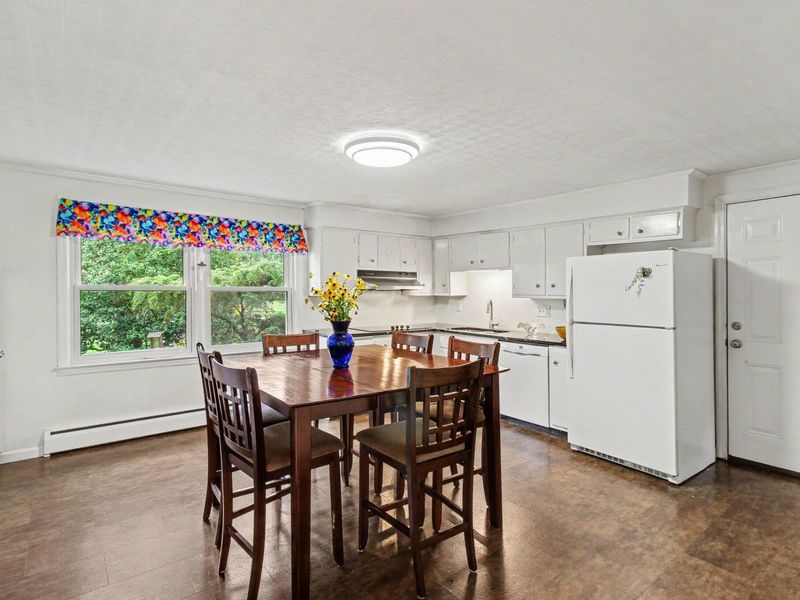
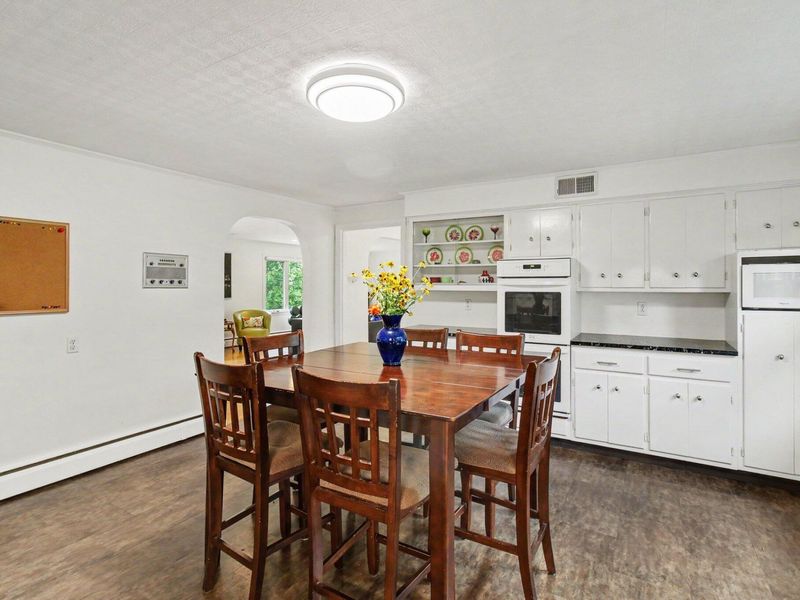
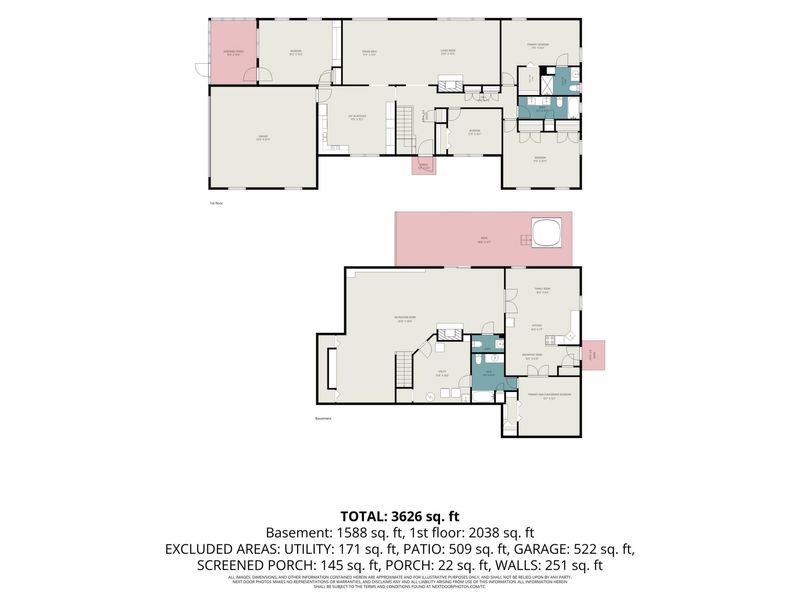
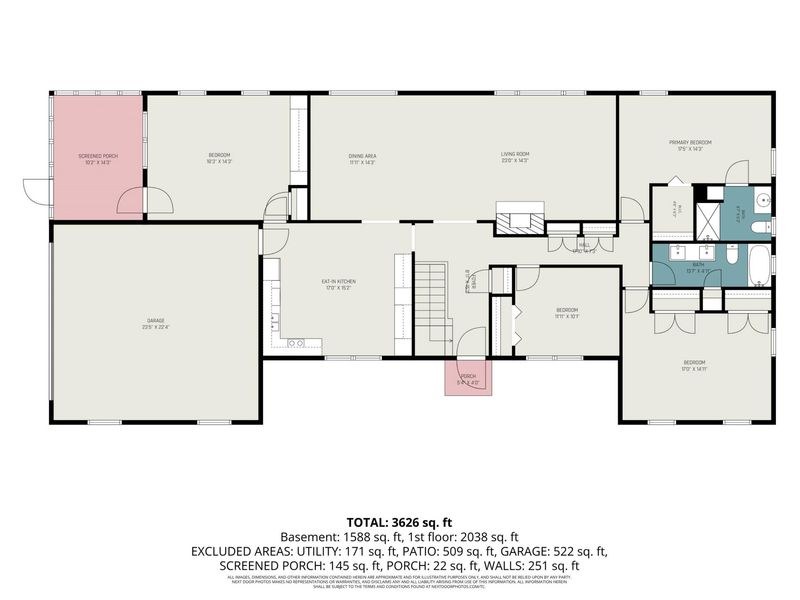
Kitchen: 17 X 15 Level - First
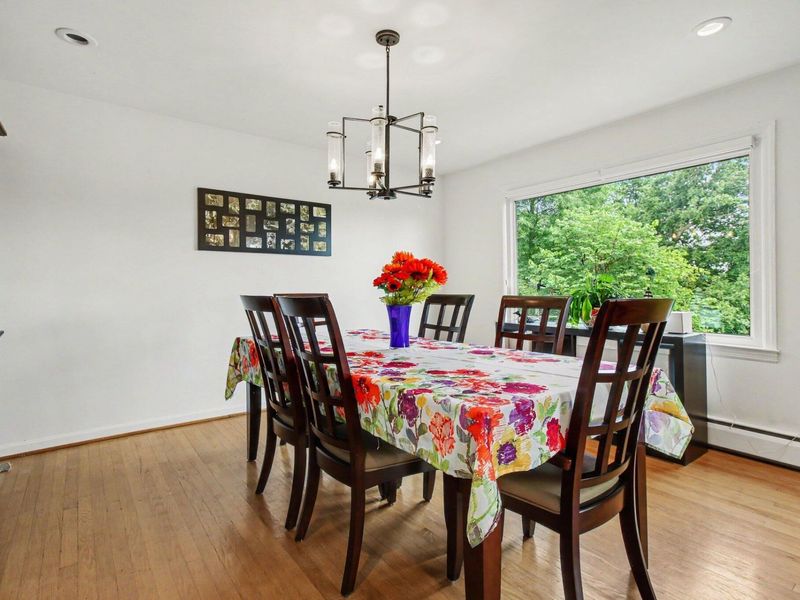
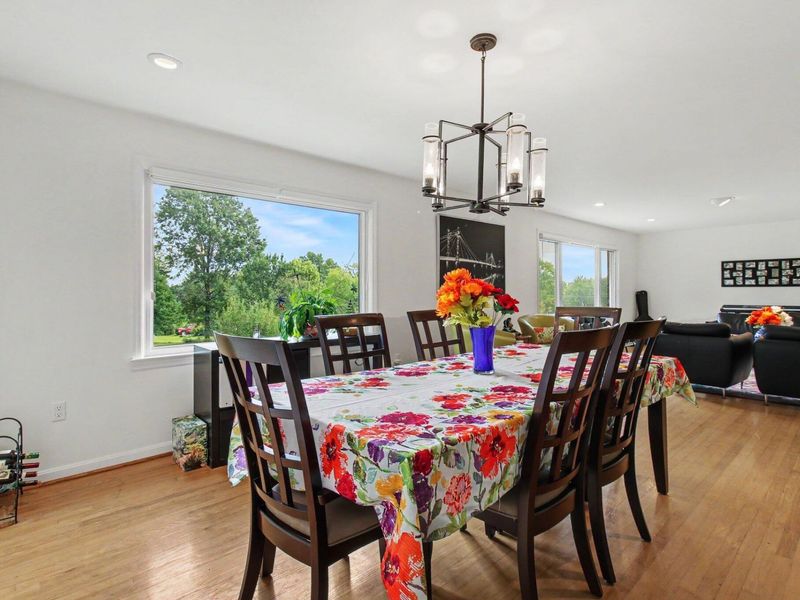
Dining Room: 11 X 14 Level - First
Living Room: 23 X 14 Level - First
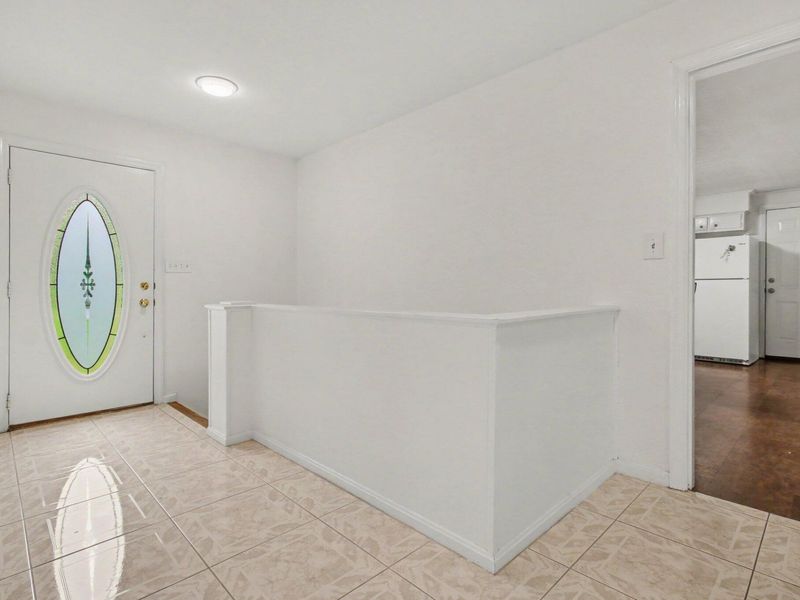
Entry: 8 X 15 Level - First
Bedroom 3: 11 X 10 Level - First
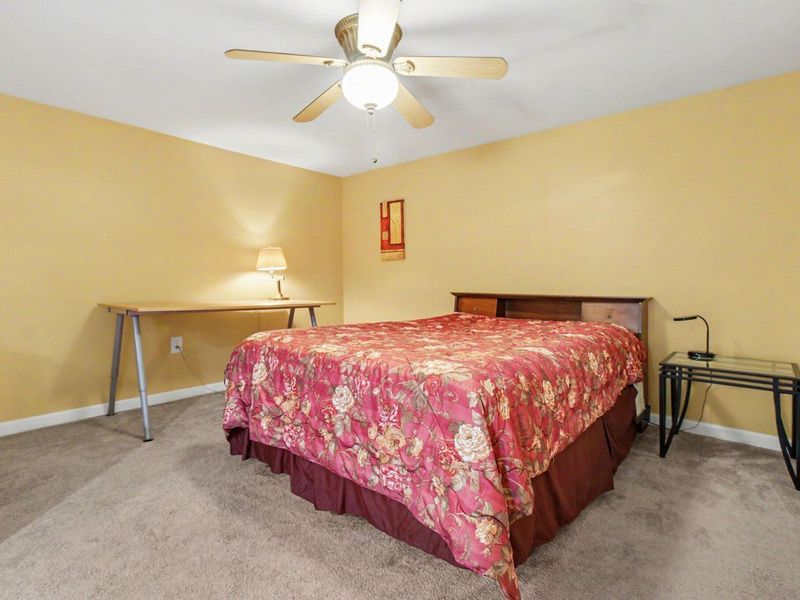
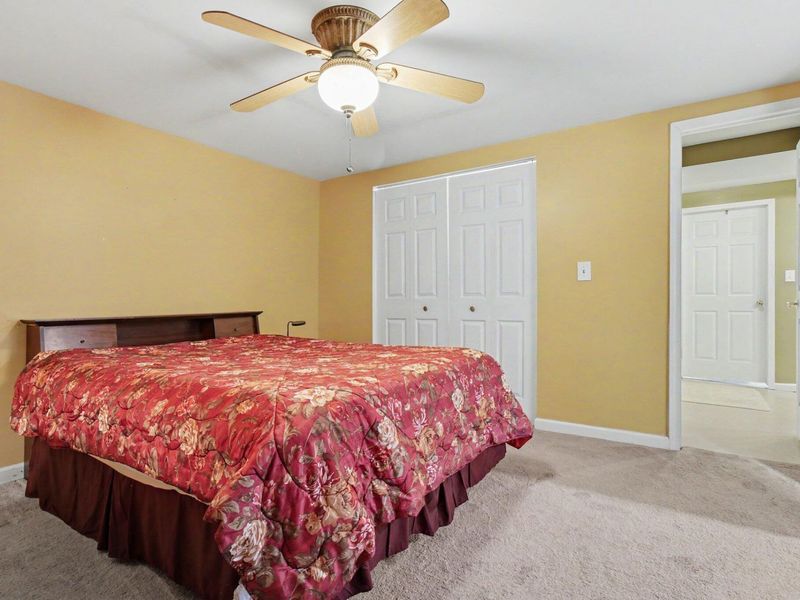
Primary Bedroom: 17 X 14 Level - First
Primary Bath: 13 X 4 Level - First
Bedroom 2: 18 X 14 Level - First
Bedroom 3: 11 X 10 Level - First
Bathroom 2: 13 X 4 Level - First
Bedroom 4: 17 X 14 Level - First
Recreation Room: 35 X 29 Level - Lower
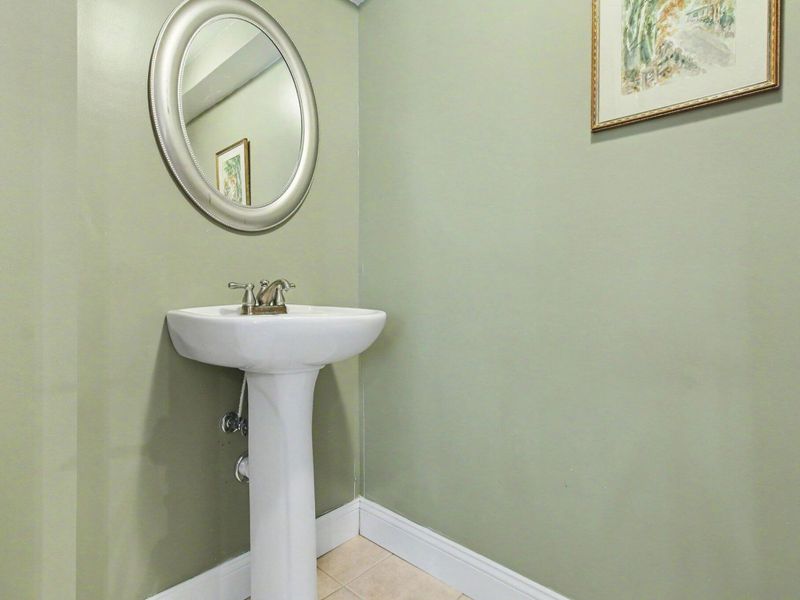
Bathroom 3: 10 X 5 Level - Lower
Bathroom 4: 10 X 10 Level - Lower
Kitchen: 16 X 7 Level - Lower
Family Room: 16 X 9 Level - Lower
Bonus Room: 13 X 13 Level - Lower
Breakfast Room: 16 X 6 Level - Lower
Local Schools
High School: Scott High
Middle School: Woodland Middle School
Elementary School: Taylor Mill Elementary
School District: Kenton Co Public
Estimate Your Payment
Estimated Payment
$ 2,382.23 per month $2,253.89 Principal & Interest $0.00 Property Tax (data not provided by mls) $128.33 Homeowner's InsuranceChange Payment Information
Print This Listingx
Select a format below, new window will open and will prompt you to print.









754 Carol Drive | MLS# 645619
This single family home located at 754 Carol Drive, Taylor Mill, KY 41015 is currently listed for sale with an asking price of $440,000. This property was built in 1960 and has 4 bedrooms and 3 full and 1 partial baths with 3626 sq. ft. Carol Drive is located within the Kenton Co Public school district. Search Taylor Mill real estate on mtalis.cutlerhomes.com today.