
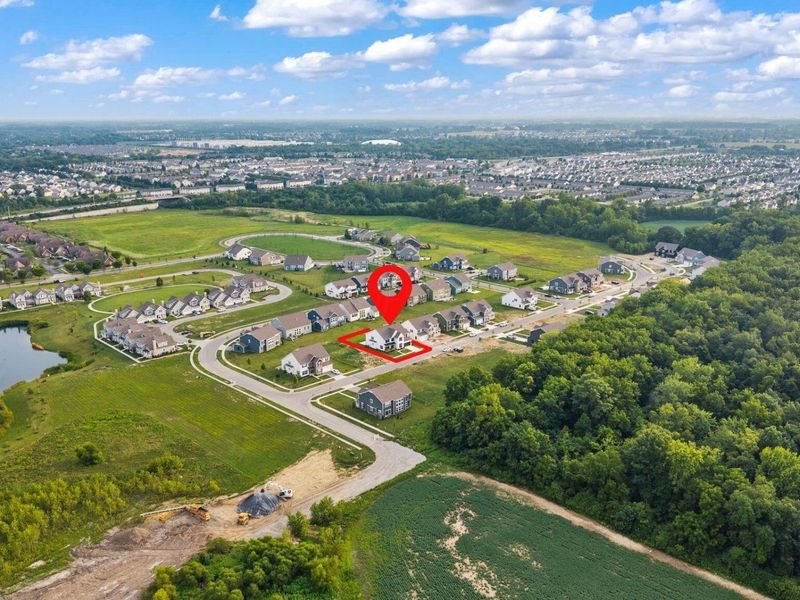
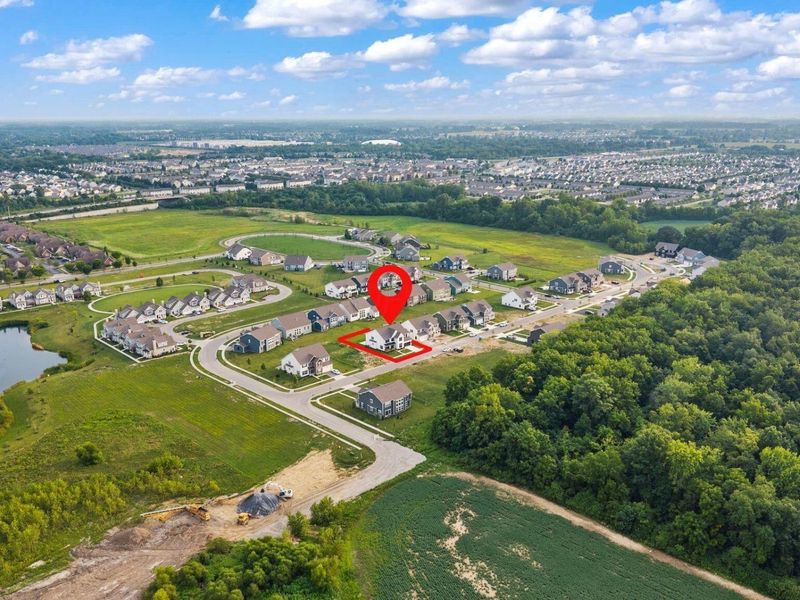
6465 Tanseyclose Lane Dublin, OH 43016

$949,900 Active
Residential - Single Family MLS 226029061 New to the Market
  • 6465 Tanseyclose Lane , Dublin, OH 43016 Photo 1
  • 6465 Tanseyclose Lane , Dublin, OH 43016 Photo 2
  • 6465 Tanseyclose Lane , Dublin, OH 43016 Photo 3
  • 6465 Tanseyclose Lane , Dublin, OH 43016 Photo 4
  • 6465 Tanseyclose Lane , Dublin, OH 43016 Photo 5
  • 6465 Tanseyclose Lane , Dublin, OH 43016 Photo 6
  • 6465 Tanseyclose Lane , Dublin, OH 43016 Photo 7
  • 6465 Tanseyclose Lane , Dublin, OH 43016 Photo 8
  • 6465 Tanseyclose Lane , Dublin, OH 43016 Photo 9
  • 6465 Tanseyclose Lane , Dublin, OH 43016 Photo 10
  • 6465 Tanseyclose Lane , Dublin, OH 43016 Photo 11
  • 6465 Tanseyclose Lane , Dublin, OH 43016 Photo 12
  • 6465 Tanseyclose Lane , Dublin, OH 43016 Photo 13
  • 6465 Tanseyclose Lane , Dublin, OH 43016 Photo 14
  • 6465 Tanseyclose Lane , Dublin, OH 43016 Photo 15
  • 6465 Tanseyclose Lane , Dublin, OH 43016 Photo 16
  • 6465 Tanseyclose Lane , Dublin, OH 43016 Photo 17
  • 6465 Tanseyclose Lane , Dublin, OH 43016 Photo 18
  • 6465 Tanseyclose Lane , Dublin, OH 43016 Photo 19
  • 6465 Tanseyclose Lane , Dublin, OH 43016 Photo 20
  • 6465 Tanseyclose Lane , Dublin, OH 43016 Photo 21
  • 6465 Tanseyclose Lane , Dublin, OH 43016 Photo 22
  • 6465 Tanseyclose Lane , Dublin, OH 43016 Photo 23
  • 6465 Tanseyclose Lane , Dublin, OH 43016 Photo 24
  • 6465 Tanseyclose Lane , Dublin, OH 43016 Photo 25
  • 6465 Tanseyclose Lane , Dublin, OH 43016 Photo 26
  • 6465 Tanseyclose Lane , Dublin, OH 43016 Photo 27
  • 6465 Tanseyclose Lane , Dublin, OH 43016 Photo 28
  • 6465 Tanseyclose Lane , Dublin, OH 43016 Photo 29
  • 6465 Tanseyclose Lane , Dublin, OH 43016 Photo 30
  • 6465 Tanseyclose Lane , Dublin, OH 43016 Photo 31
  • 6465 Tanseyclose Lane , Dublin, OH 43016 Photo 32
  • 6465 Tanseyclose Lane , Dublin, OH 43016 Photo 33
  • 6465 Tanseyclose Lane , Dublin, OH 43016 Photo 34
  • 6465 Tanseyclose Lane , Dublin, OH 43016 Photo 35
  • 6465 Tanseyclose Lane , Dublin, OH 43016 Photo 36
  • 6465 Tanseyclose Lane , Dublin, OH 43016 Photo 37
  • 6465 Tanseyclose Lane , Dublin, OH 43016 Photo 38
  • 6465 Tanseyclose Lane , Dublin, OH 43016 Photo 39
  • 6465 Tanseyclose Lane , Dublin, OH 43016 Photo 40
  • 6465 Tanseyclose Lane , Dublin, OH 43016 Photo 41
  • 6465 Tanseyclose Lane , Dublin, OH 43016 Photo 42
  • 6465 Tanseyclose Lane , Dublin, OH 43016 Photo 43
  • 6465 Tanseyclose Lane , Dublin, OH 43016 Photo 44
  • 6465 Tanseyclose Lane , Dublin, OH 43016 Photo 45
  • 6465 Tanseyclose Lane , Dublin, OH 43016 Photo 46
  • 6465 Tanseyclose Lane , Dublin, OH 43016 Photo 47
  • 6465 Tanseyclose Lane , Dublin, OH 43016 Photo 48
  • 6465 Tanseyclose Lane , Dublin, OH 43016 Photo 49
  • 6465 Tanseyclose Lane , Dublin, OH 43016 Photo 50
  • 6465 Tanseyclose Lane , Dublin, OH 43016 Photo 51
  • 6465 Tanseyclose Lane , Dublin, OH 43016 Photo 52
  • 6465 Tanseyclose Lane , Dublin, OH 43016 Photo 53
  • 6465 Tanseyclose Lane , Dublin, OH 43016 Photo 54
  • 6465 Tanseyclose Lane , Dublin, OH 43016 Photo 55
  • 6465 Tanseyclose Lane , Dublin, OH 43016 Photo 56
  • 6465 Tanseyclose Lane , Dublin, OH 43016 Photo 57
  • 6465 Tanseyclose Lane , Dublin, OH 43016 Photo 58
  • 6465 Tanseyclose Lane , Dublin, OH 43016 Photo 59
  • 6465 Tanseyclose Lane , Dublin, OH 43016 Photo 60
  • 6465 Tanseyclose Lane , Dublin, OH 43016 Photo 61
  • 6465 Tanseyclose Lane , Dublin, OH 43016 Photo 62
  • 6465 Tanseyclose Lane , Dublin, OH 43016 Photo 63
  • 6465 Tanseyclose Lane , Dublin, OH 43016 Photo 64
  • 6465 Tanseyclose Lane , Dublin, OH 43016 Photo 65
  • 6465 Tanseyclose Lane , Dublin, OH 43016 Photo 66
  • 6465 Tanseyclose Lane , Dublin, OH 43016 Photo 67
  • 6465 Tanseyclose Lane , Dublin, OH 43016 Photo 68
  • 6465 Tanseyclose Lane , Dublin, OH 43016 Photo 69
  • 6465 Tanseyclose Lane , Dublin, OH 43016 Photo 70
  • 6465 Tanseyclose Lane , Dublin, OH 43016 Photo 71
  • 6465 Tanseyclose Lane , Dublin, OH 43016 Photo 72
  • 6465 Tanseyclose Lane , Dublin, OH 43016 Photo 73
  • 6465 Tanseyclose Lane , Dublin, OH 43016 Photo 74
Share Property Text To Me 1/74 Fullscreen
6 beds 4 full baths 1 partial baths 4,220 sqft

Listed By

Agency Name: Key Realty
Agent Name: Ameer Al-Sharaira
Agency Phone: 877-539-7589

agent picture

Shown By

Agent Name: Mark Talis
Agent Phone: (614) 554-6355
Agency Title: Cutler Real Estate

IDX logo

TOUR THIS HOME

Choose a date and time to see 6465 Tanseyclose Lane , Dublin, OH 43016.
I will get in touch with you shortly.

Choose your video chat app
Request a Showing
  • Sunday August 2
  • Monday August 3
  • Tuesday August 4
  • Wednesday August 5
  • Thursday August 6
  • Friday August 7
  • Saturday August 8
  • Sunday August 9
  • Monday August 10
  • Tuesday August 11
  • Wednesday August 12
  • Thursday August 13
  • Friday August 14
  • Saturday August 15
  • Sunday August 16
  • 7:00 AM
  • 7:30 AM
  • 8:00 AM
  • 8:30 AM
  • 9:00 AM
  • 9:30 AM
  • 10:00 AM
  • 10:30 AM
  • 11:00 AM
  • 11:30 AM
  • 12:00 PM
  • 12:30 PM
  • 1:00 PM
  • 1:30 PM
  • 2:00 PM
  • 2:30 PM
  • 3:00 PM
  • 3:30 PM
  • 4:00 PM
  • 4:30 PM
  • 5:00 PM
  • 5:30 PM
  • 6:00 PM
  • 6:30 PM
  • 7:00 PM
  • 7:30 PM
  • 8:00 PM
  • 8:30 PM
  • 9:00 PM
Preferred Communication Method

Property Description

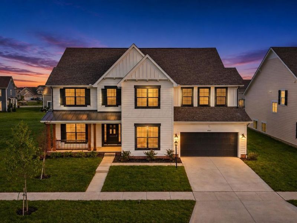
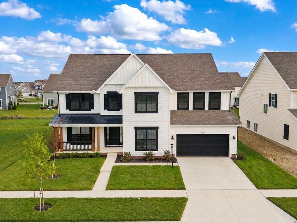
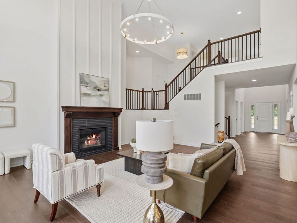
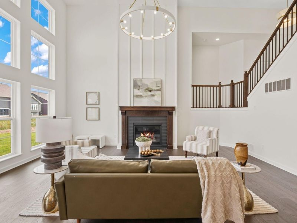
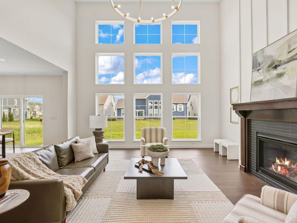
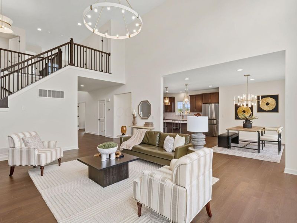
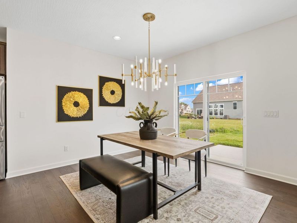
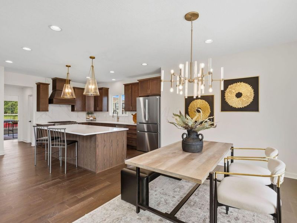
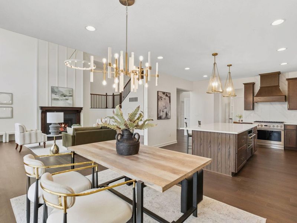
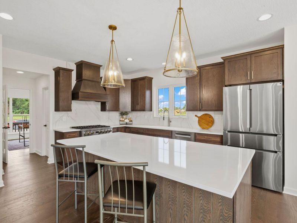
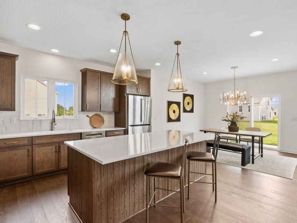
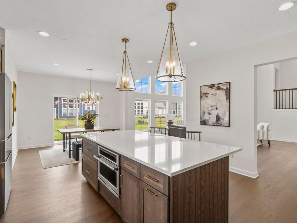
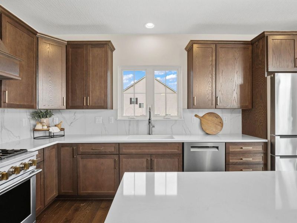
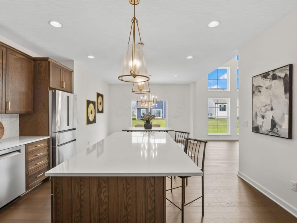
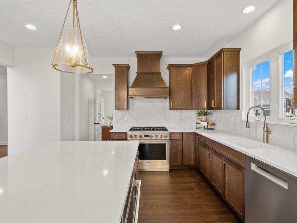
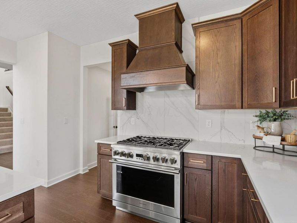
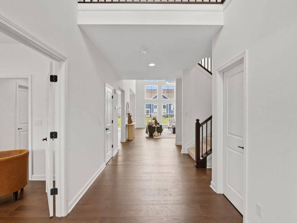
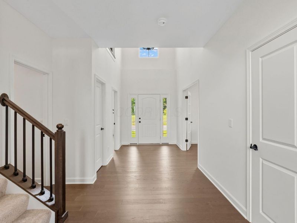
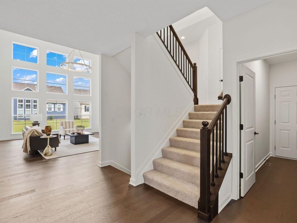
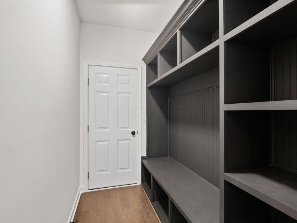
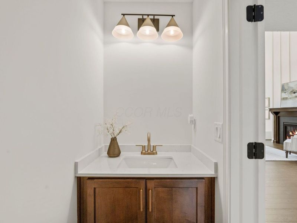
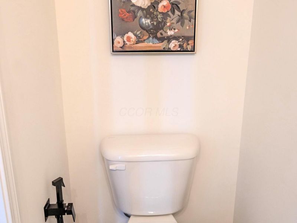
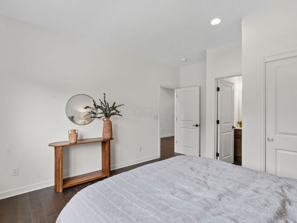
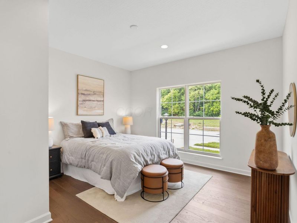
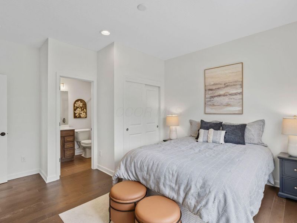
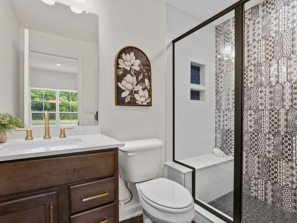
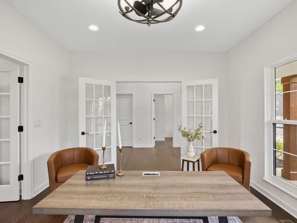
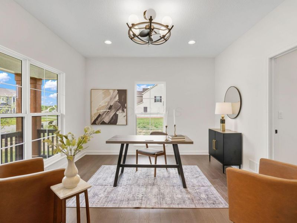
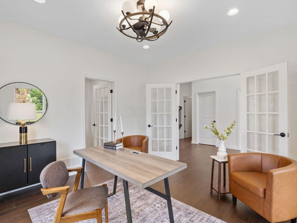
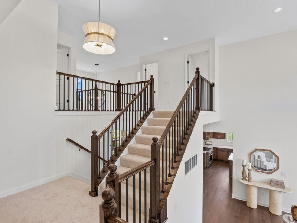
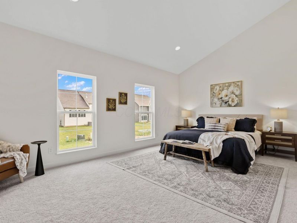
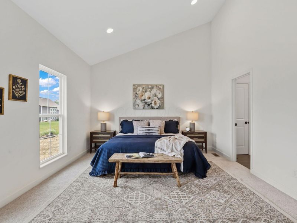
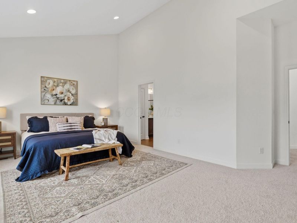
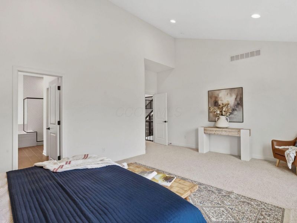
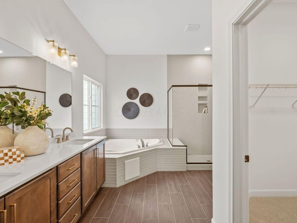
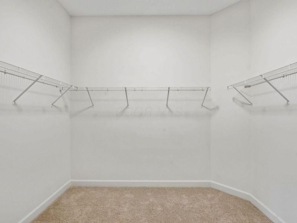
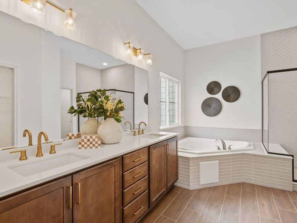
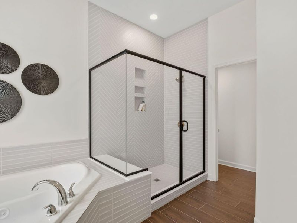
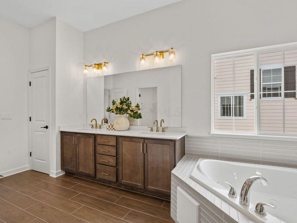
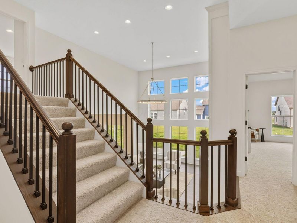
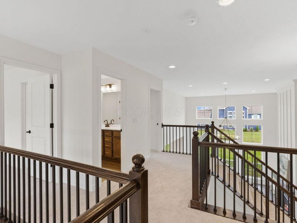
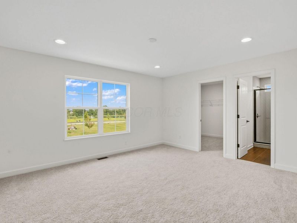
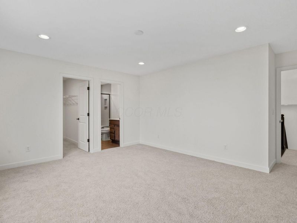
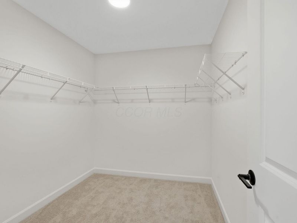
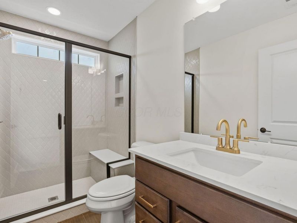
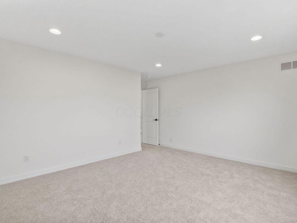
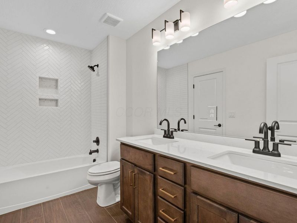
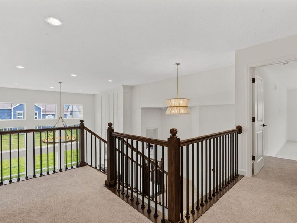
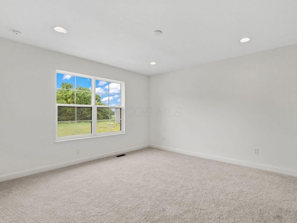
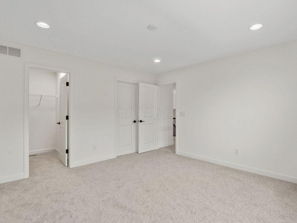
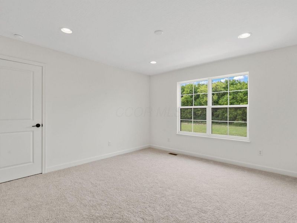
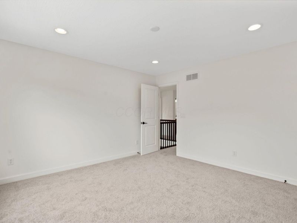
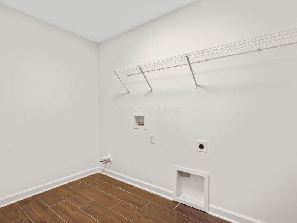
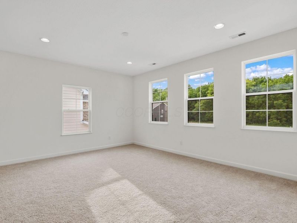
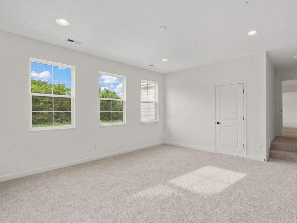
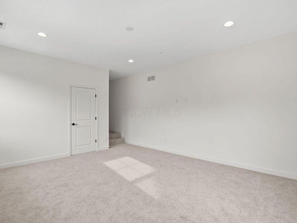
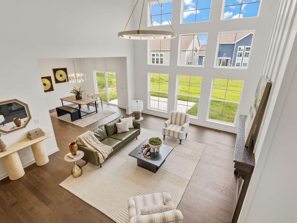
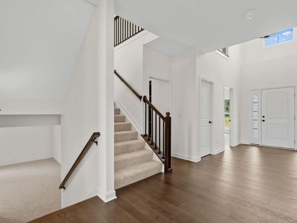
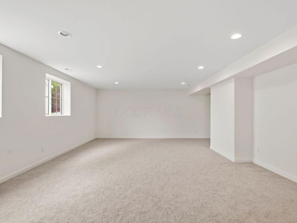
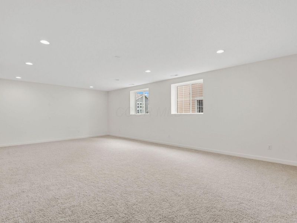
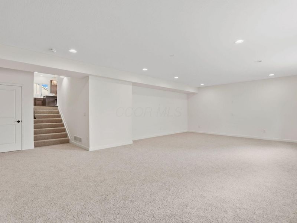
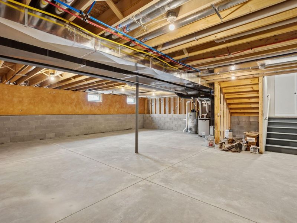
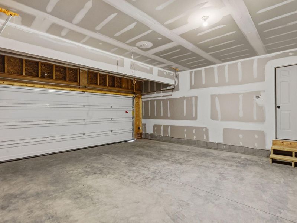
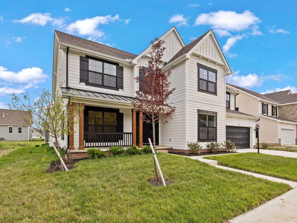
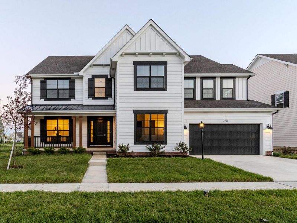
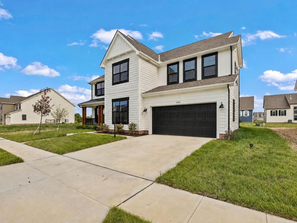
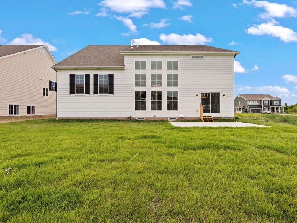
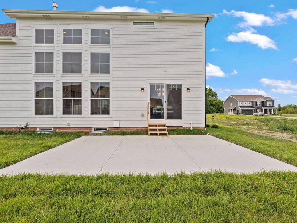
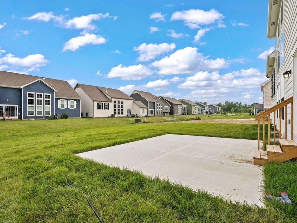

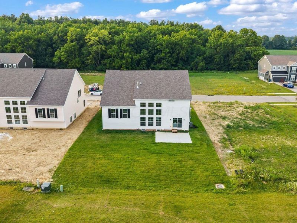
A luxury home designed to meet every expectation--and exceed it. Brand-new and never occupied, this striking Trinity Homes Lafayette in Avondale Woods offers 6 bedrooms, 4.5 bathrooms, 4,220 square feet above grade, and a professionally equipped chef's kitchen. The modern farmhouse exterior welcomes you with white siding, black-framed windows, and a covered front porch accented by natural wood columns.The dramatic two-story great room features a soaring wall of windows and transoms that fill the space with natural light, matte-black iron balusters, a statement chandelier, and a floor-to-ceiling fireplace.The open-concept chef's kitchen features premium Antello quartz countertops, an oversized center island, 42-inch wood cabinetry, a Monogram professional gas range, Bosch appliances, pendant lighting, and a custom 1,000-CFM chimney hood.A private first-floor bedroom suite includes its own beautifully tiled bathroom with a walk-in shower, built-in bench, and recessed niches--ideal for guests, parents, or multigenerational living. The built-in mudroom provides a bench, shelving, and cubbies for organized everyday living.Upstairs, the spacious owner's retreat offers a spa-inspired bathroom with a soaking tub, separate glass-enclosed shower, designer tile, and refined finishes. Four additional bedrooms are located on the upper level, including a princess suite with its own bathroom. An additional upstairs living area provides flexibility for a media room, home office, or playroom.Additional highlights include fully upgraded bathrooms, hardwood flooring, smart-home and audio prewiring, a 220V/50A EV outlet in the garage, a spacious 20-by-16-foot concrete patio, and an approximately 1,000-square-foot basement with a bathroom rough-in. Located in Dublin's desirable Avondale Woods community within the Hilliard City School District, this one-of-a-kind home offers luxury, versatility, and thoughtful upgrades throughout.

6465 Tanseyclose Lane | MLS# 226029061

This single family home located at 6465 Tanseyclose Lane , Dublin, OH 43016 is currently listed for sale with an asking price of $949,900. This property was built in 2026 and has 6 bedrooms and 4 full and 1 partial baths with 4220 sq. ft. Tanseyclose Lane is located in the Avondale Woods subdivision within the HILLIARD CITY school district. Search Avondale Woods real estate on mtalis.cutlerhomes.com today.

Upcoming Open Houses

Open House Sunday August 2nd, 1:00pm - 3:00pm

Property Features

Property Type: Residential - Single Family
Cooling: Central Air
Fireplaces: 1
Garage: 2 car attached
Home Style: Split Level, Farmhouse
Lot Size: 0.23 Acres
Taxes: $2,552
Year Built: 2026

Feature Descriptions

Association/Condo Fee: 812
Exterior: Cement Fiber Board
Fireplace: One, Gas Log
Flooring: Wood, Carpet, Ceramic/Porcelain
HOA: Yes
Interior Amenities: Whirlpool/Tub
Parcel #: 274-012404
Parking: Attached Garage, On Street
Windows: Insulated All

Local Schools

School District: HILLIARD CITY

Estimate Your Payment

Estimated Payment

$ 5,355.57 per month $4,865.85 Principal & Interest $212.67 Property Tax $277.05 Homeowner's Insurance

Change Payment Information

%
years/fixed
yearly
yearly (est.)
(Payments are an estimate and may vary by lender)
Croos Country Mortgage

Login to My Homefinder

Forgot your password / First Login?

Login to My Homefinder

Pixel

THANK YOU FOR
YOUR INTEREST!

Complete the fields below to receive additional details.

Add to Calendar

Reserve A Time

Cancel Your Appointment?

Registration Successful

You are now registered to view virtual open houses for the listings.