
Listed By
Agency Name: Keller Williams Realty Service
Agency Phone: 859-240-0727
Shown By
Agent Name: Mark Talis
Agent Phone: (614) 554-6355
Agency Title: Cutler Real Estate

TOUR THIS HOME
Choose a date and time to see 642 Foxhill Drive, Crescent Springs, KY 41017.
I will get in touch with you shortly.

Property Description
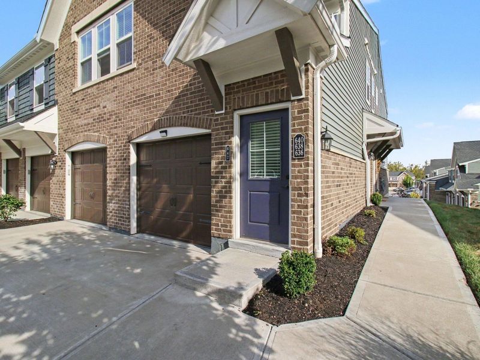
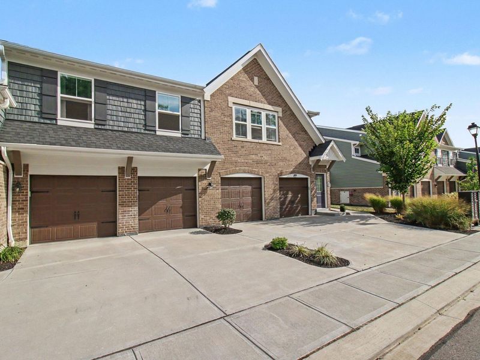
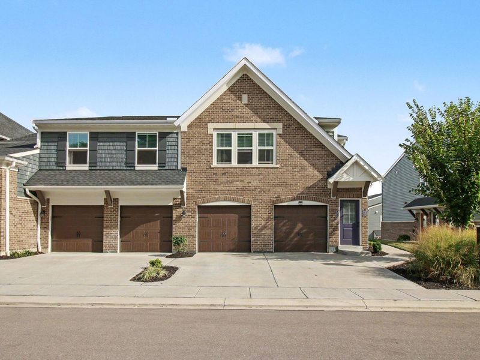
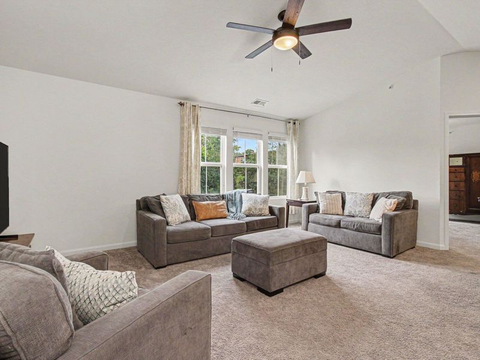
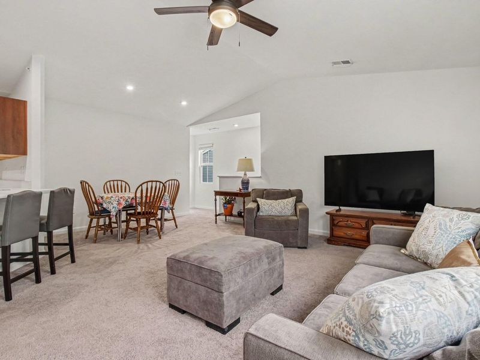
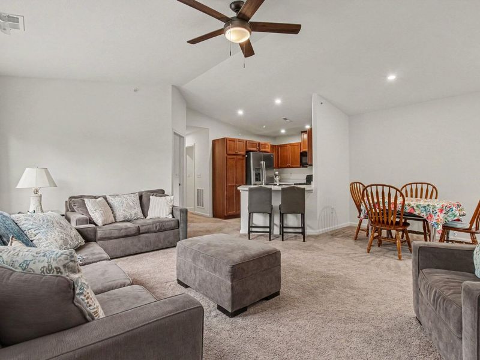
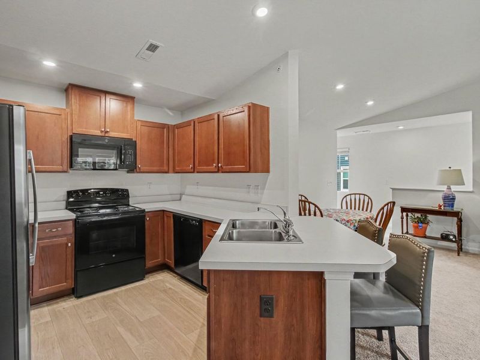
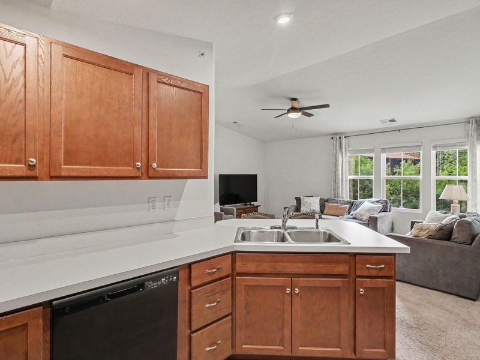
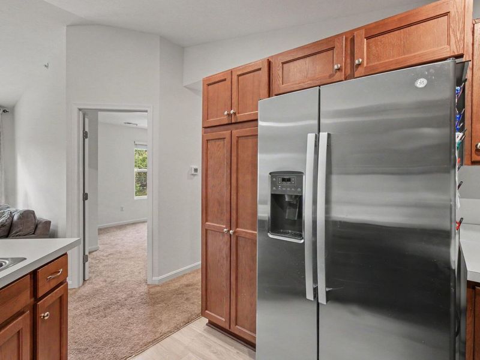
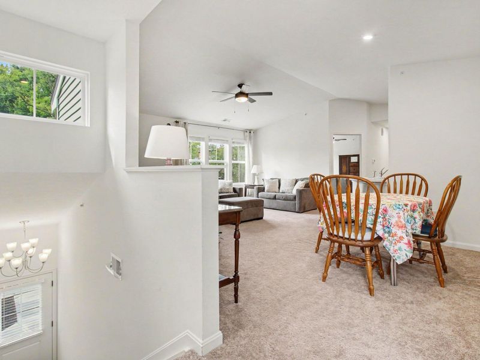
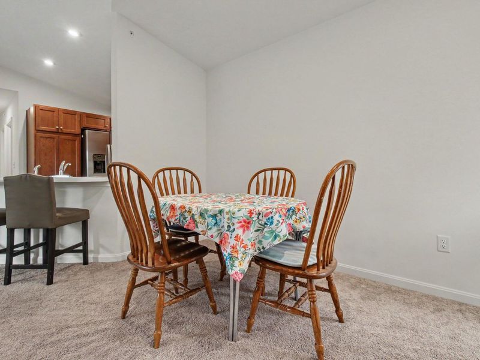
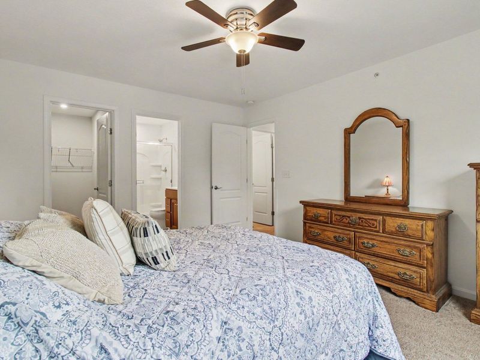
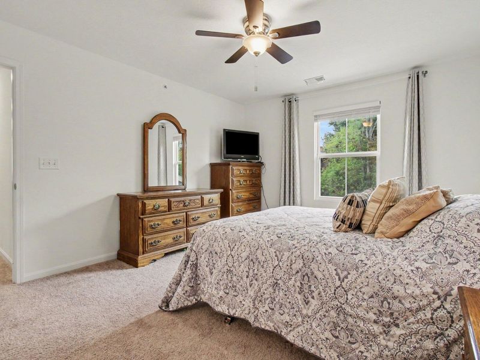
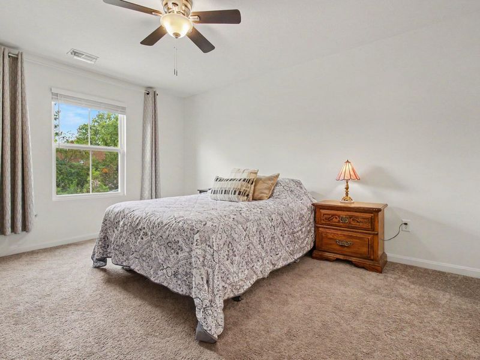
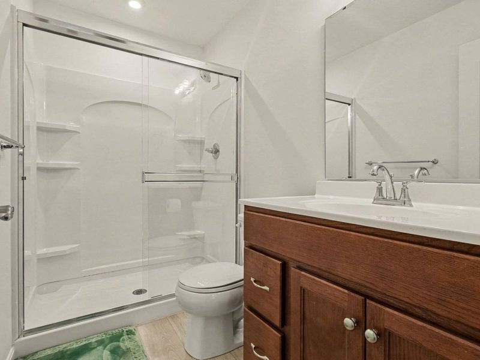
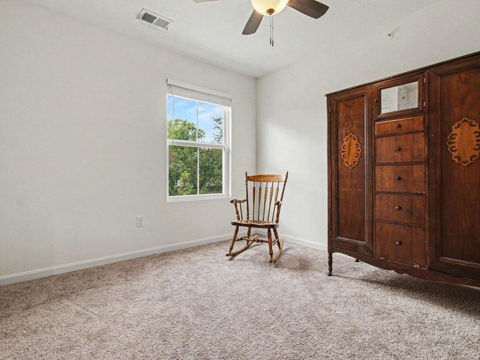
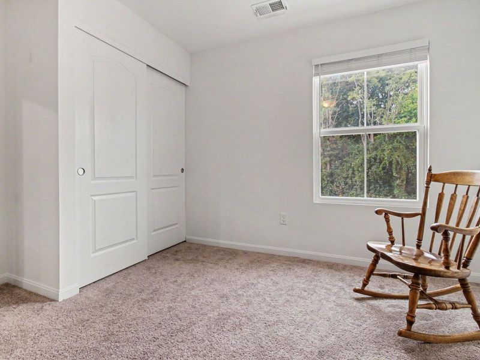
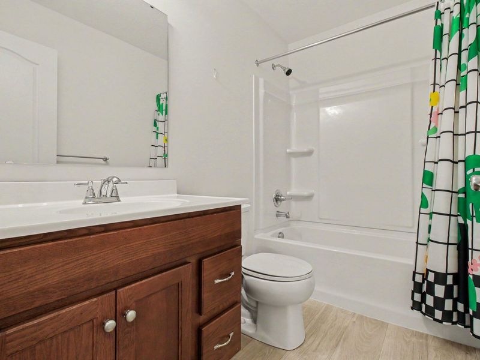
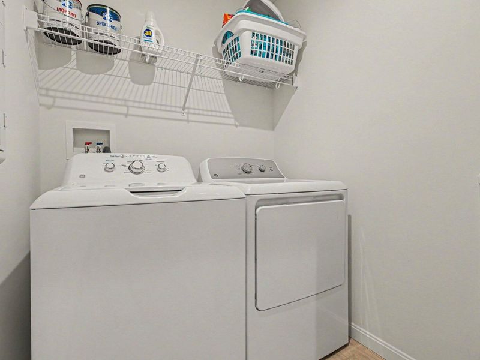
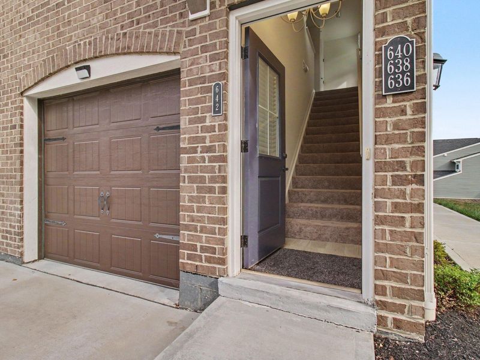
Nearly New. Move-In Ready. The most affordable unit in The Hills of Crescent Springs.Why wait--and why pay more? This beautifully maintained 2-bedroom, 2-full-bath condo in The Hills at Crescent Springs offers the modern, low-maintenance lifestyle buyers are looking for, with the added advantage of being priced the most competitively in the neighborhood.Step inside to an inviting open-concept layout featuring tall ceilings, a modern kitchen, spacious living area, and convenient in-unit laundry. With two full bathrooms and a thoughtfully designed floor plan, this home offers both comfort and functionality.Enjoy easy, maintenance-free living with an HOA that takes care of landscaping, water, trash, sewer and more. Residents also have access to desirable community amenities, including a pool, fitness facility and clubhouse.Location is another standout. Conveniently situated near Buttermilk Pike, Fort Mitchell, Villa Hills and downtown Cincinnati, youll be close to shopping, restaurants, entertainment and major highways.Convenient parking is located directly across from the unit.If youre comparing similar condos, dont overlook the value here: a move-in-ready home with desirable amenities and a price advantage.Come see why this one deserves a closer look!
Property Features
Property Type: Residential - Condominium
Cooling: Central Air
Days on Market: 1
Heating: Forced Air, Electric
Home Style: Traditional
Roof Type: Shingle
Stories: 1.0
Year Built: 2024
Feature Descriptions
Accessibility: None
Appliances: Electric Range, Dishwasher, Dryer, Microwave, Refrigerator, Washer
Association Fee Includes: Association Fees, Maintenance Grounds, Maintenance Structure, Sewer, Snow Removal, Trash, Water
Exterior: HardiPlank Type, Brick
Foundation: Concrete Perimeter, Poured Concrete
HOA: Yes
HOA Fee: 169/Monthly
Interior: Laminate Counters, Walk-In Closet(s), Open Floorplan, Breakfast Bar, Cathedral Ceiling(s), Ceiling Fan(s), High Ceilings, Recessed Lighting, Vaulted Ceiling(s)
Laundry: Laundry Room, Washer Hookup
Parcel Number: 814-30-06-009.35
Parking: Detached, Driveway, No Garage
Property Attached: Yes
Rooms Total: 5
Sewer: Public Sewer
Sub Type: Condominium
Water: Public
Window: Double Hung, Vinyl Frames
Room Sizes
Dining Room: 12 X 9 Level - Second
Kitchen: 11 X 9 Level - Second
Living Room: 20 X 12 Level - Second
Primary Bedroom: 15 X 11 Level - Second
Primary Bath: 8 X 5 Level - Second
Bedroom 2: 12 X 12 Level - Upper
Bathroom 2: 8 X 4 Level - Upper
Laundry: 8 X 5 Level - Upper
Local Schools
High School: Dixie Heights High
Middle School: Turkey Foot Middle School
Elementary School: River Ridge Elementary
School District: Kenton Co Public
Estimate Your Payment
Estimated Payment
$ 1,353.64 per month $1,286.55 Principal & Interest $0.00 Property Tax (data not provided by mls) $67.08 Homeowner's InsuranceChange Payment Information
Print This Listingx
Select a format below, new window will open and will prompt you to print.








642 Foxhill Drive | MLS# 647154
This condo located at 642 Foxhill Drive, Crescent Springs, KY 41017 is currently listed for sale with an asking price of $230,000. This property was built in 2024 and has 2 bedrooms and 2 full baths. Foxhill Drive is located in the The Hills at Crescent Springs subdivision within the Kenton Co Public school district. Search The Hills At Crescent Springs real estate on mtalis.cutlerhomes.com today.