

Listed By
Agency Name: Keller Williams Advisors
Agent Name: Tina Reichert
Agency Phone: 513-766-9200

Shown By
Agent Name: Mark Talis
Agent Phone: (614) 554-6355
Agency Title: Cutler Real Estate

TOUR THIS HOME
Choose a date and time to see 5892 Stonebridge Circle, Unit 301, Miami Twp, OH 45150.
I will get in touch with you shortly.

Property Description
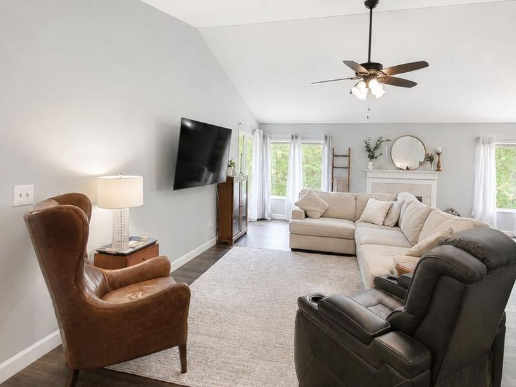
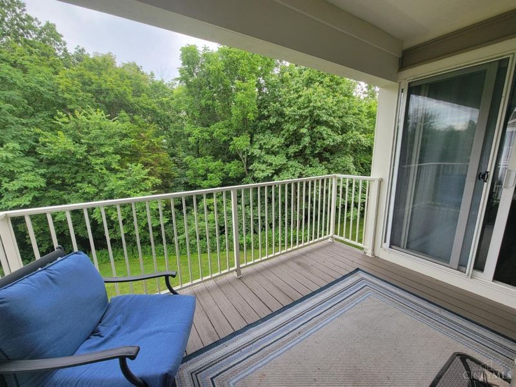
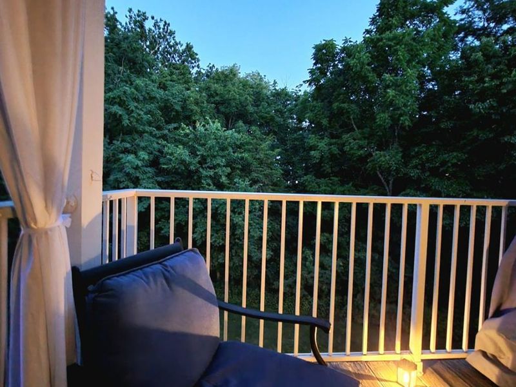
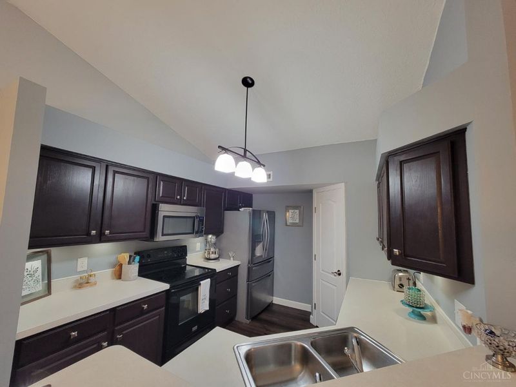
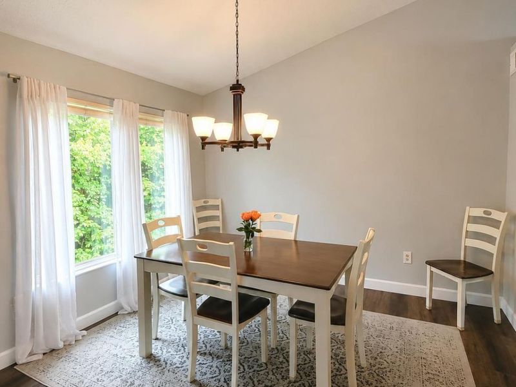
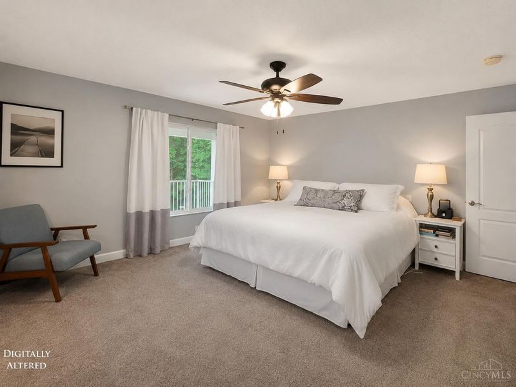
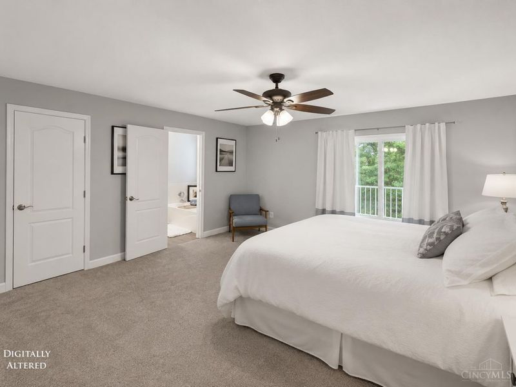
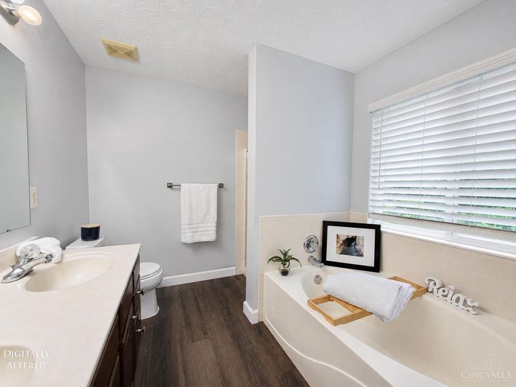
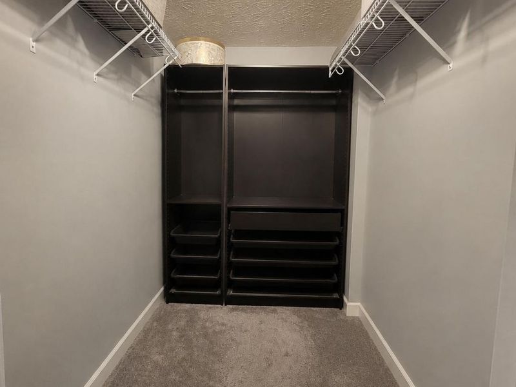
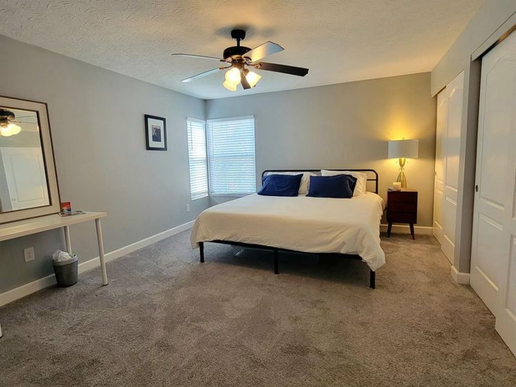
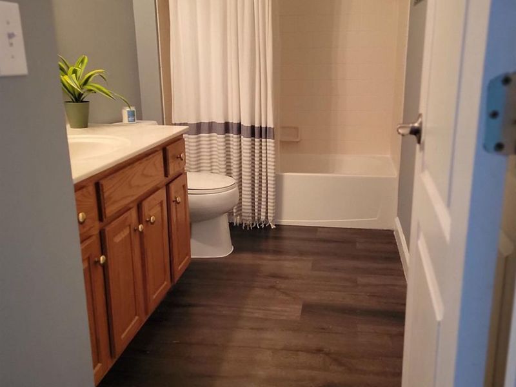
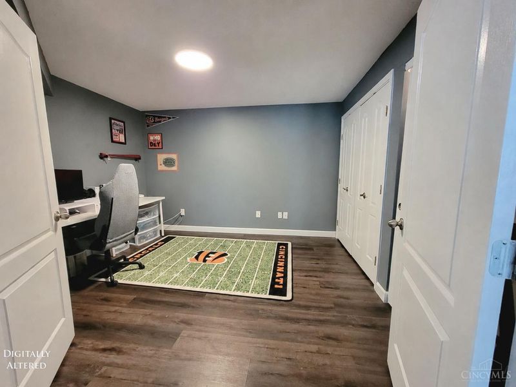
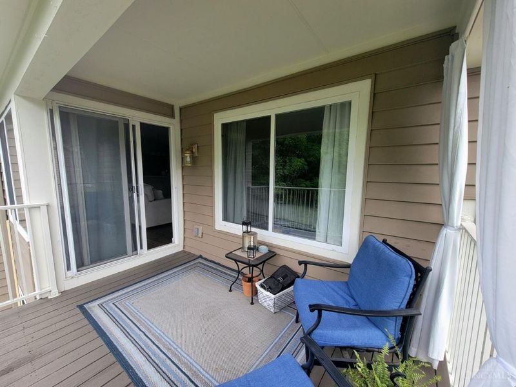
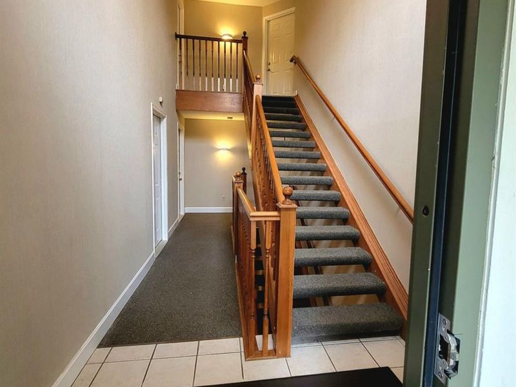
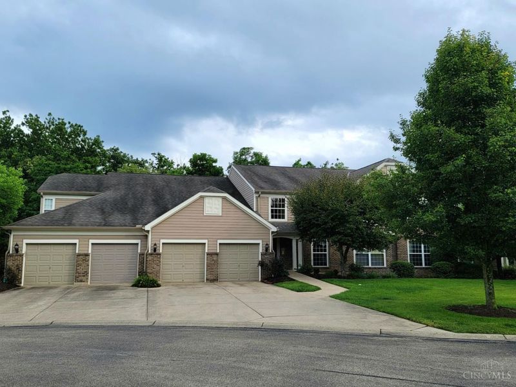
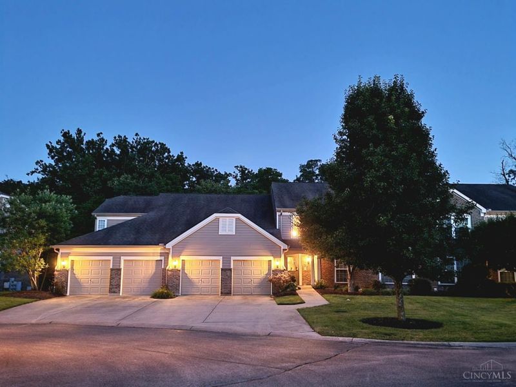
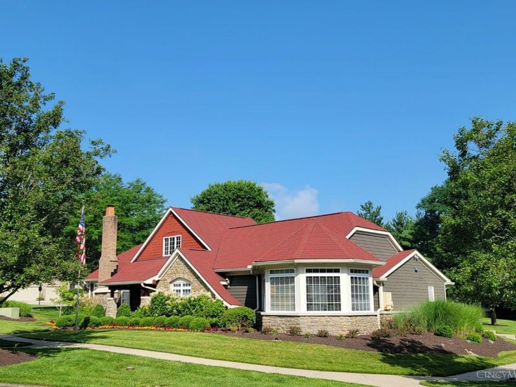
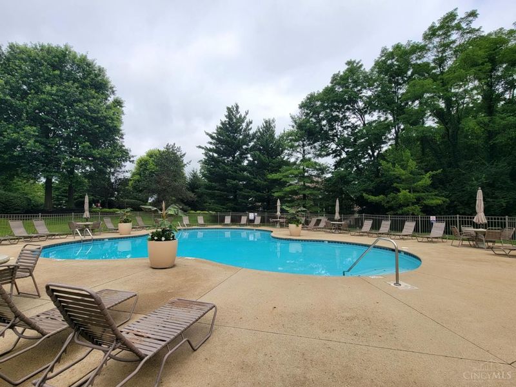
Bright, spacious, and stylish, this 2-bedroom, 2-bath condo with garage offers 1,584 sq ft of single-level living in desirable Bridgehaven. Cathedral ceilings, abundant natural light, and a cozy fireplace create an inviting great room. The primary suite features a walk-in closet and private bath. Versatile den or home office offering flexible space for remote work, hobbies, or a guest room. Relax on the covered balcony with peaceful wooded views. Additional highlights include an attached garage, generous storage, and low-maintenance living. The main building entrance is on the second floor with just one flight of stairs; once inside, everything is conveniently located on one level with no interior stairs. Enjoy a clubhouse, pool, fitness center, pickleball courts, playground, and sidewalk paths, all just minutes from shopping, dining, and I-275. Offering the perfect blend of comfort, convenience, and a peaceful park-like setting. Listing agent is owner.
Property Features
Property Type: Residential - Condominium
Basement: None
Cooling: Ceiling Fans, Central Air
Days on Market: 15
Fireplaces: 1
Garage: 1
Heating: Electric, Forced Air, Heat Pump
Home Style: Traditional
Lot Size: 0.02 Acres
Roof Type: Shingle
Stories: 1.0
Taxes: $2,756
Year Built: 2000
Amenities
Cathedral Ceiling
French Doors
Multi Panel Doors
Covered Deck/Patio
Feature Descriptions
Appliances: Dishwasher, Dryer, Electric Cooktop, Microwave, Oven/Range, Washer
Association Includes: SnowRemoval, Water, Clubhouse, LandscapingCommunity, PlayArea, Pool, Tennis
Association Name: Towne Properties
Buildings: Gazebo, Other
Condo: Other
Exterior: Brick, Vinyl Siding
Features: Common Hallway Entry, Dir Ent Garage-Bldg, Pets Allowed, Unit On Top Floor, Laundry-In Unit
Fireplace Features: Wood
Foundation: Poured
Garage/Carport: Garage Attached
Gas: None
Great Room: Walkout, Fireplace, Other
HOA Fee: 257.22/Monthly
HOA Y/N: 1
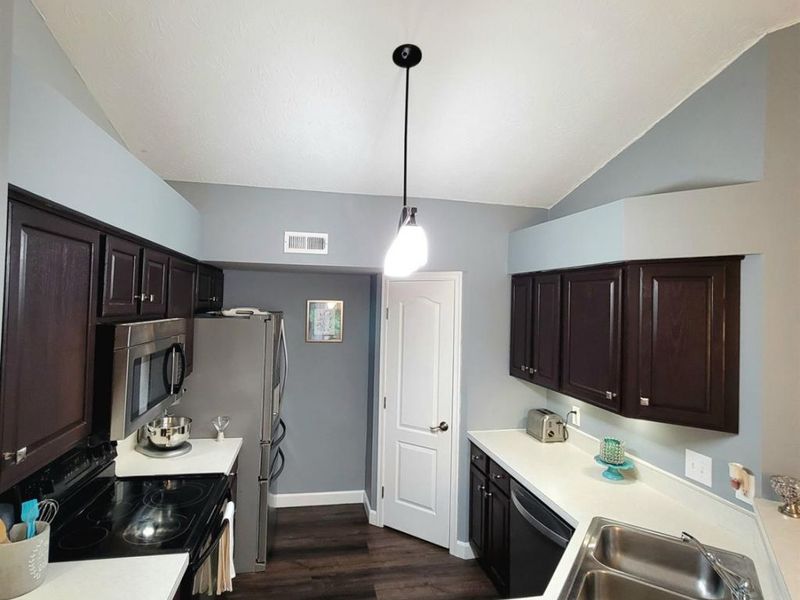
Kitchen: Pantry, Counter Bar, Vinyl Floor, Wood Cabinets
Mechanical Systems: Security System
Miscellaneous: 220 Volt, Cable, Ceiling Fan, Smoke Alarm
Parcel #: 186604U301
Parking: Driveway
Primary Bathroom: Shower, Double Vanity, Tub
Primary Bedroom: Bath Adjoins, Walk-in Closet
Rooms Total: 8
Security: yes
Sewer: Public Sewer
Special View Info: Woods
Study: Other
Swimming Pool: In-Ground
Swimming Pool: Yes
Tax Abatement: No
Unit Entry Level: 3
Water: Public
Water Heater: Electric
Window Features: Picture, Insulated
Room Sizes
Primary Bedroom: 14 X 15 Level - 1
Bedroom 2: 12 X 16 Level - 1
Dining Room: 10 X 11 Level - 1
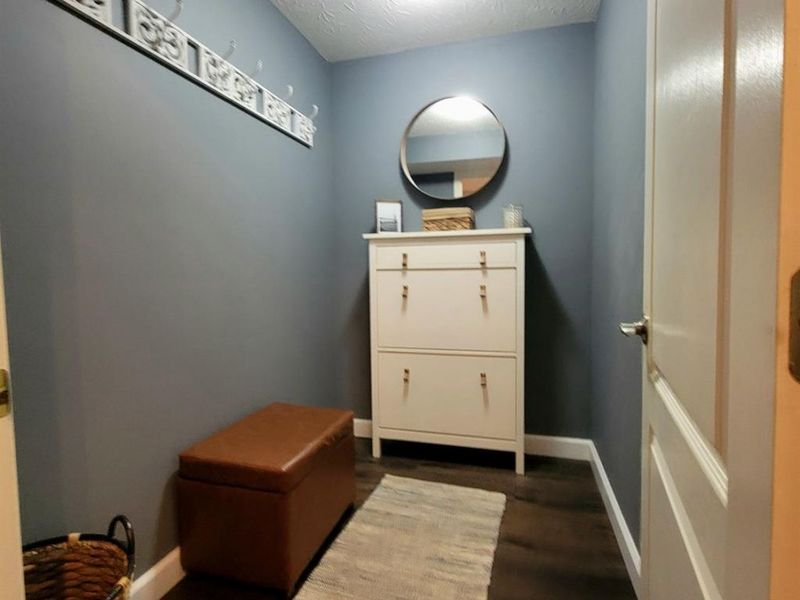
Entry: 4 X 8 Level - 1
Great Room: 16 X 20 Level - 1
Study/Den: 11 X 15 Level - 1
Local Schools
School District: Milford Ex Vill
Estimate Your Payment
Estimated Payment
$ 1,629.39 per month $1,324.50 Principal & Interest $229.67 Property Tax $75.22 Homeowner's InsuranceChange Payment Information
Print This Listingx
Select a format below, new window will open and will prompt you to print.









5892 Stonebridge Circle, Unit 301 | MLS# 1884122
This condo located at 5892 Stonebridge Circle, Unit 301, Miami Twp, OH 45150 is currently listed for sale with an asking price of $257,900. This property was built in 2000 and has 2 bedrooms and 2 full baths with 1584 sq. ft. Stonebridge Circle, Unit 301 is located in the BRIDGEHAVEN subdivision within the Milford Ex Vill school district. Search BRIDGEHAVEN real estate on mtalis.cutlerhomes.com today.