
5790 Beechnut DriveAnderson Twp, OH 45230

Residential - Single Family MLS 1888063 New to the Market Pending
2 beds 2 full baths 1,793 sqft
Pending $349,000
  • 5790 Beechnut Drive, Anderson Twp, OH 45230 Photo 1
  • 5790 Beechnut Drive, Anderson Twp, OH 45230 Photo 2
  • 5790 Beechnut Drive, Anderson Twp, OH 45230 Photo 3
  • 5790 Beechnut Drive, Anderson Twp, OH 45230 Photo 4
  • 5790 Beechnut Drive, Anderson Twp, OH 45230 Photo 5
  • 5790 Beechnut Drive, Anderson Twp, OH 45230 Photo 6
  • 5790 Beechnut Drive, Anderson Twp, OH 45230 Photo 7
  • 5790 Beechnut Drive, Anderson Twp, OH 45230 Photo 8
  • 5790 Beechnut Drive, Anderson Twp, OH 45230 Photo 9
  • 5790 Beechnut Drive, Anderson Twp, OH 45230 Photo 10
  • 5790 Beechnut Drive, Anderson Twp, OH 45230 Photo 11
  • 5790 Beechnut Drive, Anderson Twp, OH 45230 Photo 12
  • 5790 Beechnut Drive, Anderson Twp, OH 45230 Photo 13
  • 5790 Beechnut Drive, Anderson Twp, OH 45230 Photo 14
  • 5790 Beechnut Drive, Anderson Twp, OH 45230 Photo 15
  • 5790 Beechnut Drive, Anderson Twp, OH 45230 Photo 16
  • 5790 Beechnut Drive, Anderson Twp, OH 45230 Photo 17
  • 5790 Beechnut Drive, Anderson Twp, OH 45230 Photo 18
  • 5790 Beechnut Drive, Anderson Twp, OH 45230 Photo 19
  • 5790 Beechnut Drive, Anderson Twp, OH 45230 Photo 20
  • 5790 Beechnut Drive, Anderson Twp, OH 45230 Photo 21
  • 5790 Beechnut Drive, Anderson Twp, OH 45230 Photo 22
  • 5790 Beechnut Drive, Anderson Twp, OH 45230 Photo 23
  • 5790 Beechnut Drive, Anderson Twp, OH 45230 Photo 24
  • 5790 Beechnut Drive, Anderson Twp, OH 45230 Photo 25
  • 5790 Beechnut Drive, Anderson Twp, OH 45230 Photo 26
  • 5790 Beechnut Drive, Anderson Twp, OH 45230 Photo 27
  • 5790 Beechnut Drive, Anderson Twp, OH 45230 Photo 28
  • 5790 Beechnut Drive, Anderson Twp, OH 45230 Photo 29
  • 5790 Beechnut Drive, Anderson Twp, OH 45230 Photo 30
  • 5790 Beechnut Drive, Anderson Twp, OH 45230 Photo 31
  • 5790 Beechnut Drive, Anderson Twp, OH 45230 Photo 32
  • 5790 Beechnut Drive, Anderson Twp, OH 45230 Photo 33
  • 5790 Beechnut Drive, Anderson Twp, OH 45230 Photo 34
  • 5790 Beechnut Drive, Anderson Twp, OH 45230 Photo 35
  • 5790 Beechnut Drive, Anderson Twp, OH 45230 Photo 36
  • 5790 Beechnut Drive, Anderson Twp, OH 45230 Photo 37
  • 5790 Beechnut Drive, Anderson Twp, OH 45230 Photo 38
  • 5790 Beechnut Drive, Anderson Twp, OH 45230 Photo 39
  • 5790 Beechnut Drive, Anderson Twp, OH 45230 Photo 40
  • 5790 Beechnut Drive, Anderson Twp, OH 45230 Photo 41
  • 5790 Beechnut Drive, Anderson Twp, OH 45230 Photo 42
  • 5790 Beechnut Drive, Anderson Twp, OH 45230 Photo 43
  • 5790 Beechnut Drive, Anderson Twp, OH 45230 Photo 44
  • 5790 Beechnut Drive, Anderson Twp, OH 45230 Photo 45
  • 5790 Beechnut Drive, Anderson Twp, OH 45230 Photo 46
  • 5790 Beechnut Drive, Anderson Twp, OH 45230 Photo 47
  • 5790 Beechnut Drive, Anderson Twp, OH 45230 Photo 48
  • 5790 Beechnut Drive, Anderson Twp, OH 45230 Photo 49
  • 5790 Beechnut Drive, Anderson Twp, OH 45230 Photo 50
  • 5790 Beechnut Drive, Anderson Twp, OH 45230 Photo 51
  • 5790 Beechnut Drive, Anderson Twp, OH 45230 Photo 52
  • 5790 Beechnut Drive, Anderson Twp, OH 45230 Photo 53
  • 5790 Beechnut Drive, Anderson Twp, OH 45230 Photo 54
  • 5790 Beechnut Drive, Anderson Twp, OH 45230 Photo 55
1/55 Text To Me Fullscreen

Listed By

Agency Name: Coldwell Banker Realty
Agent Name: Margaret Womacks
Agency Phone: 513-474-5000

agent picture

Shown By

Agent Name: Mark Talis
Agent Phone: (614) 554-6355
Agency Title: Cutler Real Estate

IDX logo

TOUR THIS HOME

Choose a date and time to see 5790 Beechnut Drive, Anderson Twp, OH 45230.
I will get in touch with you shortly.

Choose your video chat app
Request a Showing
  • Wednesday July 29
  • Thursday July 30
  • Friday July 31
  • Saturday August 1
  • Sunday August 2
  • Monday August 3
  • Tuesday August 4
  • Wednesday August 5
  • Thursday August 6
  • Friday August 7
  • Saturday August 8
  • Sunday August 9
  • Monday August 10
  • Tuesday August 11
  • Wednesday August 12
  • 7:00 AM
  • 7:30 AM
  • 8:00 AM
  • 8:30 AM
  • 9:00 AM
  • 9:30 AM
  • 10:00 AM
  • 10:30 AM
  • 11:00 AM
  • 11:30 AM
  • 12:00 PM
  • 12:30 PM
  • 1:00 PM
  • 1:30 PM
  • 2:00 PM
  • 2:30 PM
  • 3:00 PM
  • 3:30 PM
  • 4:00 PM
  • 4:30 PM
  • 5:00 PM
  • 5:30 PM
  • 6:00 PM
  • 6:30 PM
  • 7:00 PM
  • 7:30 PM
  • 8:00 PM
  • 8:30 PM
  • 9:00 PM
Preferred Communication Method

Property Description

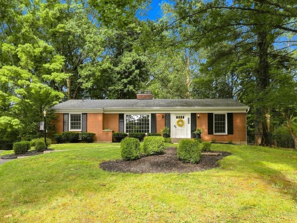
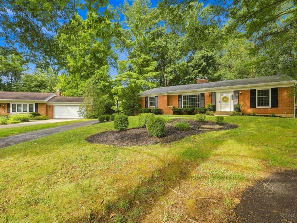
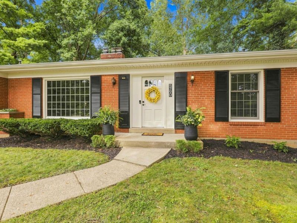
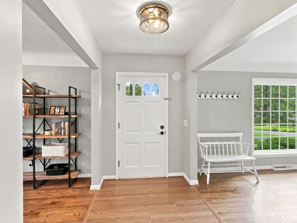
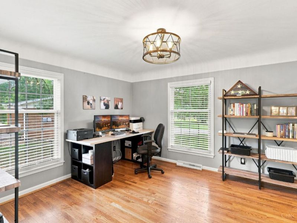
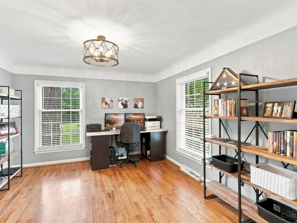
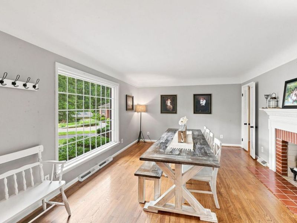
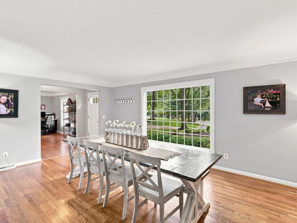
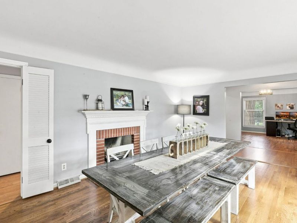
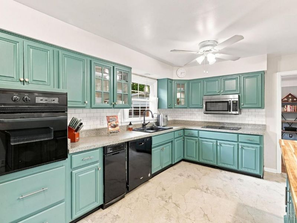
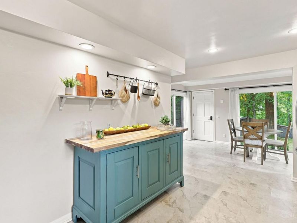
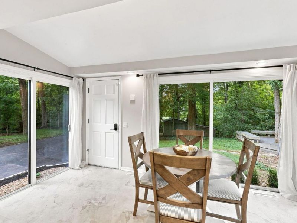
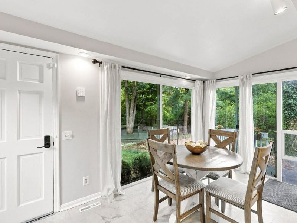
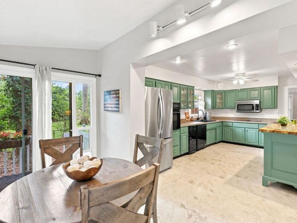
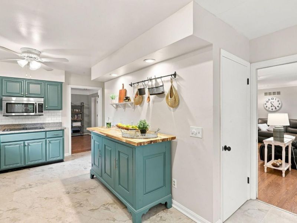
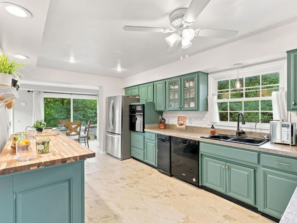
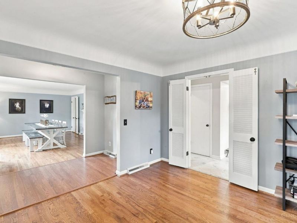
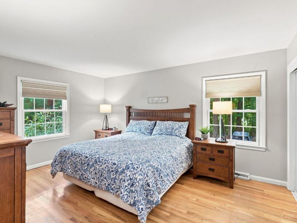
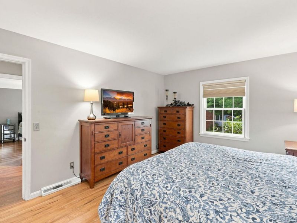
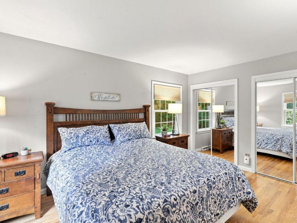
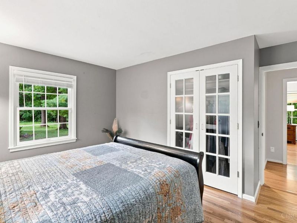
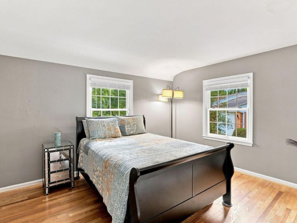
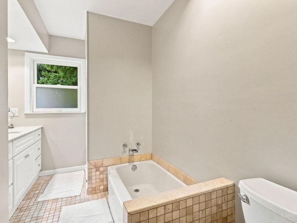
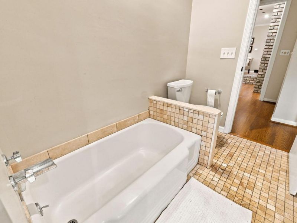
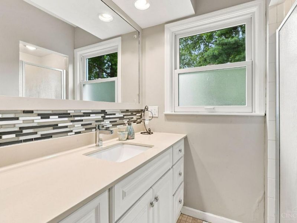
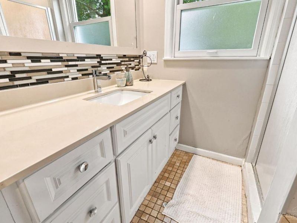
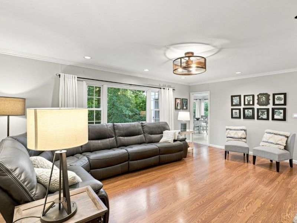
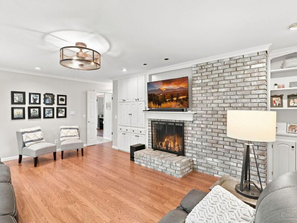
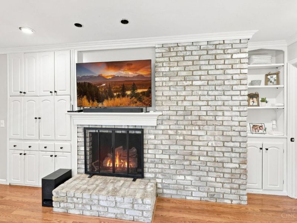
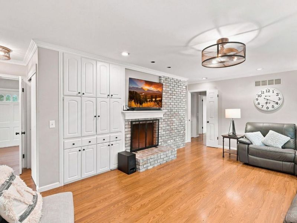
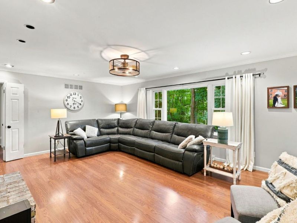
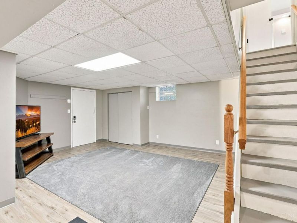
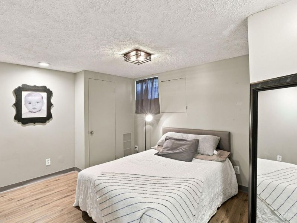
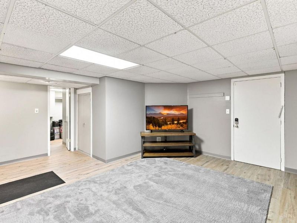
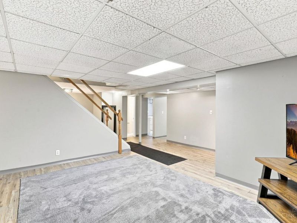
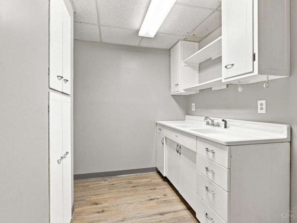
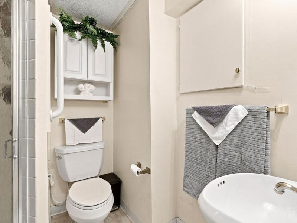
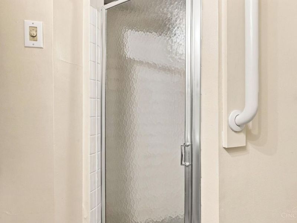
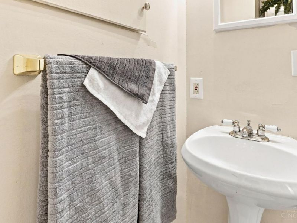
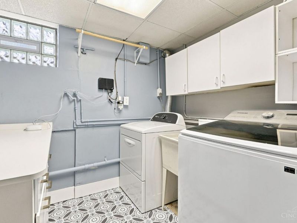
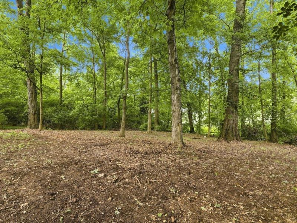
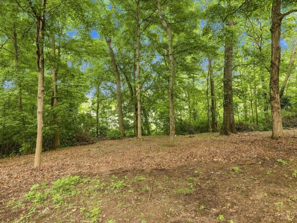
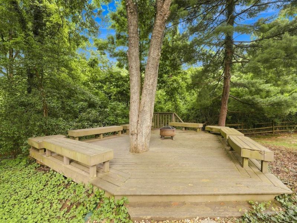
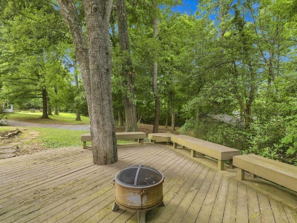
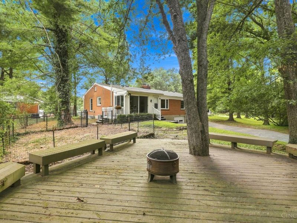
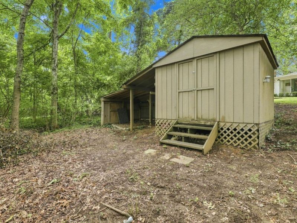
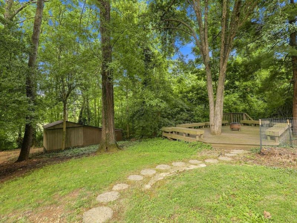
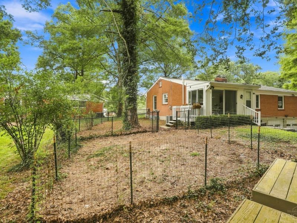
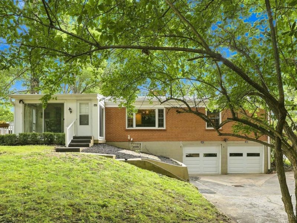
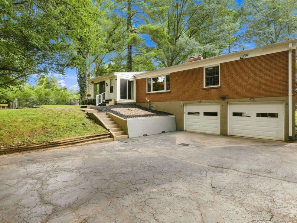
Enjoy the ease of one-level living in this bright & spacious 2-bedroom, 2-bath ranch. The sun-filled eat-in kitchen offers plenty of natural light and flows seamlessly into the comfortable living areas. A large dining room provides the perfect setting for family dinners & holiday gatherings, while a dedicated home office offers an ideal space for working from home. The partially finished lower level offers exceptional versatility w/the potential for a third bedroom/guest suite, plus an area that could easily be finished into a kitchenette for extended living or guest accommodations. The main floor bathroom is ready for your personal updates & finishing touches. Outside, enjoy a private backyard featuring a massive low-one step deck, fire pit, fenced area for pets, &cleared space that's perfect for hanging hammocks or simply relaxing. 3-car garage, including 1-tandem bay, provides abundant parking and storage, & an additional storage shed offers even more space for tools/outdoor equip.

5790 Beechnut Drive | MLS# 1888063

This single family home located at 5790 Beechnut Drive, Anderson Twp, OH 45230 is currently listed for sale with an asking price of $349,000. This property was built in 1964 and has 2 bedrooms and 2 full baths with 1793 sq. ft. Beechnut Drive is located within the Forest Hills S school district. Search Anderson Twp real estate on mtalis.cutlerhomes.com today.

Property Features

Property Type: Residential - Single Family
Basement: Full
Basement: Yes
Cooling: Central Air
Days on Market: 4
Garage: 3
Heating: Forced Air, Gas
Home Style: Ranch
Lot Size: 0.50 Acres
Roof Type: Shingle
Stories: 1.0
Taxes: $5,466
Year Built: 1964

Feature Descriptions

Basement Fatures: Unfinished
Exterior: Brick
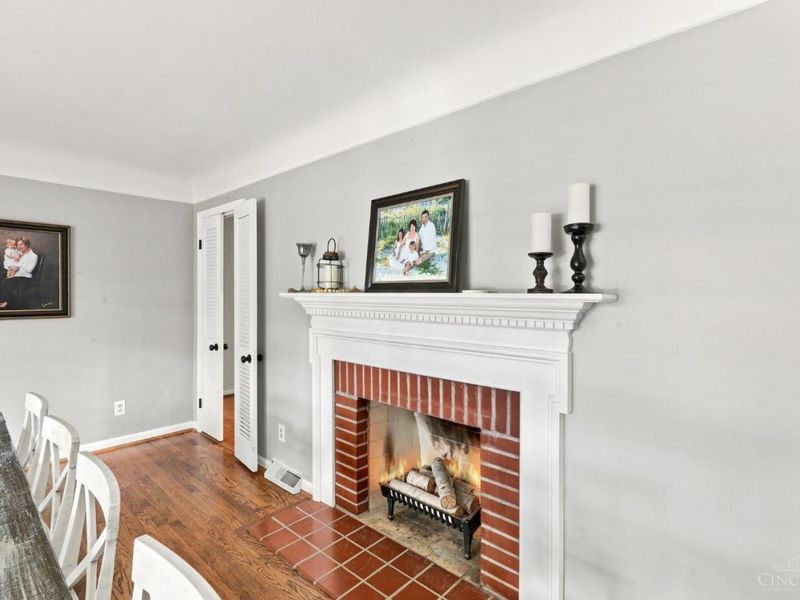
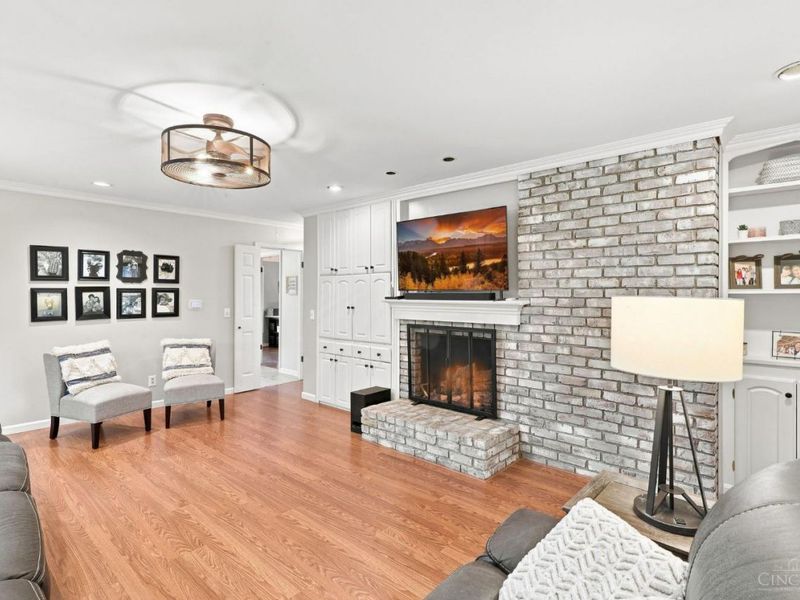
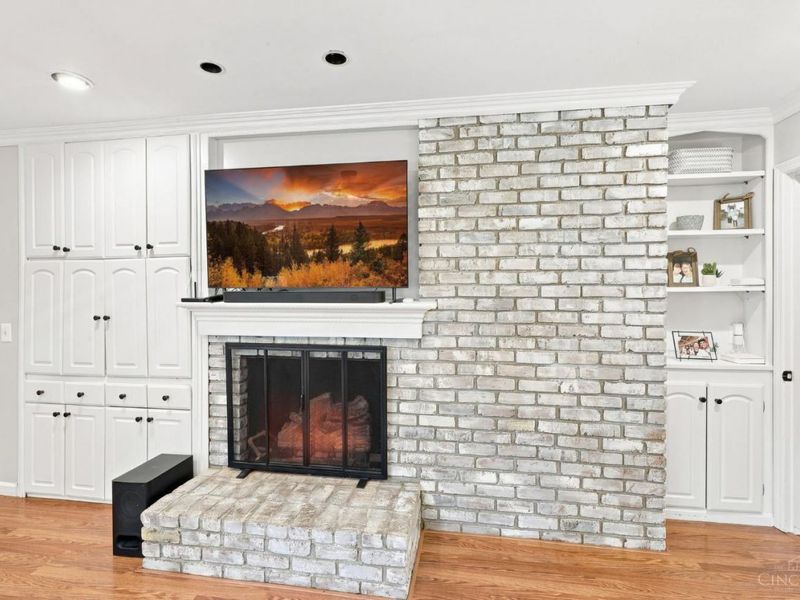
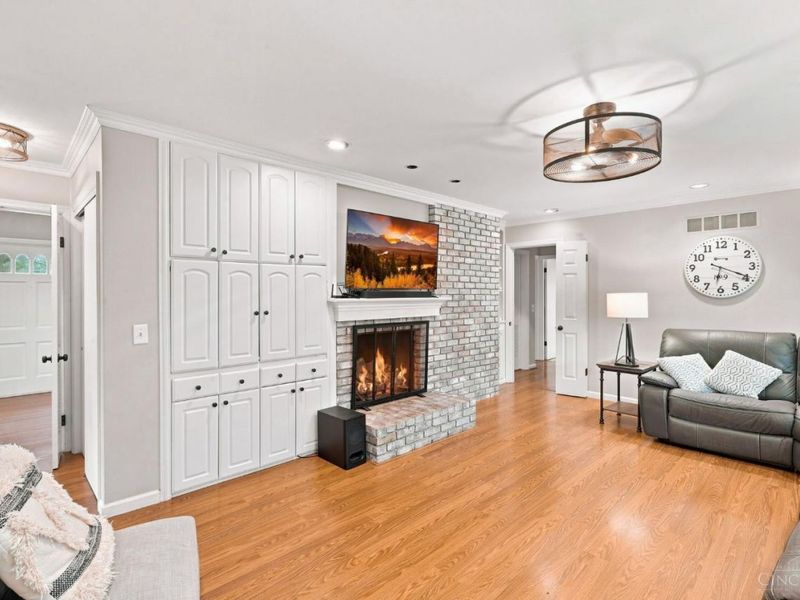
Family Room: Bookcases, Fireplace, Wet Bar, Wood Floor
Foundation: Poured
Garage/Carport: Built in
Gas: Natural
Lot Dimensions: 222 x 45
Parcel #: 500-0481-0103-00
Parking: Off Street
Primary Bathroom: Shower, Tub
Primary Bedroom: Wood Floor
Rooms Total: 10
Sewer: Septic Tank
SQFT Basement: 1793
Study: Wood Floor
Tax Abatement: No
Water: Public
Water Heater: Gas
Window Features: Picture, Double Hung

Room Sizes

Primary Bedroom: 16 X 11 Level - 1
Bedroom 2: 13 X 11 Level - 1
Breakfast Room: 14 X 7 Level - 1
Dining Room: 13 X 12 Level - 1
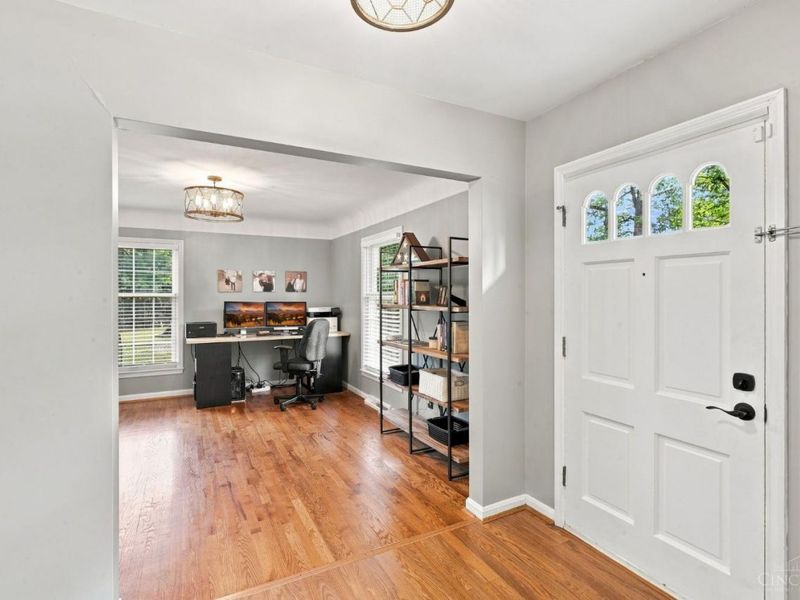
Entry: 9 X 6 Level - 1
Family Room: 18 X 12 Level - 1
Laundry Room: 9 X 8 Level - Lower
Study/Den: 13 X 12 Level - 1

Local Schools

School District: Forest Hills S

Estimate Your Payment

Estimated Payment

$ 2,345.04 per month $1,787.75 Principal & Interest $455.50 Property Tax $101.79 Homeowner's Insurance

Change Payment Information

%
years/fixed
yearly
yearly (est.)
(Payments are an estimate and may vary by lender)
Croos Country Mortgage

Login to My Homefinder

Forgot your password / First Login?

Login to My Homefinder

Pixel