
Listed By
Agency Name: Plum Tree Realty
Agent Name: Chip Shaw
Agency Phone: 513-443-5060

Shown By
Agent Name: Mark Talis
Agent Phone: (614) 554-6355
Agency Title: Cutler Real Estate

TOUR THIS HOME
Choose a date and time to see 5680 Chestnut View Lane, Stonelick Twp, OH 45150.
I will get in touch with you shortly.

Property Description
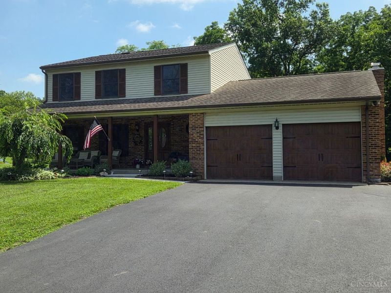
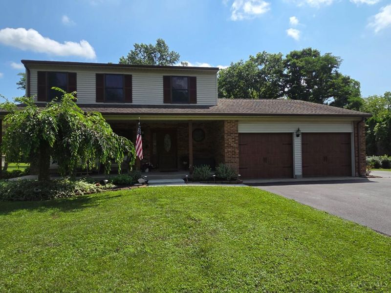
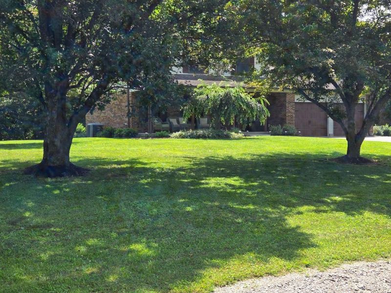
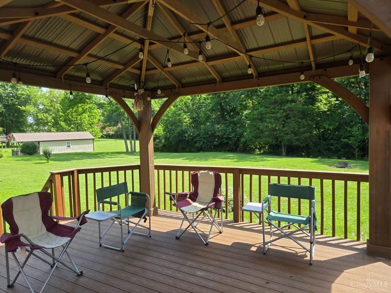
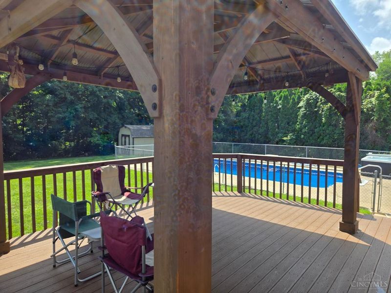
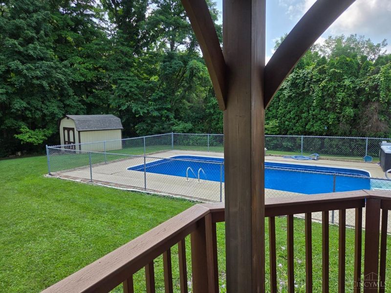
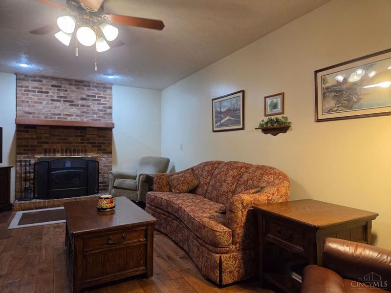
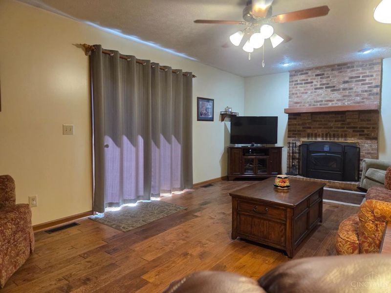
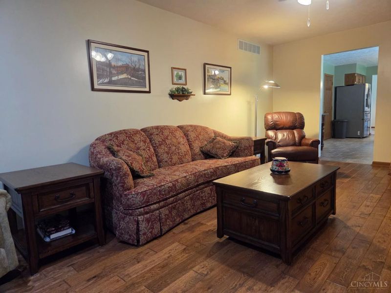
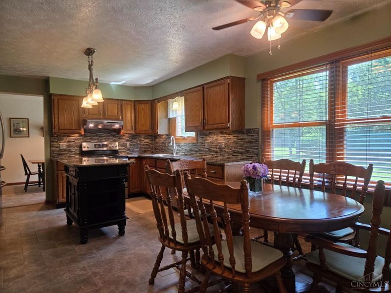
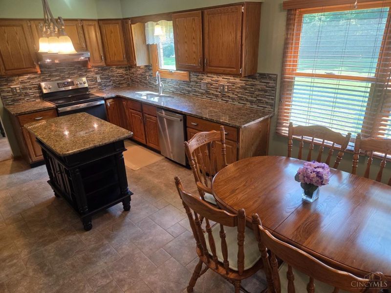
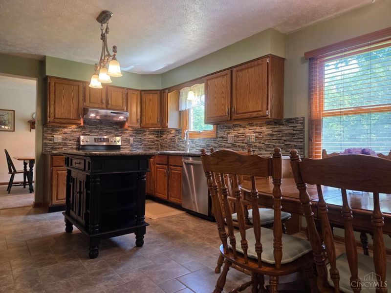
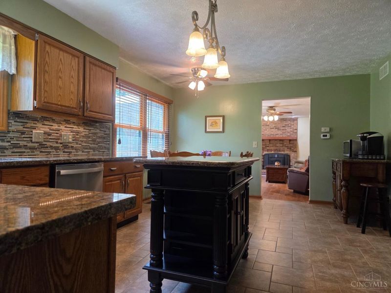
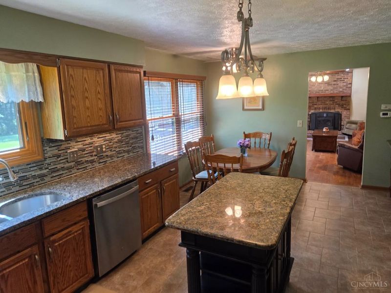
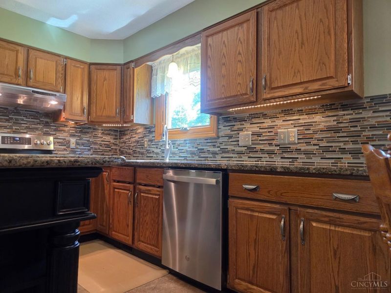
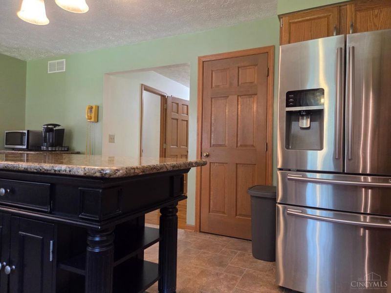
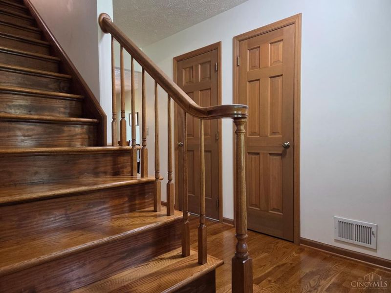
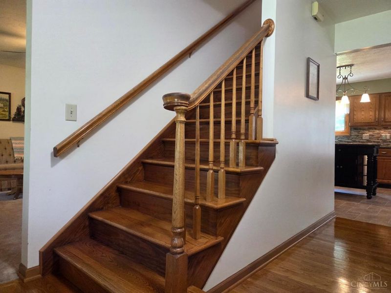
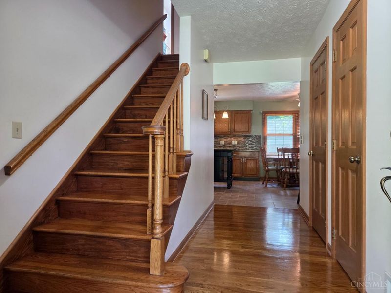
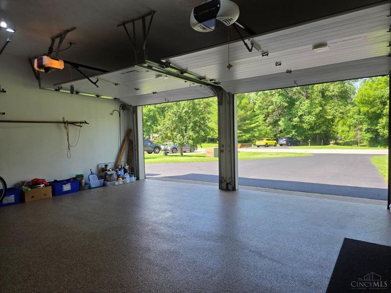
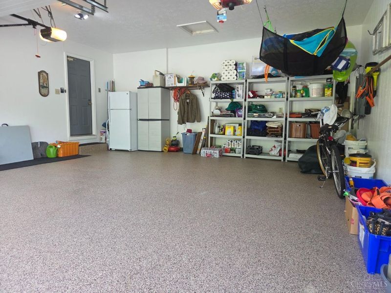
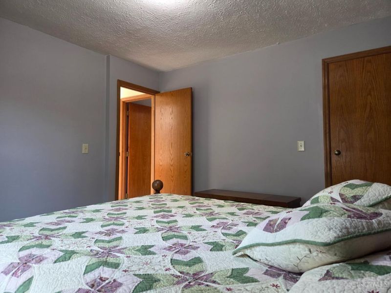
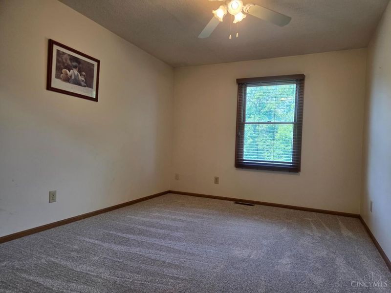
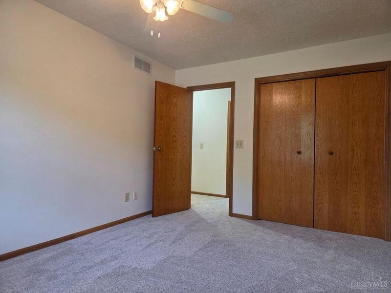
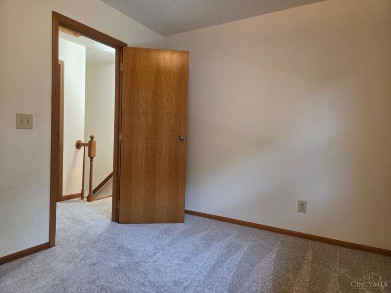
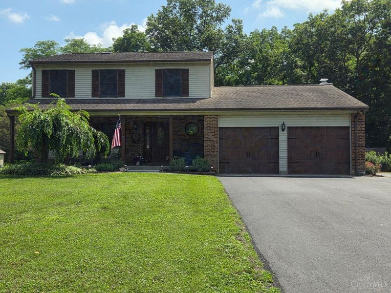
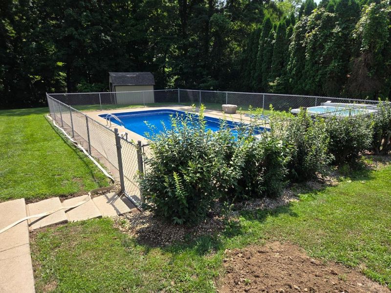
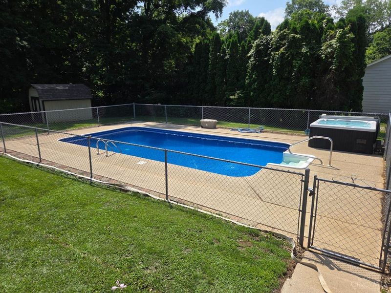
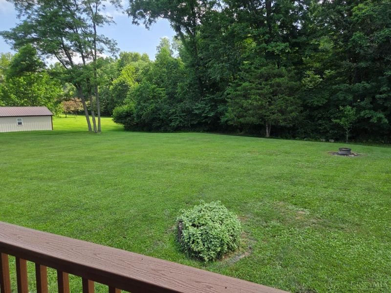
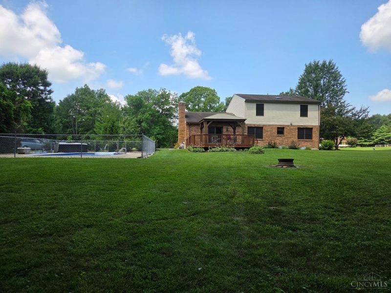
Welcome to your dream home! Nestled on a quiet, peaceful cul-de-sac street, this stunning 4-bedroom residence features interior updates with an unparalleled outdoor living experience. This home is completely move-in ready. A large, peaceful covered front porch sets a relaxing tone. Dive into luxury with a beautiful inground pool and an integrated hot tub. Relax under the incredible covered gazebo or host gatherings on the expansive composite deck. Enjoy ultimate privacy and serene views provided by the mature, wooded lot. The updated eat-in kitchen features premium granite countertops, a central island, and a custom buffet for extra storage and serving space. The spacious family room boasts a rustic wood-burning fireplace and a seamless walkout to the composite deck. A functional partial basement offers excellent storage or future finished living space. Anderson replacement windows (2017), HVAC (2015), Water htr 2017. Stone finished garage flr.
Property Features
Property Type: Residential - Single Family
Basement: Yes
Basement: Partial
Cooling: Central Air
Days on Market: 7
Garage: 2
Heating: Heat Pump
Home Style: Traditional
Lot Size: 1.42 Acres
Roof Type: Shingle
Stories: 2.0
Taxes: $3,292
Year Built: 1988
Amenities
Multi Panel Doors
Natural Woodwork
Skylight
Cul de sac
Deck
Fire Pit
Hot Tub
Porch
Wooded Lot
Feature Descriptions
Appliances: Dishwasher, Oven/Range, Refrigerator
Basement Fatures: Concrete Floor, Unfinished, Glass Blk Wind
Buildings: Shed
Exterior: Brick, Vinyl Siding
Family Room: Walkout, Fireplace, Wood Floor
Foundation: Poured
Garage/Carport: Front, Garage Attached
Gas: None
Hot Tub: Yes
Kitchen: Planning Desk, Country, Eat-In, Tile Floor, Window Treatment, Island, Wood Cabinets, Marble/Granite/Slate
Mechanical Systems: Garage Door Opener
Miscellaneous: 220 Volt, Cable, Ceiling Fan, Recessed Lights, Smoke Alarm
Parcel #: 305514.010
Parking: Driveway
Primary Bathroom: Shower, Skylight
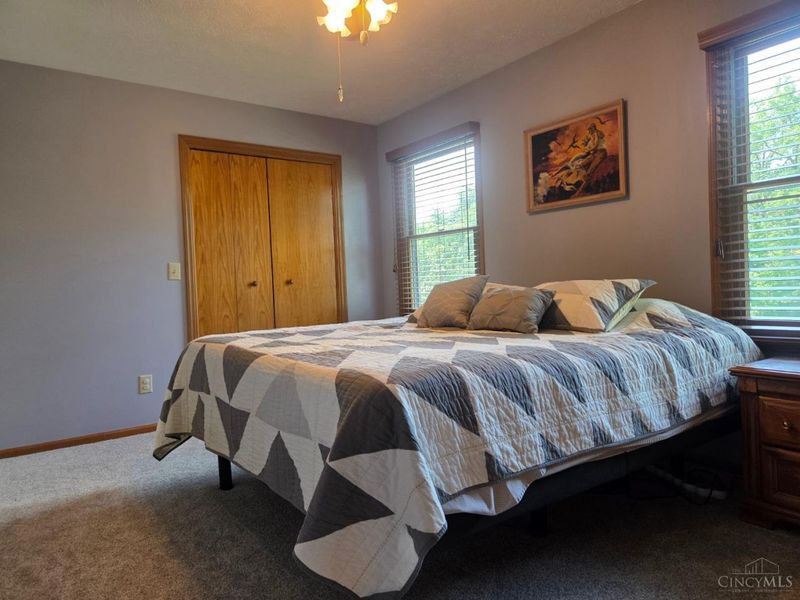
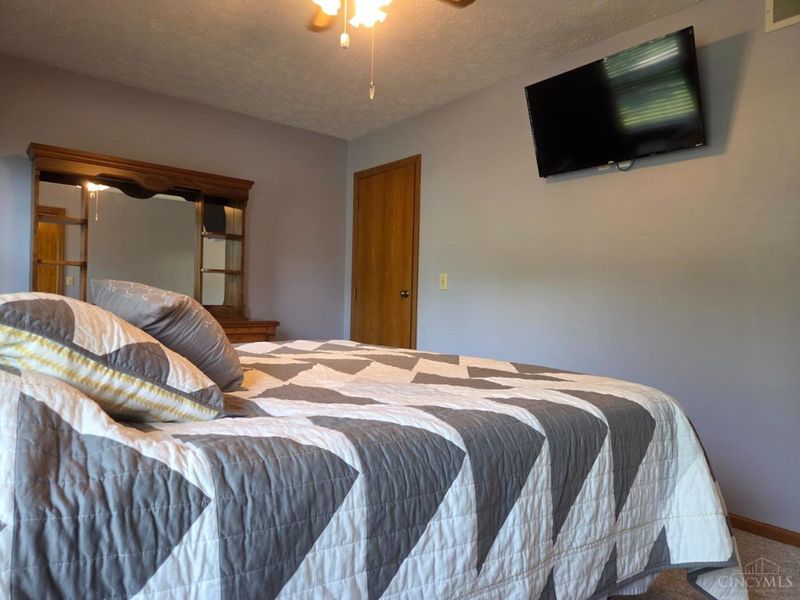
Primary Bedroom: Bath Adjoins, Wall-to-Wall Carpet, Window Treatment
Rooms Total: 9
Sewer: Septic Tank
Special View Info: Woods
Swimming Pool: Yes
Swimming Pool: In-Ground
Tax Abatement: No
Water: Public
Water Heater: Electric
Window Features: Double Hung, Wood
Wooded: Yes
Room Sizes
Primary Bedroom: 15 X 11 Level - 2
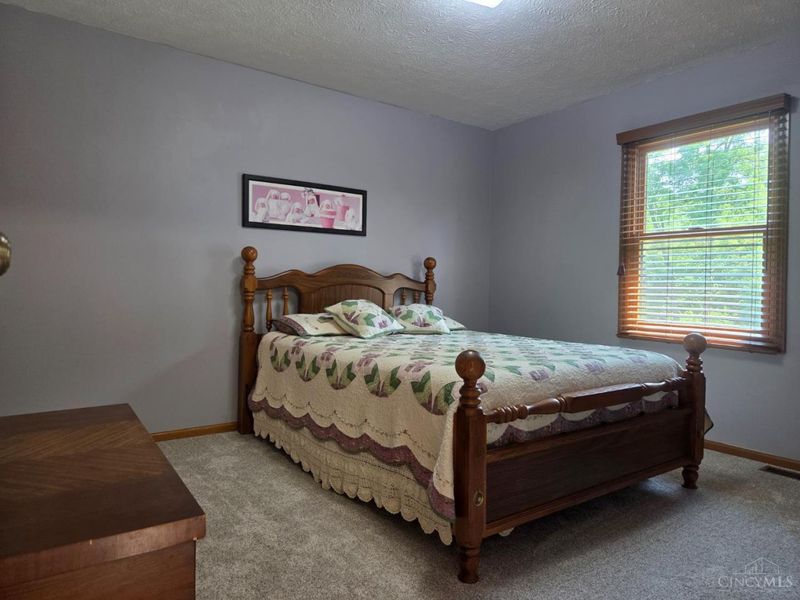
Bedroom 2: 14 X 10 Level - 2
Bedroom 3: 11 X 9 Level - 2
Bedroom 4: 12 X 12 Level - 2
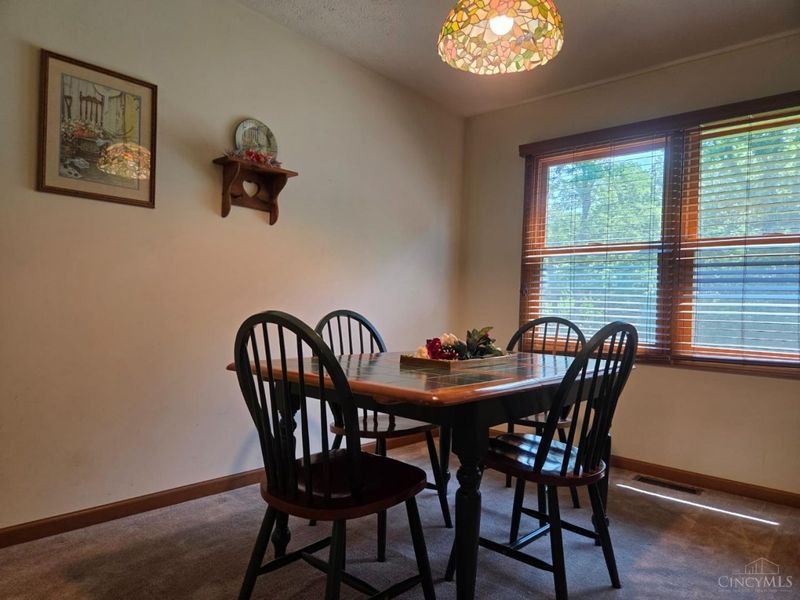
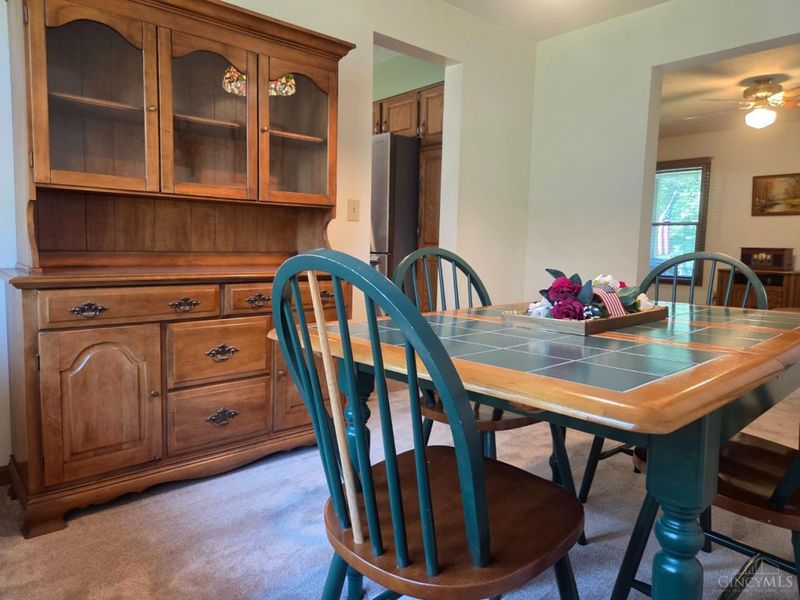
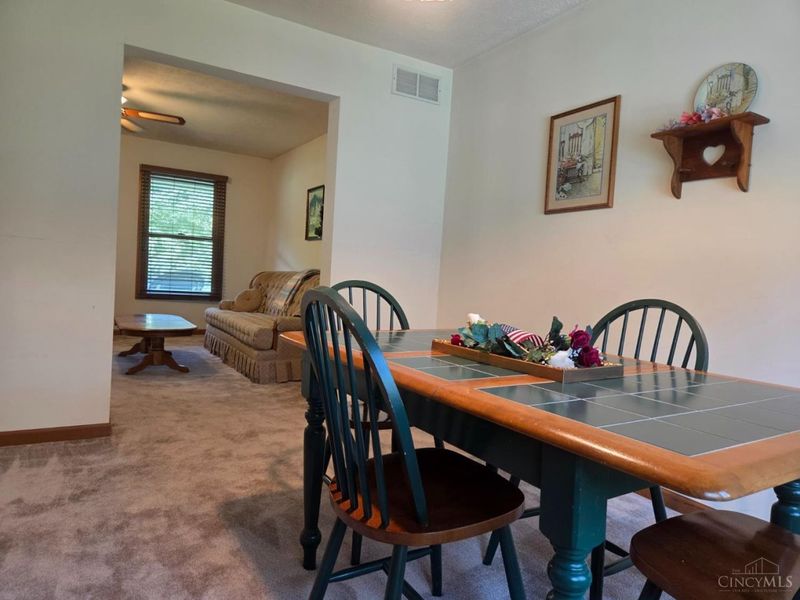
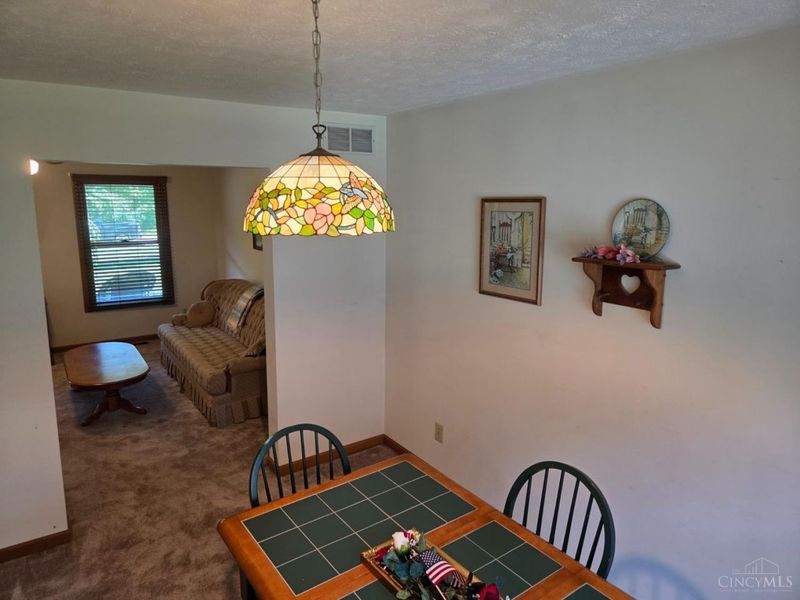
Dining Room: 12 X 9 Level - 1
Entry: 14 X 8 Level - 1
Family Room: 13 X 21 Level - 1
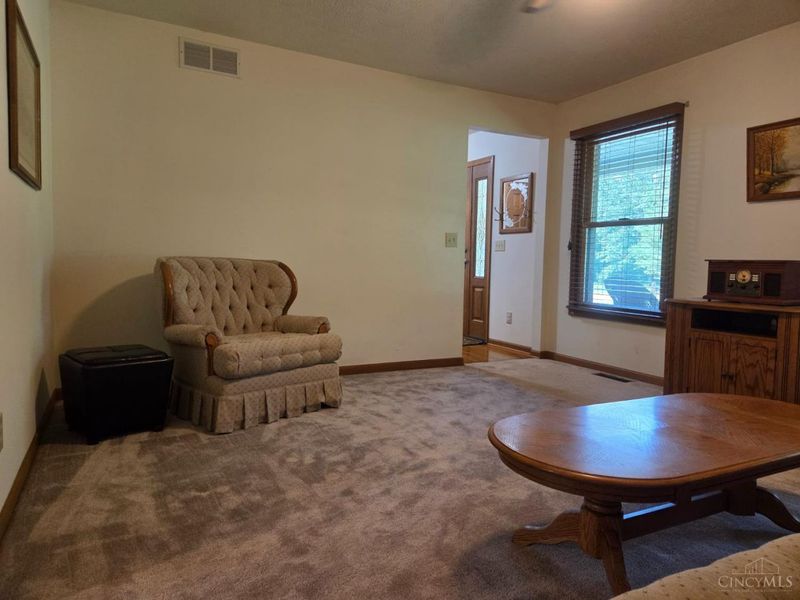
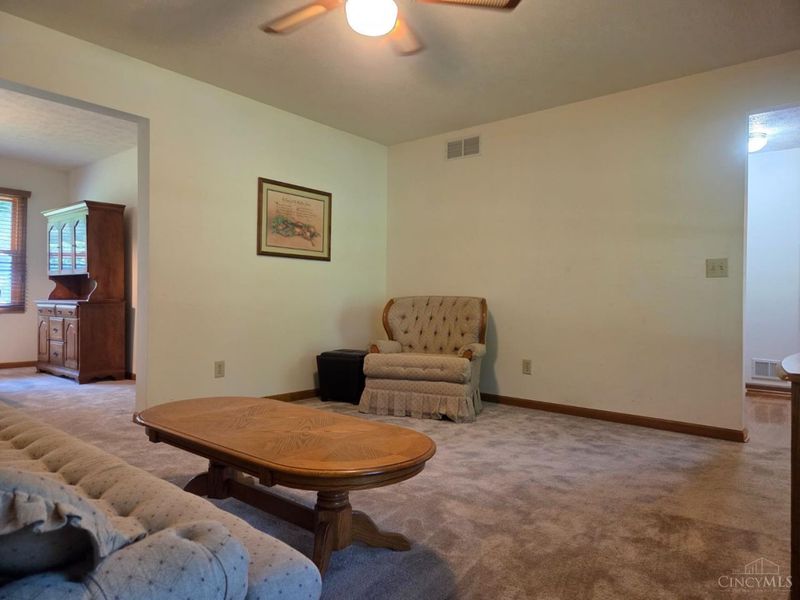
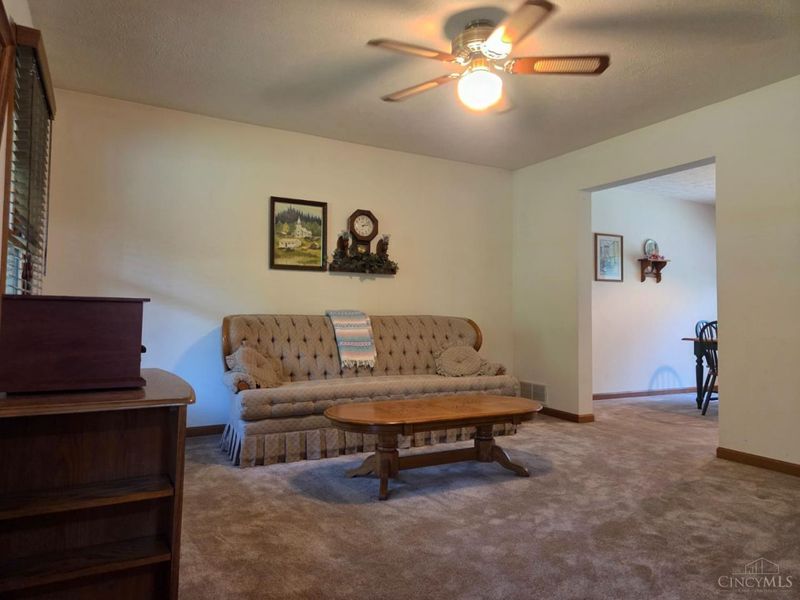
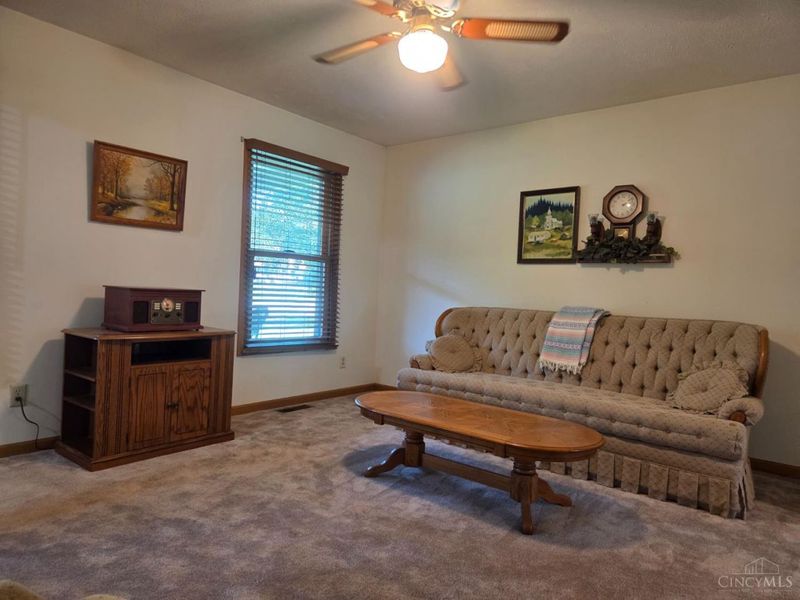
Living Room: 14 X 13 Level - 1
Laundry Room: 8 X 6 Level - 1
Local Schools
School District: Clermont Northeaster
Estimate Your Payment
Estimated Payment
$ 2,634.70 per month $2,233.52 Principal & Interest $274.33 Property Tax $126.85 Homeowner's InsuranceChange Payment Information
Print This Listingx
Select a format below, new window will open and will prompt you to print.









5680 Chestnut View Lane | MLS# 1884889
This single family home located at 5680 Chestnut View Lane, Stonelick Twp, OH 45150 is currently listed for sale with an asking price of $434,900. This property was built in 1988 and has 4 bedrooms and 2 full and 1 partial baths with 1923 sq. ft. Chestnut View Lane is located within the Clermont Northeaster school district. Search Stonelick Twp real estate on mtalis.cutlerhomes.com today.