
Listed By
Agency Name: Keller Williams Realty Service
Agency Phone: 859-240-0727
Shown By
Agent Name: Mark Talis
Agent Phone: (614) 554-6355
Agency Title: Cutler Real Estate

TOUR THIS HOME
Choose a date and time to see 524 Stevenson Road, Erlanger, KY 41018.
I will get in touch with you shortly.

Property Description
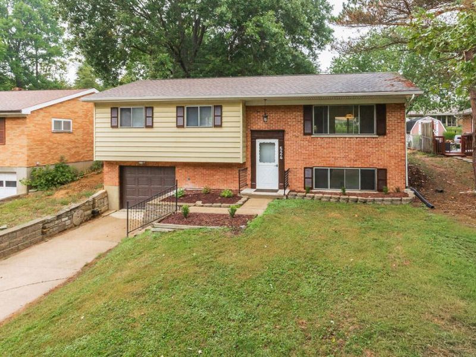
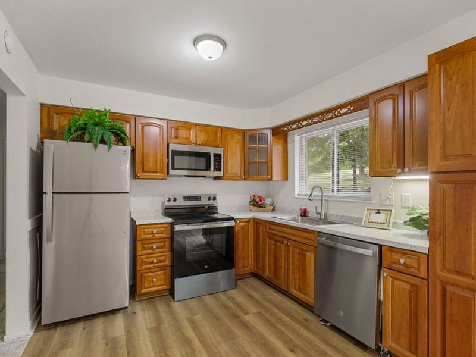
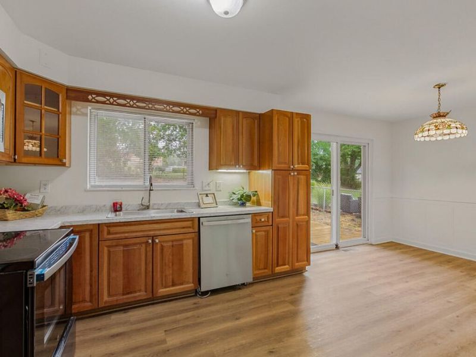
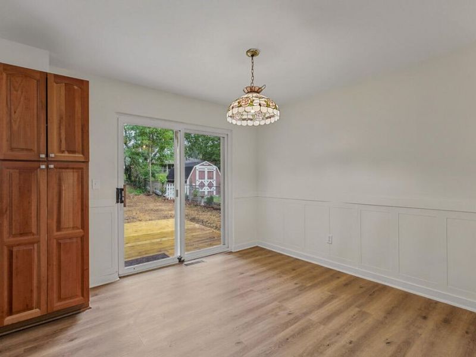
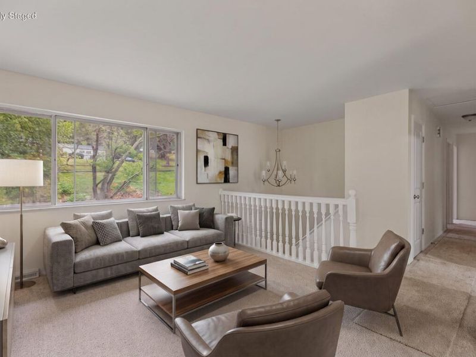
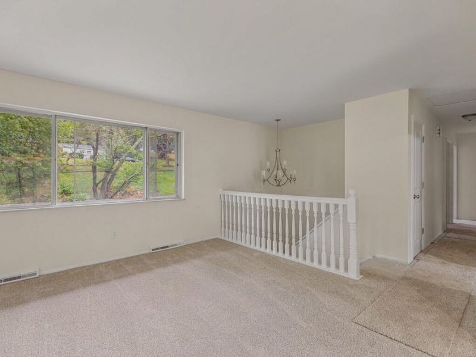
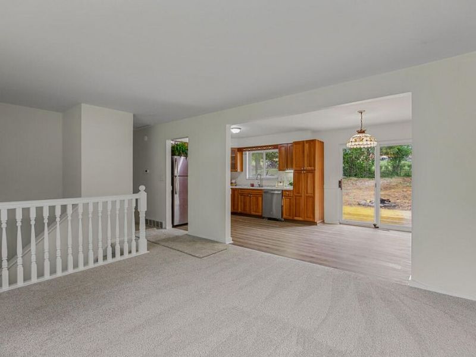
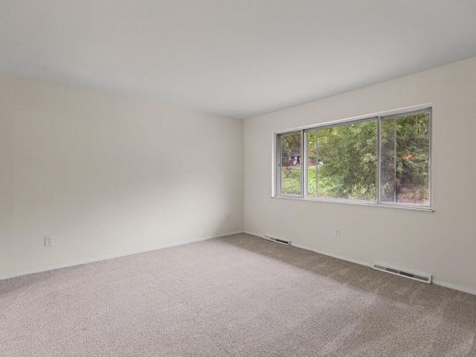
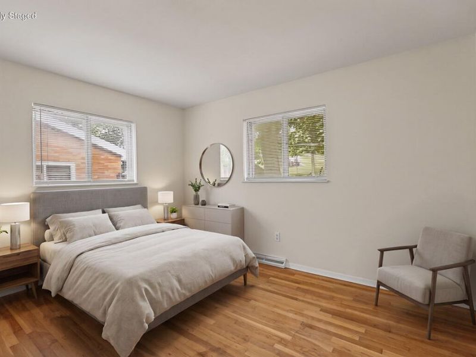
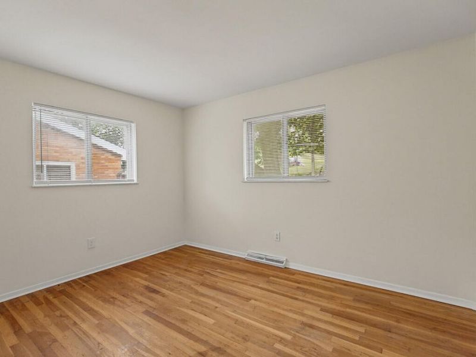
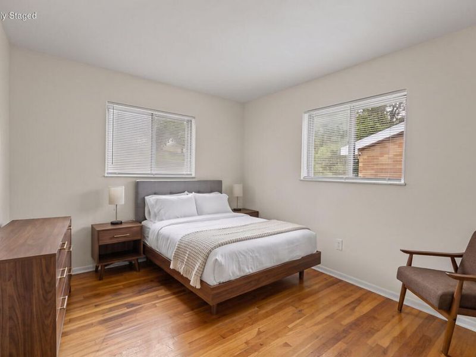
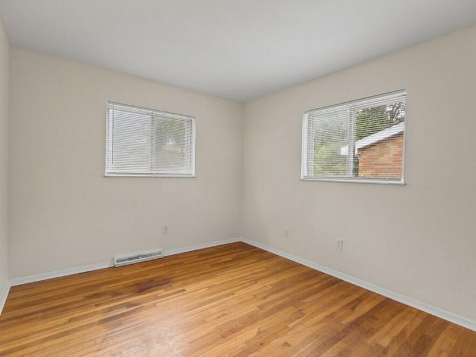
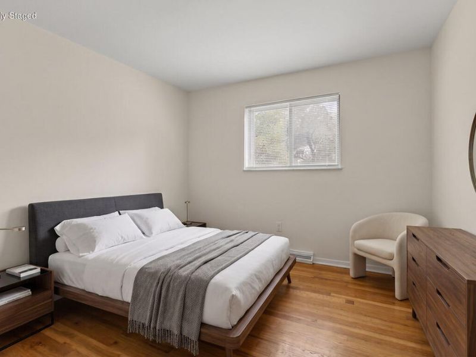
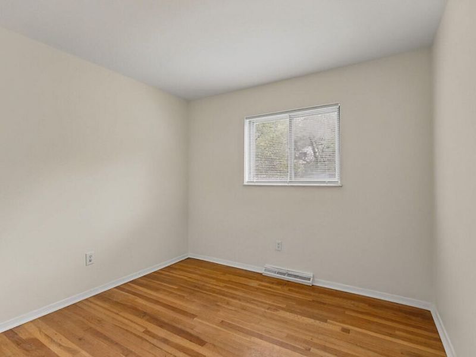
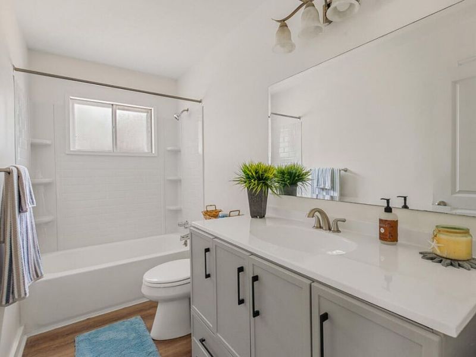
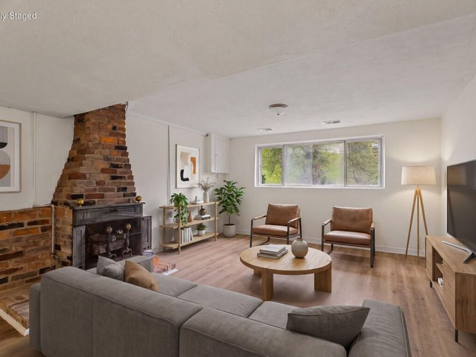
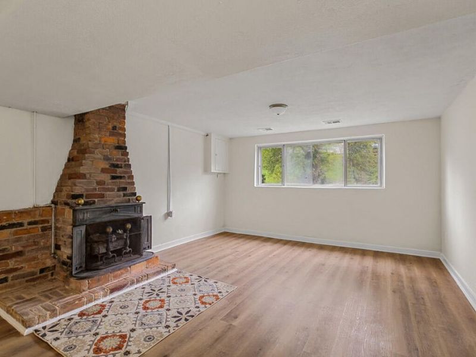
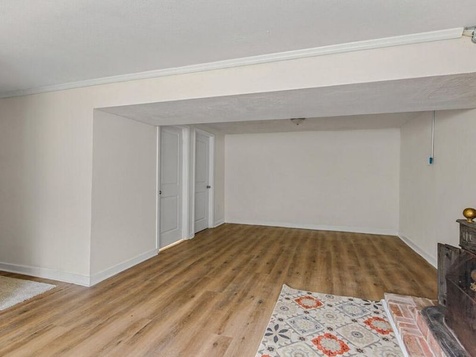
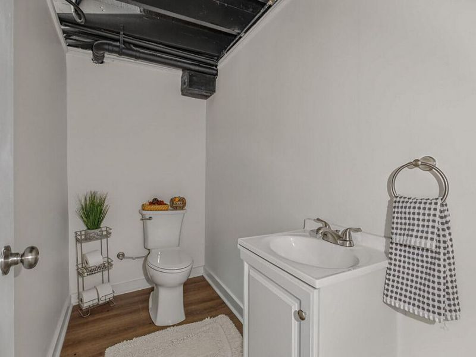
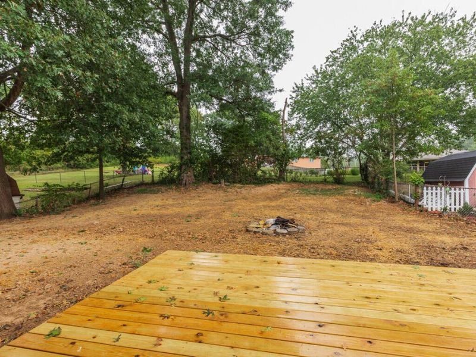
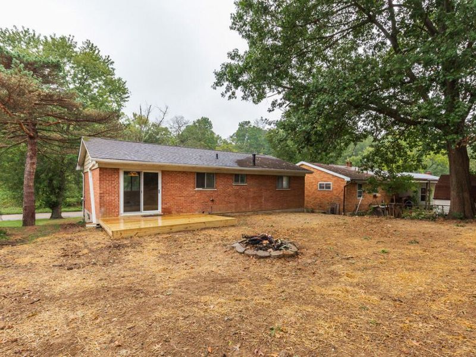
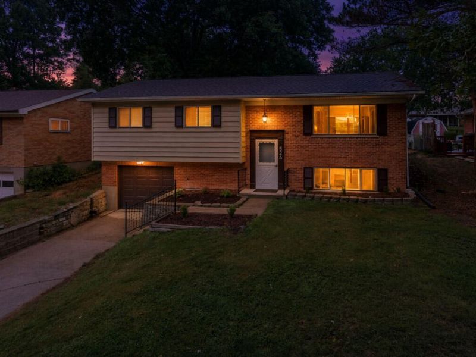
Move-in ready and beautifully updated, this Erlanger bi-level offers an impressive list of improvements inside and out! The main level features a refreshed kitchen with new countertops and appliances, an opened wall connecting the kitchen and dining area to the living room, and new flooring throughout. The three bedrooms retain their original hardwood floors, adding warmth and character.The completely remodeled main bathroom provides a fresh, modern feel, while the lower level offers a newly added second bathroom and utility room for added functionality. New interior doors and fresh paint throughout complete the updated interior.Outside, enjoy a new 16x12 deck overlooking the flat backyard--perfect for relaxing or entertaining. Additional updates include a new gas water heater, new garage door and opener, and ample parking along with a one-car garage. New electric panel for peace of mind. With extensive updates already completed and nothing left to do but move in, this home is ready for its next owner!
Property Features
Property Type: Residential - Single Family
Basement: Yes
Basement: Fireplace(s), Finished
Cooling: Central Air
Days on Market: 7
Fireplaces: 1
Garage: 2
Heating: Natural Gas
Home Style: Traditional
Lot Size: 0.20 Acres
Roof Type: Shingle
Feature Descriptions
Appliances: Stainless Steel Appliance(s), Electric Cooktop, Electric Oven, Dishwasher, Microwave, Refrigerator
Exterior: Brick, Vinyl Siding
Exterior: Fire Pit
Fencing: Chain Link
Fireplace: Gas
Fireplace Y/N: Yes
Foundation: Poured Concrete
Interior: High Speed Internet, Entrance Foyer, Chandelier
Laundry: Laundry Room, Lower Level
Lot: Cleared, Level
Lot Dimensions: Of Record
Parcel Number: 015-20-19-040.00
Parking: Driveway, Garage, Garage Faces Front
Patio/Porch: Deck
Property Condition: Existing Structure
Road Frontage: City Street
Road Surface: Paved
Rooms Total: 11
Sewer: Public Sewer
Special View Info: Neighborhood
Structure Type: House
Sub Type: Single Family Residence
Utilities: Cable Available
Water: Public
Window: Aluminum Frames, Slider Window(s)
Room Sizes
Entry: 6 X 4 Level - First
Living Room: 13 X 13 Level - Upper
Kitchen: 10 X 9 Level - Upper
Dining Room: 11 X 10 Level - Upper
Primary Bedroom: 13 X 10 Level - Upper
Bedroom 2: 12 X 10 Level - Upper
Bedroom 3: 10 X 9 Level - Upper
Primary Bath: 10 X 5 Level - Upper
Family Room: 23 X 13 Level - Lower
Bathroom 2: 8 X 4 Level - Lower
Laundry: 8 X 6 Level - Lower
Local Schools
High School: Lloyd High
Middle School: Tichenor Middle School
Elementary School: Arnett Elementary
School District: Erlanger-Elsmere
Estimate Your Payment
Estimated Payment
$ 1,539.59 per month $1,463.79 Principal & Interest $0.00 Property Tax (data not provided by mls) $75.80 Homeowner's InsuranceChange Payment Information
Print This Listingx
Select a format below, new window will open and will prompt you to print.








524 Stevenson Road | MLS# 647289
This single family home located at 524 Stevenson Road, Erlanger, KY 41018 is currently listed for sale with an asking price of $259,900. This property has 3 bedrooms and 1 full and 1 partial baths. Stevenson Road is located in the Fairwood Hills subdivision within the Erlanger-Elsmere school district. Search Fairwood Hills real estate on mtalis.cutlerhomes.com today.