

Listed By
Agency Name: Huff Realty - Florence
Agency Phone: 859-525-7900
Shown By
Agent Name: Mark Talis
Agent Phone: (614) 554-6355
Agency Title: Cutler Real Estate

TOUR THIS HOME
Choose a date and time to see 5068 Nelson Lane, Burlington, KY 41005.
I will get in touch with you shortly.

Property Description
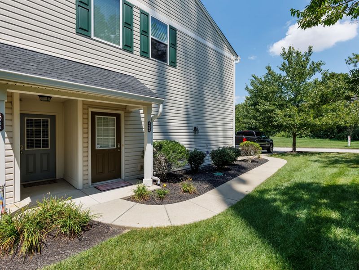
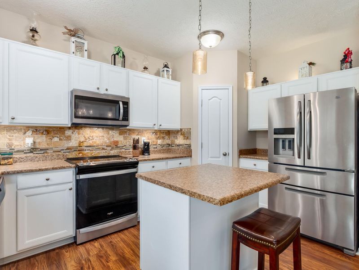
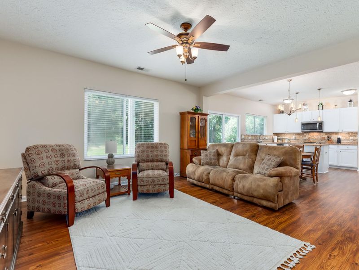
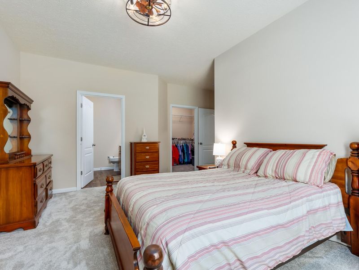
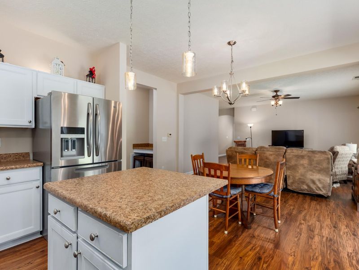
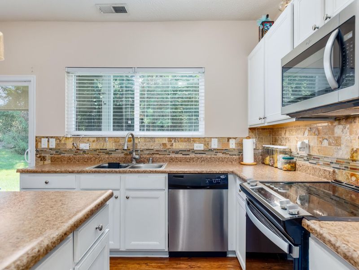
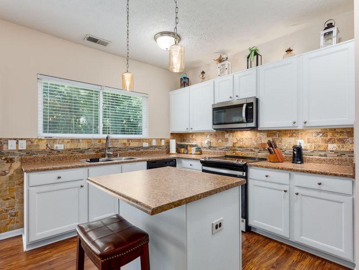
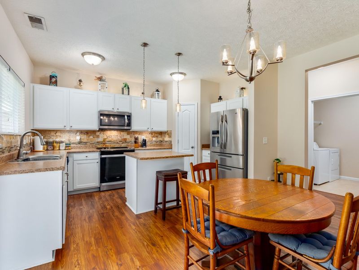
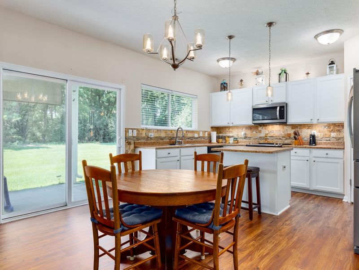
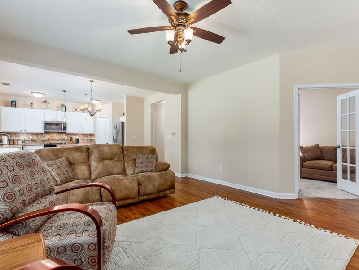
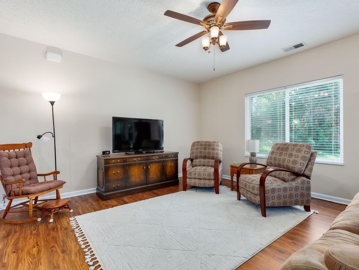
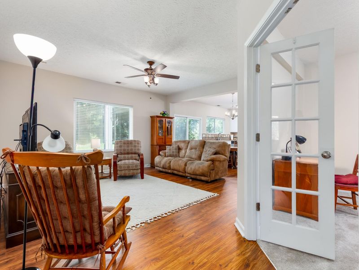
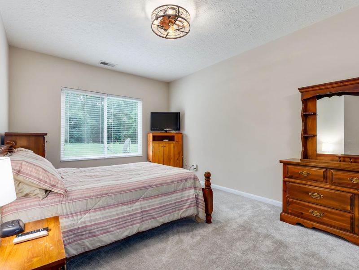
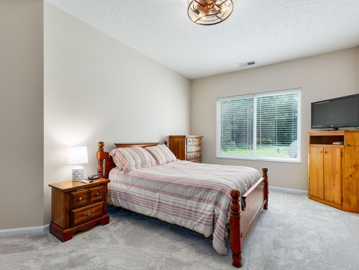
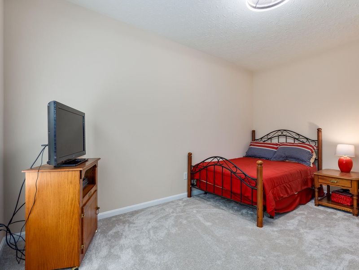
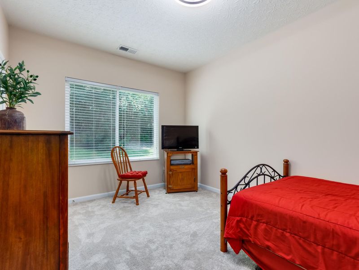
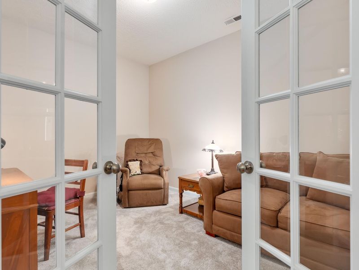
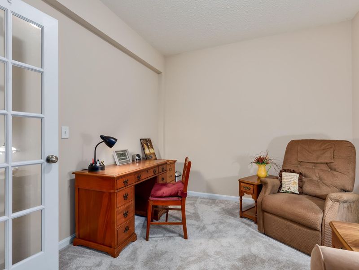
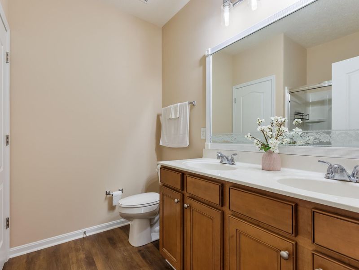

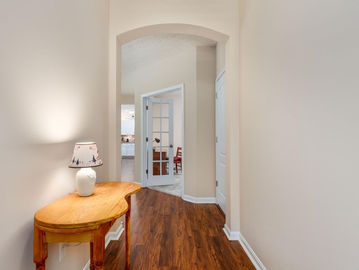
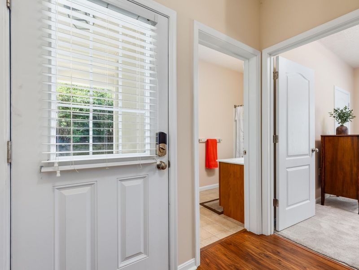
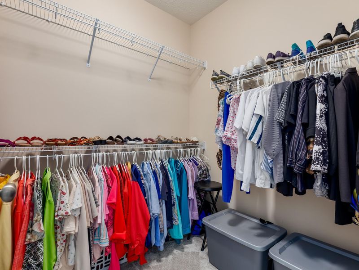
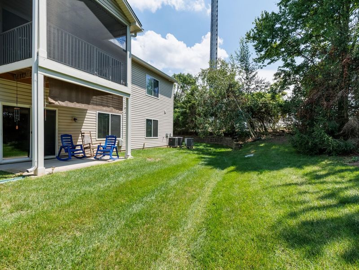
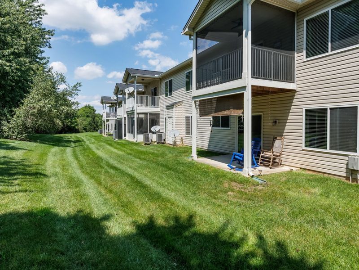
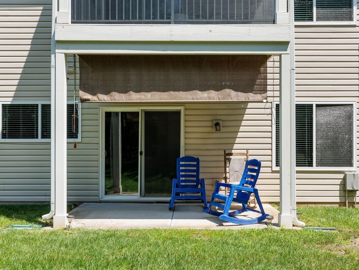
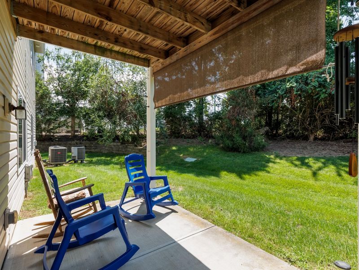
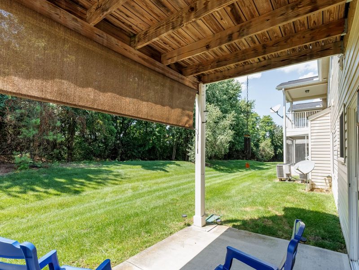
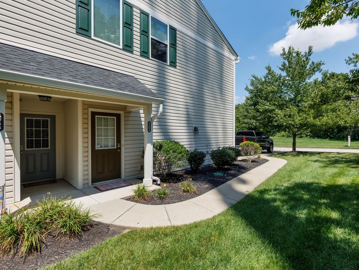
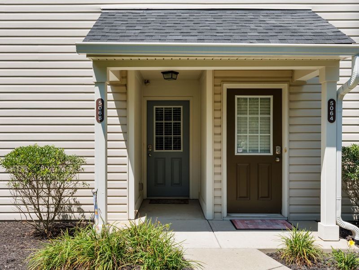
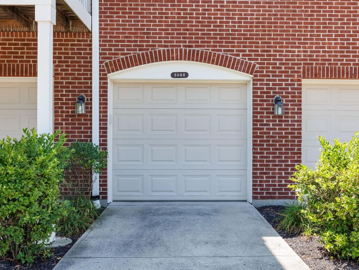
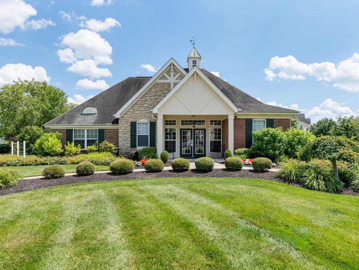
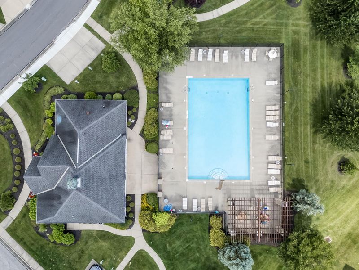
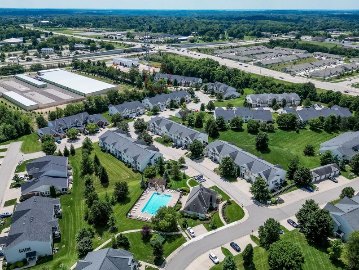
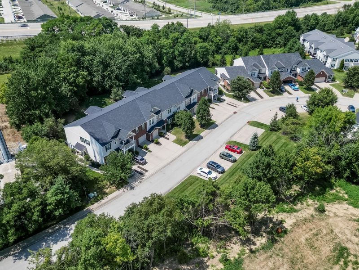
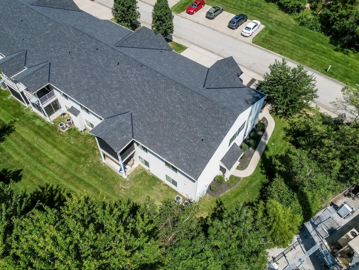
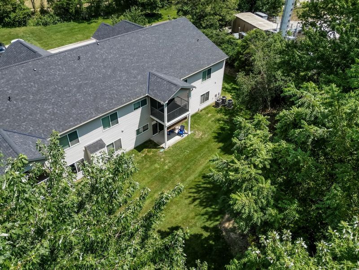
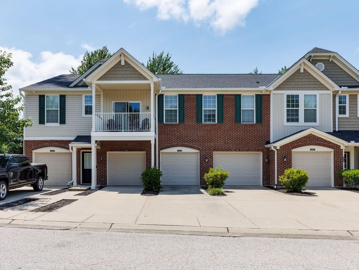
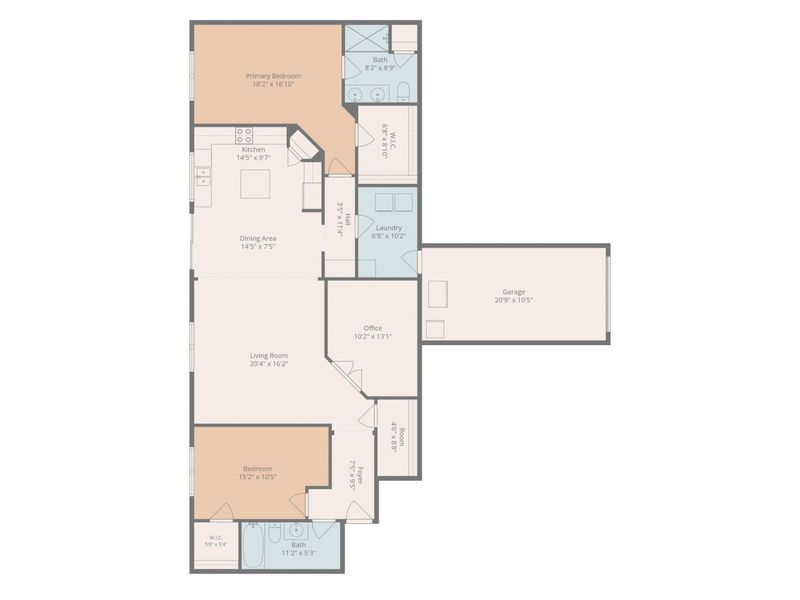
FHA loan approved! Welcome home to effortless, NO-STEP living in a golf course community! This beautifully maintained condo combines comfort, convenience, and style in one exceptional package. Soaring 9-foot ceilings and an open, airy floor plan create a spacious feel, while oversized windows fill the home with natural light.The well-designed kitchen is the heart of the home, featuring a large center island, stylish tile backsplash, stainless steel appliances, and plenty of workspace for making fried apple pies like the seller makes, everyday living or entertaining. The adjoining living and dining areas flow to a patio overlooking green space.Offering three generous bedrooms with one bedrooms versatile use as a study or hobby room is a great asset. This flexible floor plan adapts to any lifestyle. The spacious primary suite includes a large walk-in closet and an en-suite bath with dual vanities and linen closet.Additional highlights include an attached garage with direct interior access, a private side entrance, and exceptional storage with large bedroom and hallway closets.Residents enjoy maintenance-free living with outstanding community amenities, including a clubhouse, fitness room, and swimming pool. The HOA covers nearly everything, leaving only electric and trash as the owners responsibility. Conveniently located near shopping, public library, dining, grocery stores, the airport, commuter routes and major highways, this move-in-ready condo offers the perfect blend of comfort, accessibility, and location. Schedule your private showing today!
Property Features
Property Type: Residential - Condominium
Cooling: Central Air
Days on Market: 1
Garage: 1
Heating: Electric
Home Style: Transitional
Lot Size: 0.02 Acres
Roof Type: Shingle
Stories: 1.0
Year Built: 2013
Feature Descriptions
Appliances: Stainless Steel Appliance(s), Electric Range, Dishwasher, Disposal, Microwave, Refrigerator
Association Amenities: Landscaping, Pool, Clubhouse, Fitness Center, Management
Association Fee Includes: Association Fees, Maintenance Grounds, Maintenance Structure, Sewer, Snow Removal, Water
Exterior: Brick, Vinyl Siding
Foundation: Slab
HOA: Yes
HOA Fee: 364/Monthly
Interior: Laminate Counters, Kitchen Island, Walk-In Closet(s), Storage, Pantry, Open Floorplan, High Speed Internet, Entrance Foyer, Eat-in Kitchen, Double Vanity, Chandelier, Ceiling Fan(s), High Ceilings, Multi Panel Doors, Recessed Lighting
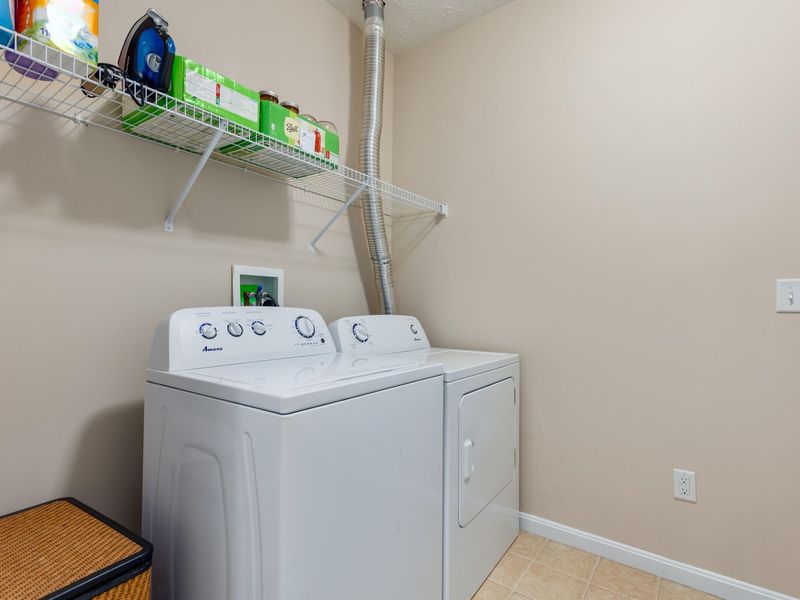
Laundry: Electric Dryer Hookup, Main Level, Washer Hookup
Lot: Level, Wooded
Lot Dimensions: of record
Parcel Number: 049.00-29-111.01
Parking: Driveway, Garage, Garage Door Opener, Garage Faces Front, Off Street, On Street
Patio/Porch: Patio
Pool Features: In Ground
Property Attached: Yes
Property Condition: Existing Structure
Road Frontage: City Street
Rooms Total: 10
Security: Smoke Detector(s)
Sewer: Public Sewer
Special View Info: Trees/Woods
Sub Type: Condominium
Utilities: Cable Available, Underground Utilities, Water Available
Water: Public
Window: Insulated Windows, Slider Window(s), Vinyl Frames
Wooded: Yes
Room Sizes
Entry: 11 X 4 Level - First
Primary Bedroom: 17 X 11 Level - First
Bedroom 2: 15 X 11 Level - First
Bedroom 3: 13 X 10 Level - First
Living Room: 16 X 15 Level - First
Kitchen: 14 X 10 Level - First
Dining Room: 14 X 9 Level - First
Primary Bath: 8 X 8 Level - First
Bathroom 2: 11 X 5 Level - First
Laundry: 6 X 7 Level - First
Local Schools
High School: Conner Senior High
Middle School: Camp Ernst Middle School
Elementary School: Stephens Elementary
School District: Boone Co Public
Estimate Your Payment
Estimated Payment
$ 1,434.75 per month $1,357.46 Principal & Interest $0.00 Property Tax (data not provided by mls) $77.29 Homeowner's InsuranceChange Payment Information
Print This Listingx
Select a format below, new window will open and will prompt you to print.









5068 Nelson Lane | MLS# 645401
This condo located at 5068 Nelson Lane, Burlington, KY 41005 is currently listed for sale with an asking price of $265,000. This property was built in 2013 and has 3 bedrooms and 2 full baths with 1488 sq. ft. Nelson Lane is located in the Fairways-meadowood subdivision within the Boone Co Public school district. Search Fairways-meadowood real estate on mtalis.cutlerhomes.com today.