
Listed By
Agency Name: Horan Rosenhagen Real Estate
Agency Phone: 859-415-4477
Shown By
Agent Name: Mark Talis
Agent Phone: (614) 554-6355
Agency Title: Cutler Real Estate

TOUR THIS HOME
Choose a date and time to see 45 Burney Lane, Fort Thomas, KY 41075.
I will get in touch with you shortly.

Property Description
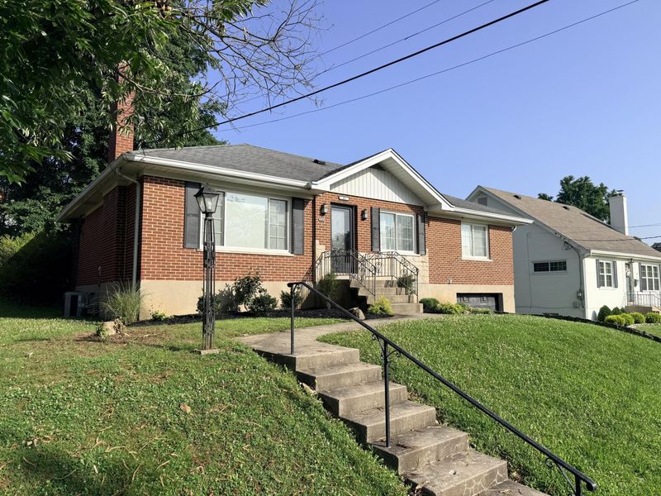
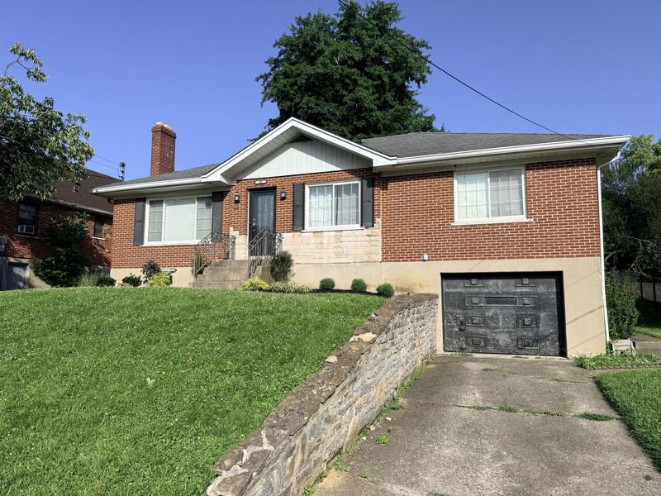
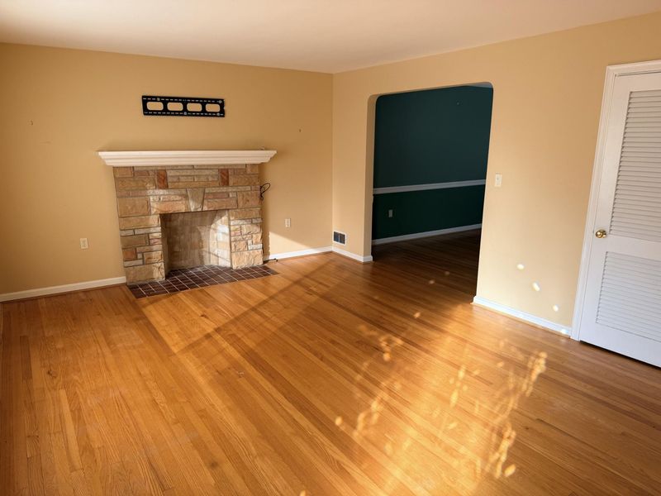
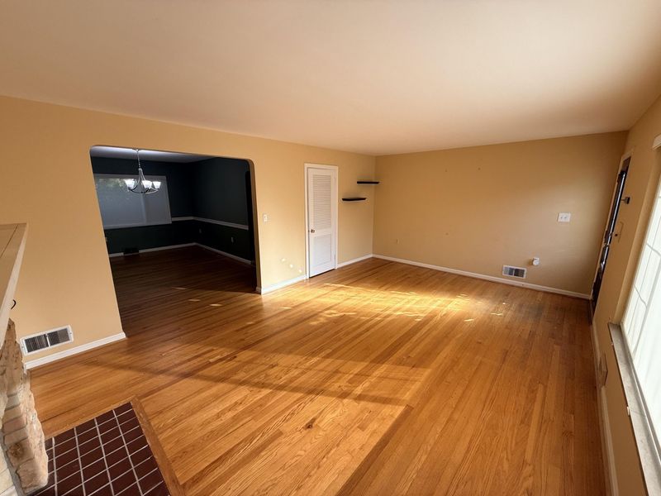
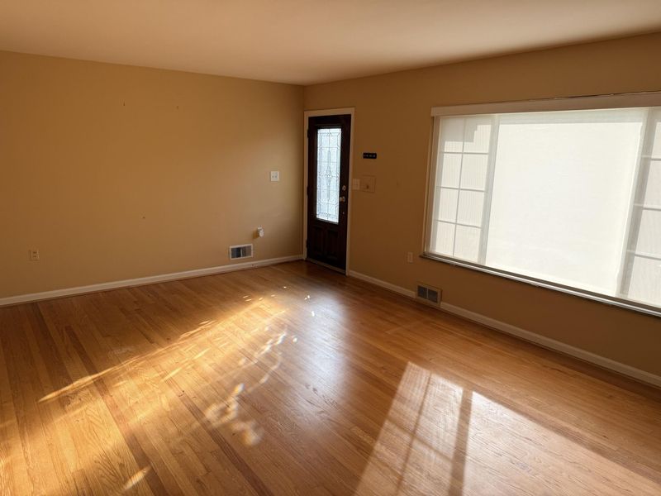
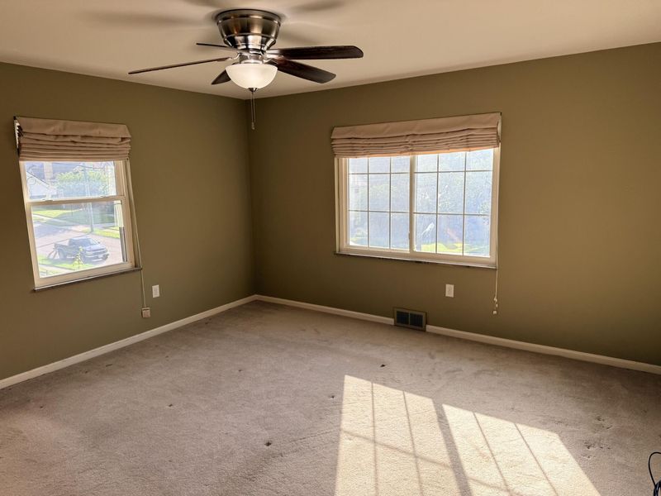
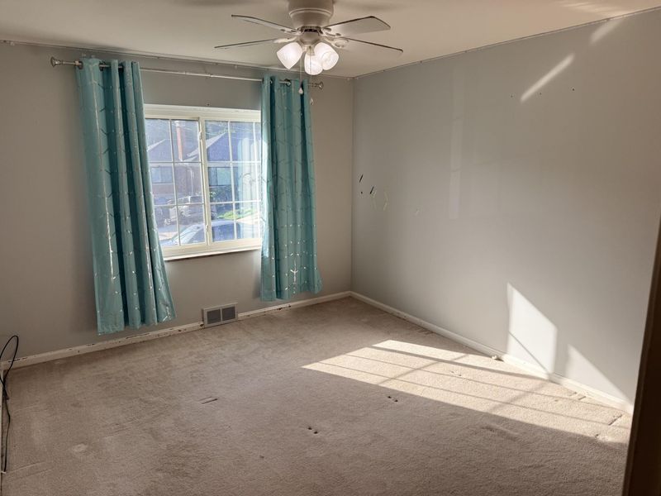
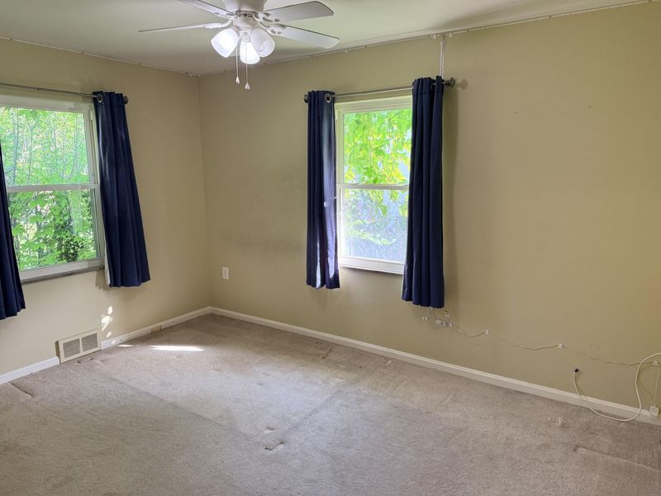
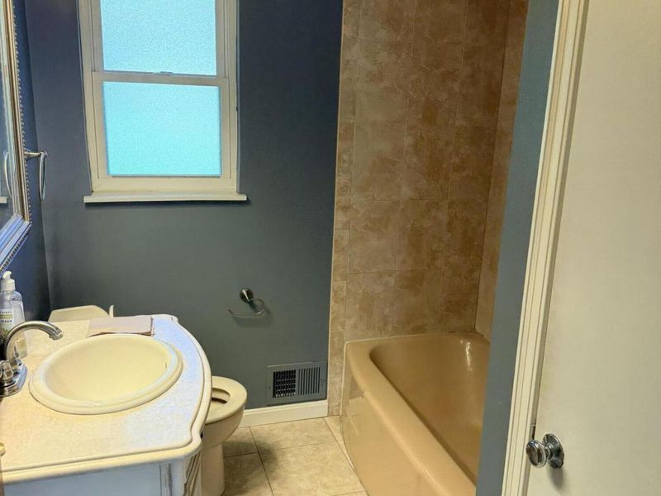
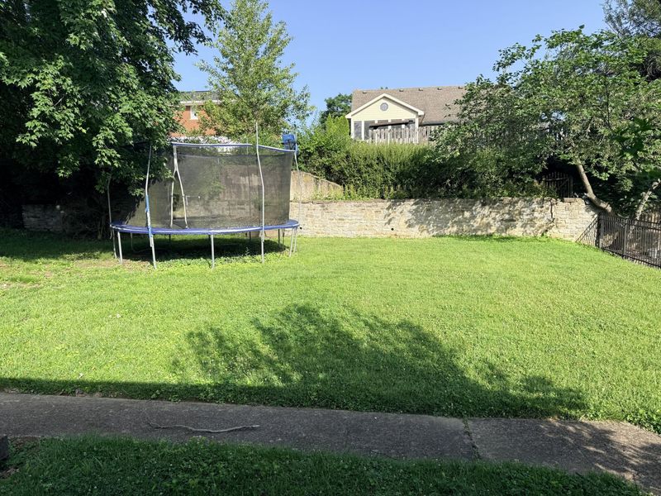
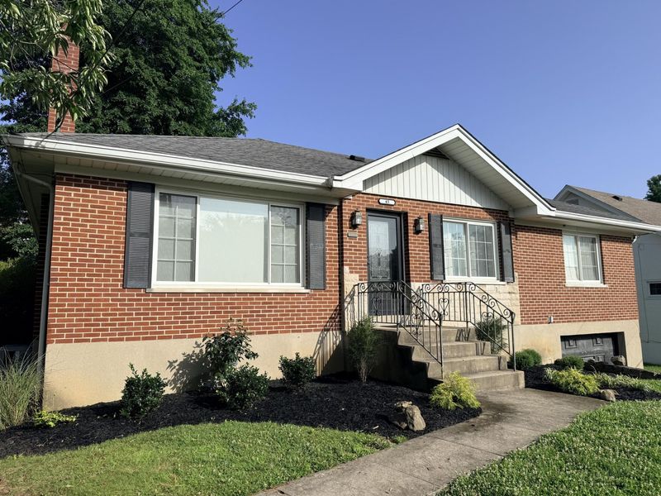
Welcome to 45 Burney Ln! This 3-bedroom, 2-bath brick ranch offers a wonderful opportunity to create a home thats truly your own. Featuring hardwood floors, a finished basement with additional living space, and a flat backyard perfect for relaxing, entertaining, or play, this home has plenty to offer. Bring your ideas and personal touches to make it your own while enjoying the opportunity to live in a desirable Fort Thomas neighborhood. Conveniently located near everything Fort Thomas has to offer!
Property Features
Property Type: Residential - Single Family
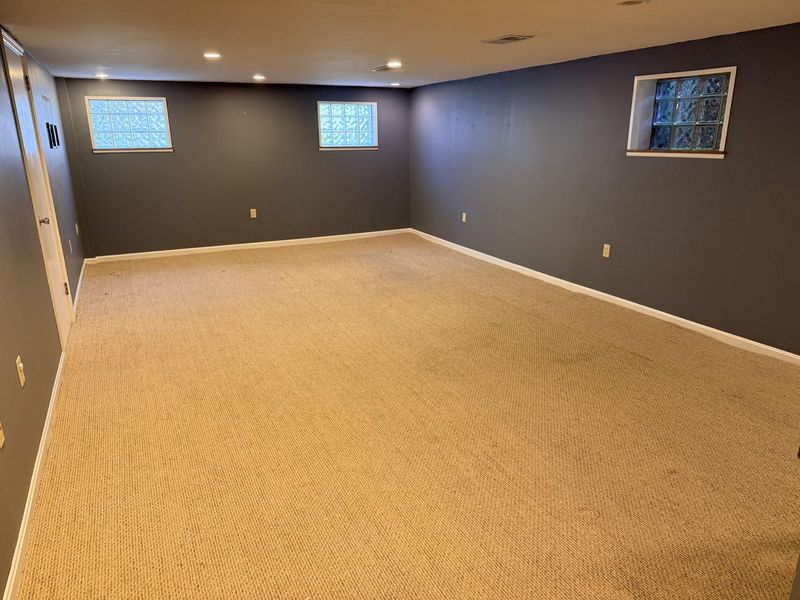
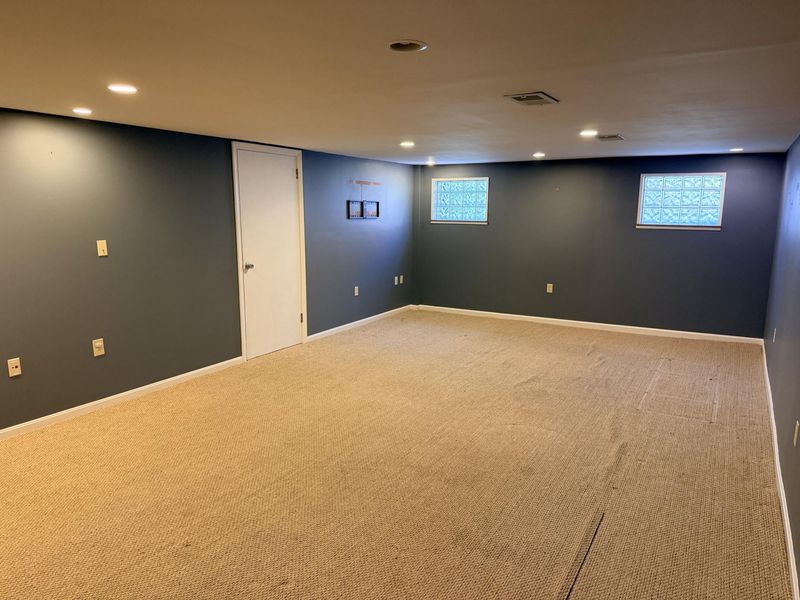
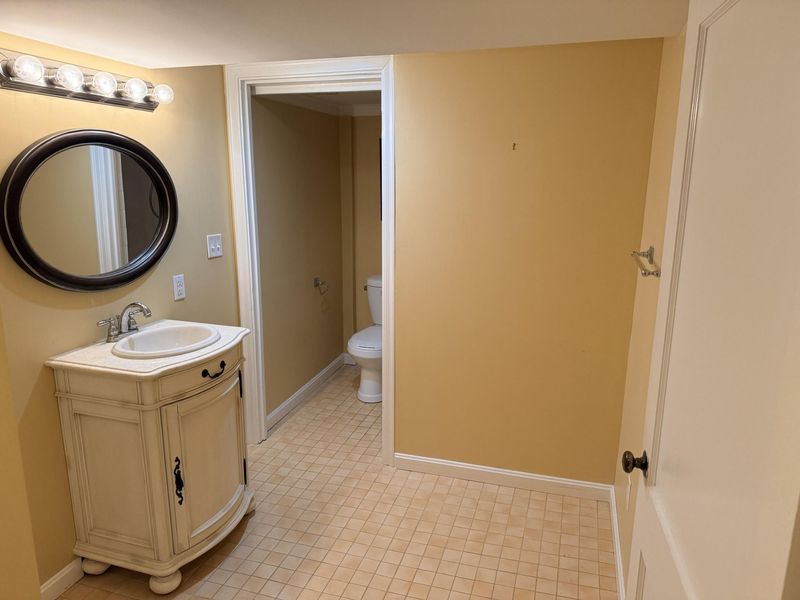
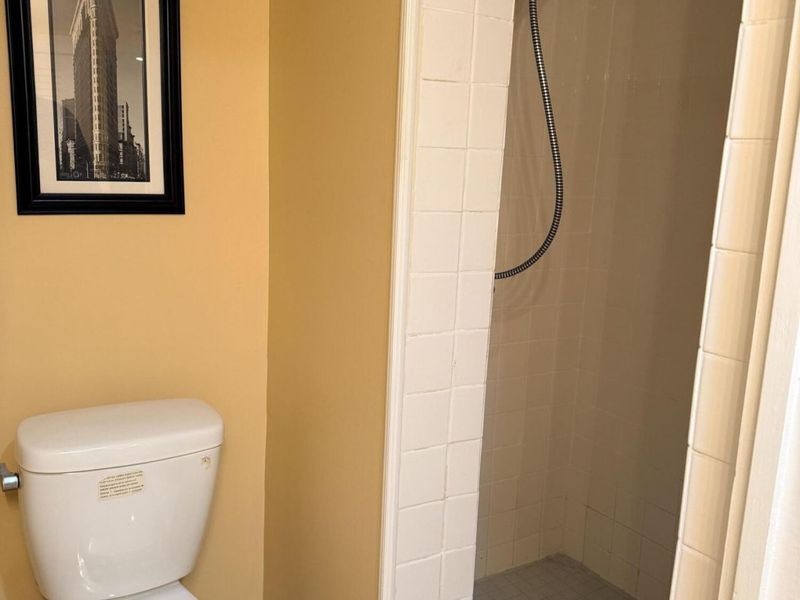
Basement: Full Finished Bath, Full, Finished, Walk-Out Access
Basement: Yes
Cooling: Central Air
Days on Market: 7
Fireplaces: 1
Garage: 1
Heating: Natural Gas, Forced Air
Home Style: Ranch
Lot Size: 0.19 Acres
Roof Type: Shingle
Stories: 1.0
Year Built: 1959
Feature Descriptions
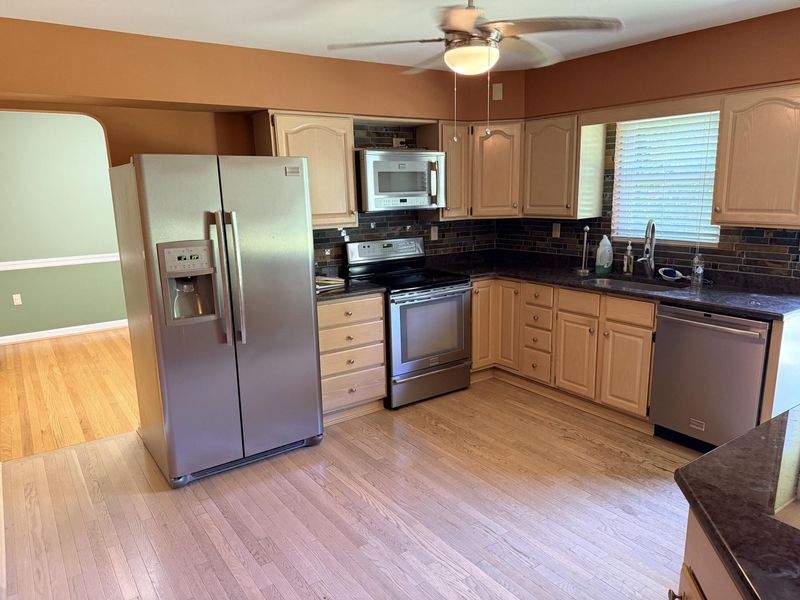
Appliances: Stainless Steel Appliance(s), Electric Oven, Electric Range, Dishwasher, Dryer, Microwave, Refrigerator, Washer
Exterior: Brick
Fireplace: Decorative, Inoperable
Fireplace Y/N: Yes
Foundation: Poured Concrete
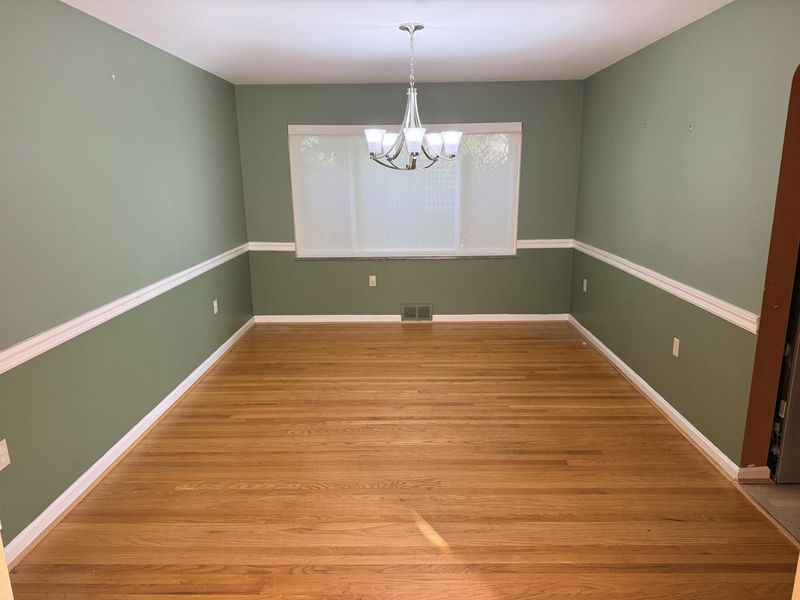
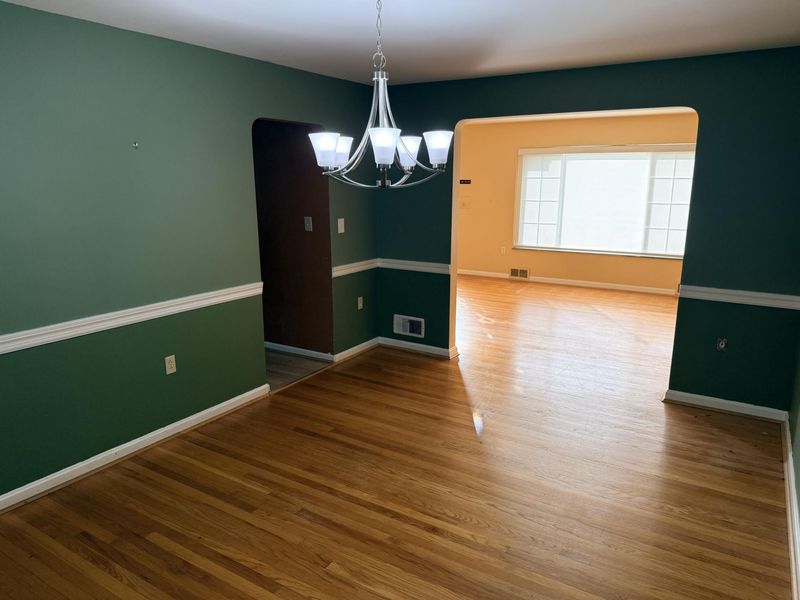
Interior: Chandelier, Ceiling Fan(s), Recessed Lighting
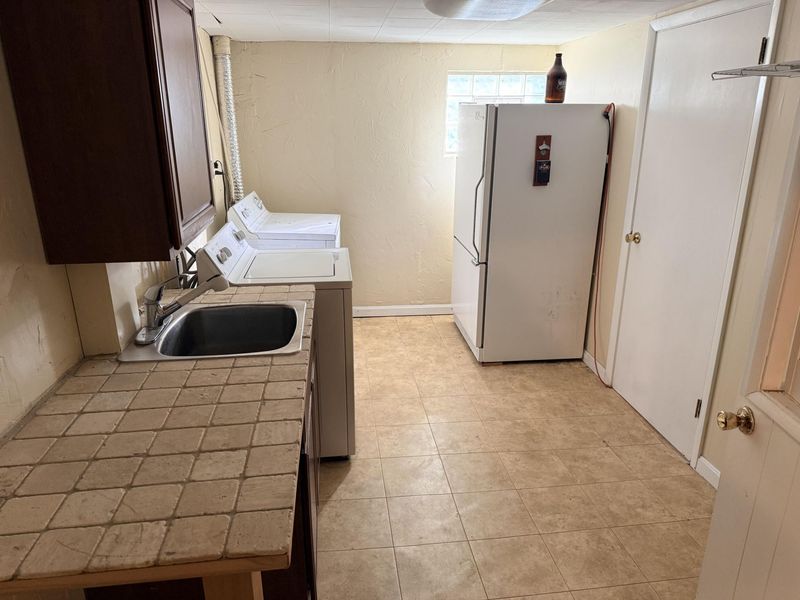
Laundry: In Basement
Lot: Cleared
Lot Dimensions: 66x125
Parcel Number: 999-99-16-859.00
Parking: Driveway, Garage, Garage Faces Front, Off Street, On Street
Patio/Porch: Patio, Porch
Property Condition: Existing Structure
Road Frontage: City Street
Road Surface: Paved
Rooms Total: 8
Sewer: Public Sewer
Structure Type: House
Sub Type: Single Family Residence
Water: Public
Window: Vinyl Frames
Room Sizes
Family Room: 30 X 14 Level - Basement
Bathroom 2: 13 X 6 Level - Basement
Laundry: 14 X 8 Level - Basement
Living Room: 19 X 13 Level - First
Dining Room: 15 X 11 Level - First
Kitchen: 13 X 12 Level - First
Primary Bedroom: 14 X 13 Level - First
Bedroom 2: 13 X 10 Level - First
Bedroom 3: 13 X 10 Level - First
Primary Bath: 8 X 6 Level - First
Local Schools
High School: Highlands High
Middle School: Highlands Middle School
Elementary School: Moyer Elementary
School District: Ft Thomas Indep
Estimate Your Payment
Estimated Payment
$ 2,278.96 per month $2,156.49 Principal & Interest $0.00 Property Tax (data not provided by mls) $122.47 Homeowner's InsuranceChange Payment Information
Print This Listingx
Select a format below, new window will open and will prompt you to print.









45 Burney Lane | MLS# 644361
This single family home located at 45 Burney Lane, Fort Thomas, KY 41075 is currently listed for sale with an asking price of $419,900. This property was built in 1959 and has 3 bedrooms and 2 full baths with 1423 sq. ft. Burney Lane is located within the Ft Thomas Indep school district. Search Fort Thomas real estate on mtalis.cutlerhomes.com today.