
Listed By
Agency Name: Keller Williams Seven Hills Re
Agent Name: Divyasoni Veparala
Agency Phone: 513-371-5070

Shown By
Agent Name: Mark Talis
Agent Phone: (614) 554-6355
Agency Title: Cutler Real Estate

TOUR THIS HOME
Choose a date and time to see 4301 Lighthouse Lane, West Chester, OH 45069.
I will get in touch with you shortly.

Property Description
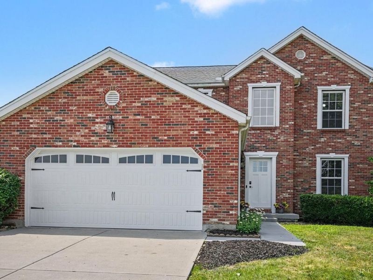
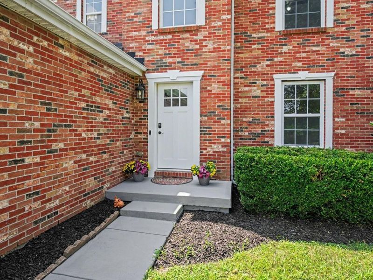
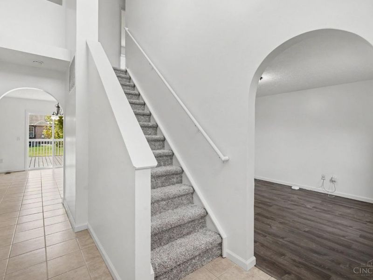
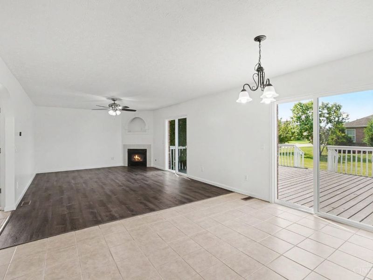
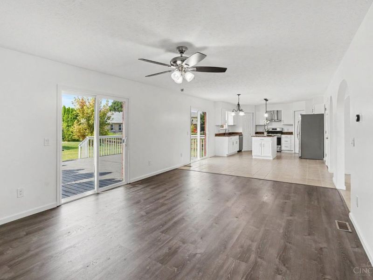
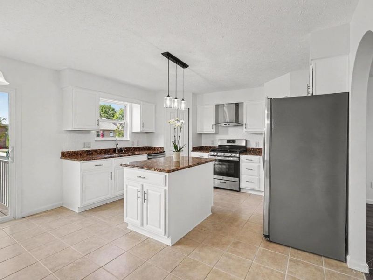
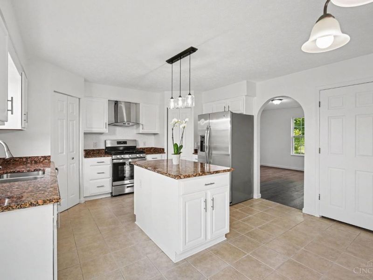
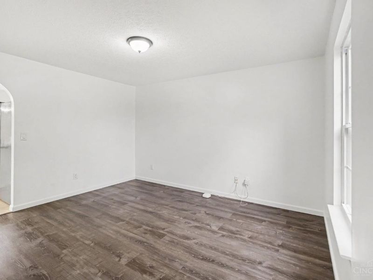
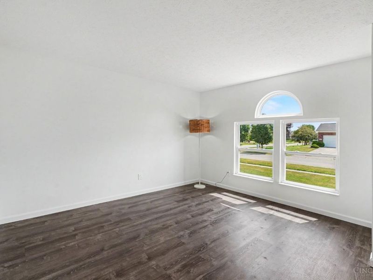
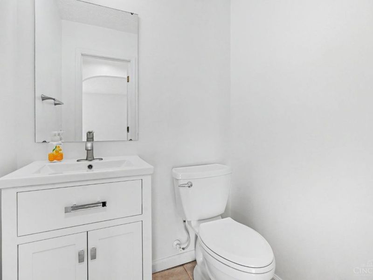
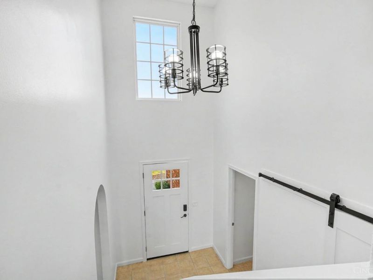
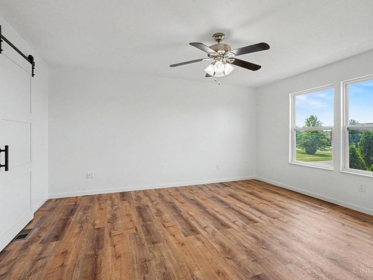
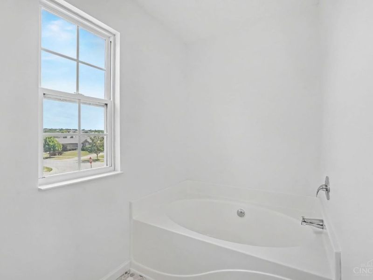
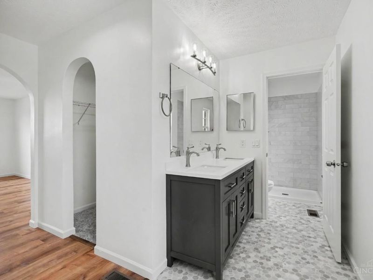
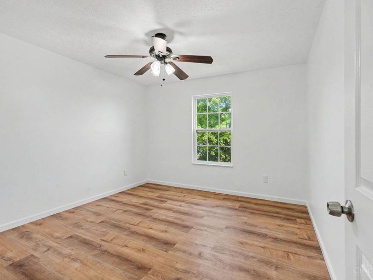
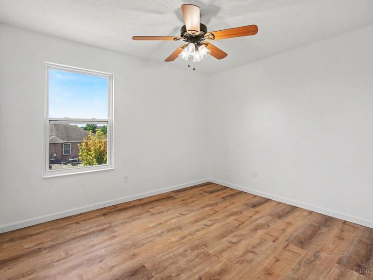
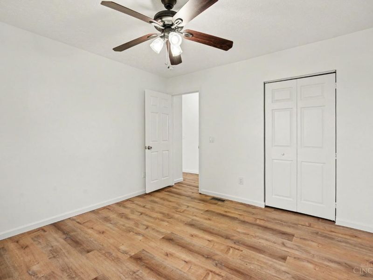
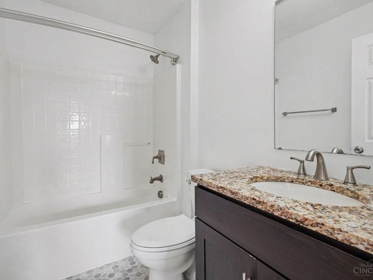
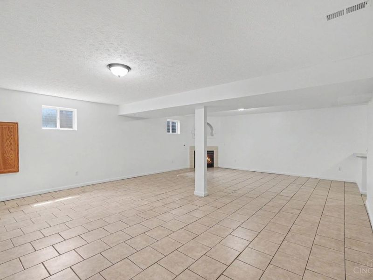
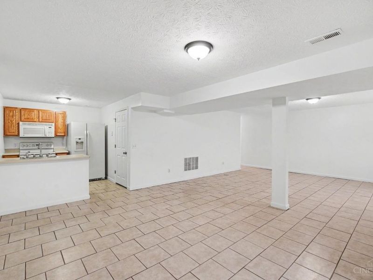
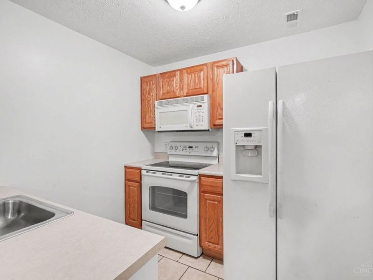
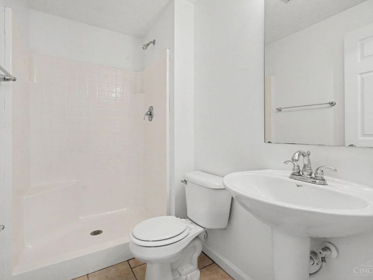
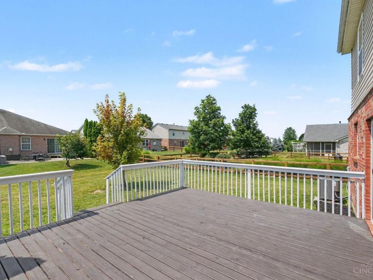
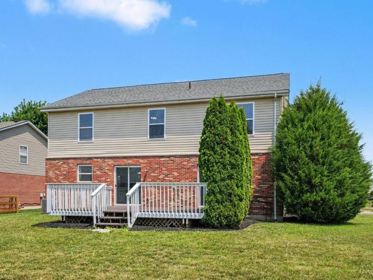
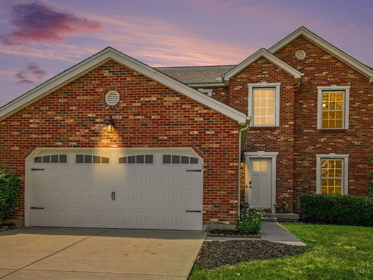
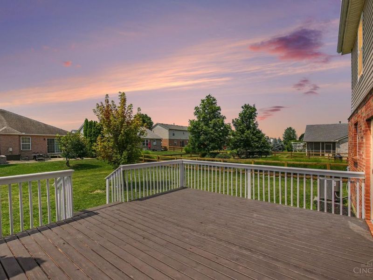
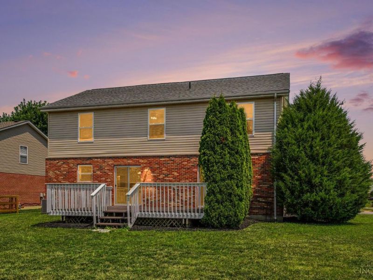
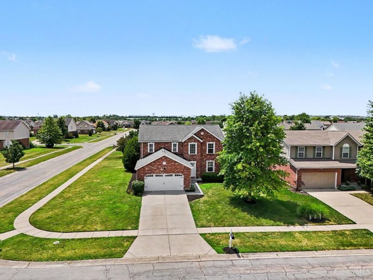
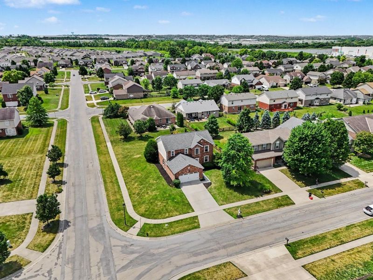
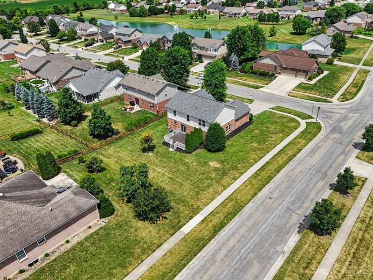
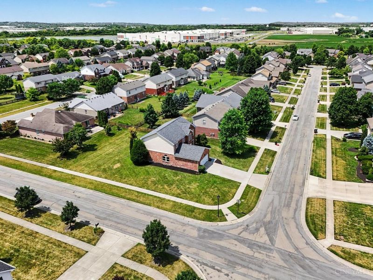
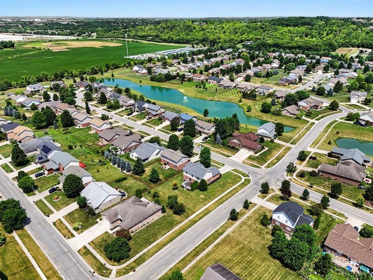
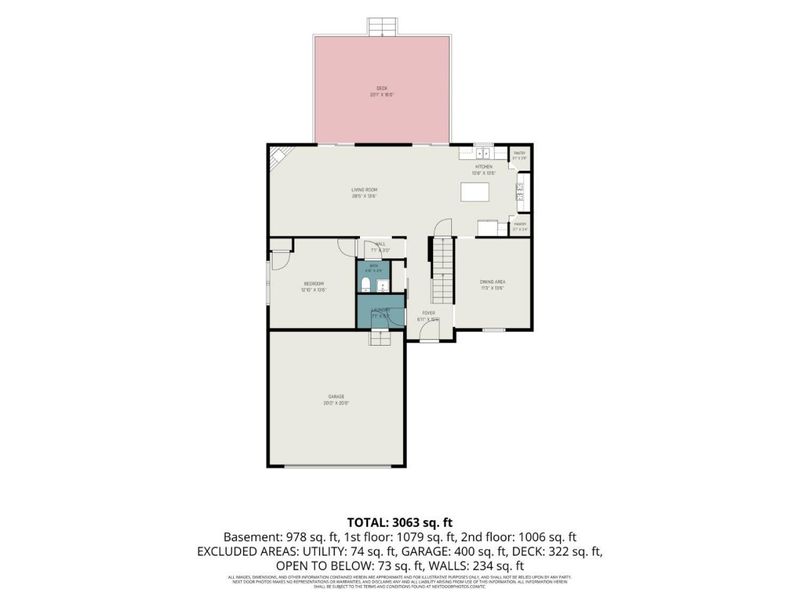
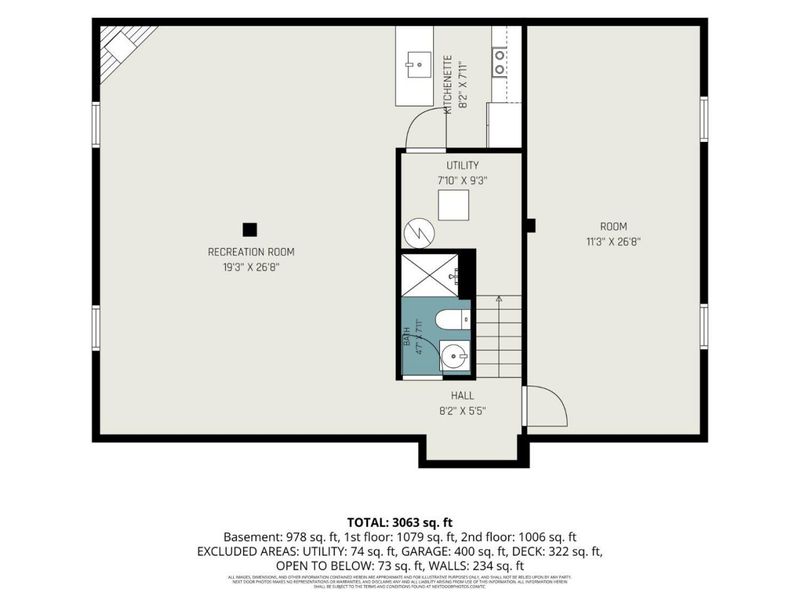
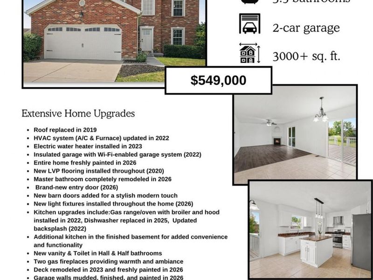
Welcome to this beautifully updated 5-bedroom, 3.5-bath home in desirable West Chester! Offering over 3,000 sq. ft. of finished living space, this move-in-ready home is loaded with upgrades, including a new roof (2019), HVAC (2022), water heater (2023), LVP flooring (2020), Entire home freshly painted (2026), updated lighting, finished garage walls, insulated garage door, WiFi-enabled garage door opener, new front door, barn doors, and freshly painted entry walkway. The kitchen features granite countertops, gas range/oven with broiler and hood (2022), backsplash (2022), and dishwasher (2025). The finished basement offers a second kitchen, ideal for entertaining or multi-generational living. Enjoy the remodeled primary bath (2026), updated full bath (2022), renovated half bath (2024), two gas fireplaces, remodeled and freshly painted deck, and beautifully maintained landscaping. A truly turnkey home packed with upgrades don't miss this exceptional opportunity. Bring your buyers!
Property Features
Property Type: Residential - Single Family
Basement: Full
Basement: Yes
Cooling: Central Air
Days on Market: 3
Fireplaces: 2
Garage: 2
Heating: Gas
Home Style: Traditional
Lot Size: 0.27 Acres
Roof Type: Shingle
Stories: 2.0
Taxes: $6,082
Year Built: 2006
Amenities
Corner Lot
Deck
Feature Descriptions
Access: City Street
Appliances: Dishwasher, Gas Cooktop, Microwave, Oven/Range, Refrigerator
Association Includes: LandscapingCommunity, ProfessionalMgt, WalkingTrails
Association Name: Eclipse Management
Basement Fatures: Finished, Fireplace
Exterior: Brick, Vinyl Siding
Fireplace Features: Gas
Foundation: Poured
Garage/Carport: Garage Attached
Gas: At Street
HOA Fee: 392/Annually
HOA Y/N: 1
Kitchen: Pantry, Tile Floor, Island, Wood Cabinets, Marble/Granite/Slate
Mechanical Systems: Sump Pump
Parcel #: M5620456000089
Parking: Driveway
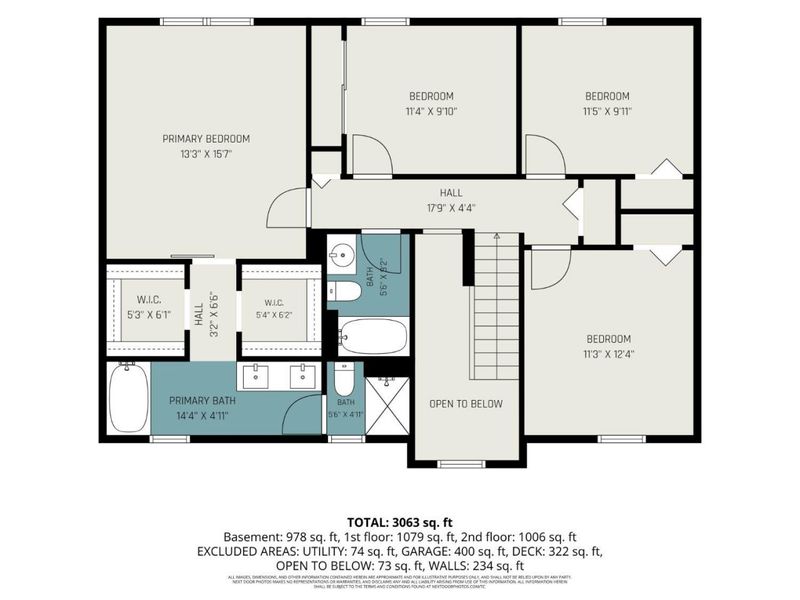
Primary Bathroom: Shower, Double Vanity, Tub
Primary Bedroom: Bath Adjoins, Walk-in Closet, Wood Floor
Rooms Total: 12
Sewer: Public Sewer
Smart Technology: Doors/Locks, Garage Door Opener, Appliances, Thermostat
Special View Info: City
SQFT Basement: 806
Tax Abatement: No
Water: Public
Water Heater: Electric
Window Features: Vinyl, Insulated
Room Sizes
Primary Bedroom: 15 X 13 Level - 2
Bedroom 2: 11 X 10 Level - 2
Bedroom 3: 11 X 10 Level - 2
Bedroom 4: 11 X 12 Level - 2
Bedroom 5: 13 X 13 Level - 1
Dining Room: 13 X 11 Level - 1
Living Room: 28 X 14 Level - 1
Laundry Room: 7 X 5 Level - 1
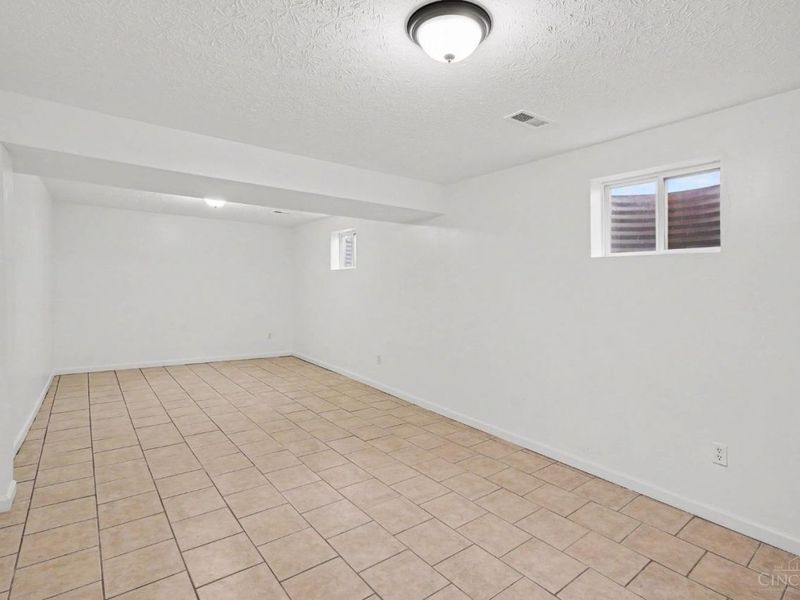
Recreation Room: 29 X 19 Level - Basement
Local Schools
School District: Lakota
Estimate Your Payment
Estimated Payment
$ 3,479.20 per month $2,812.25 Principal & Interest $506.83 Property Tax $160.13 Homeowner's InsuranceChange Payment Information
Print This Listingx
Select a format below, new window will open and will prompt you to print.









4301 Lighthouse Lane | MLS# 1887722
This single family home located at 4301 Lighthouse Lane, West Chester, OH 45069 is currently listed for sale with an asking price of $549,000. This property was built in 2006 and has 5 bedrooms and 3 full and 1 partial baths with 3044 sq. ft. Lighthouse Lane is located within the Lakota school district. Search West Chester real estate on mtalis.cutlerhomes.com today.