
Listed By
Agency Name: Coldwell Banker Realty FM
Agency Phone: 859-341-9000
Shown By
Agent Name: Mark Talis
Agent Phone: (614) 554-6355
Agency Title: Cutler Real Estate

TOUR THIS HOME
Choose a date and time to see 42 Harness Lane, Florence, KY 41042.
I will get in touch with you shortly.

Property Description
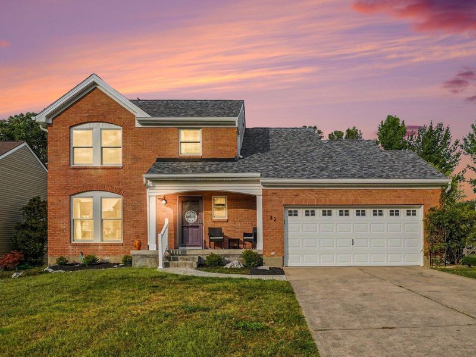
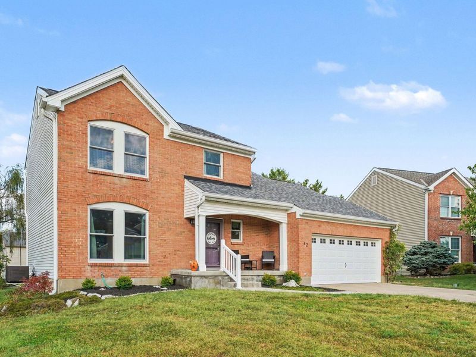
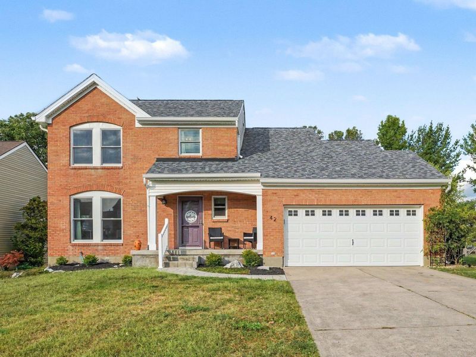
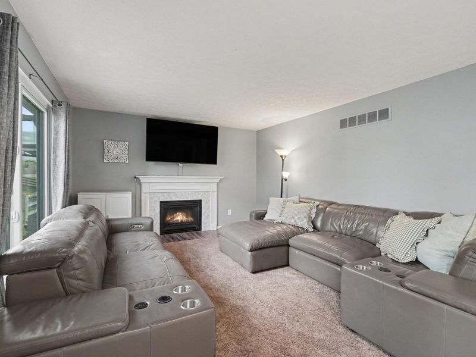
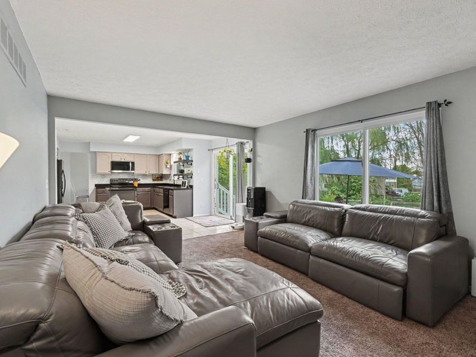
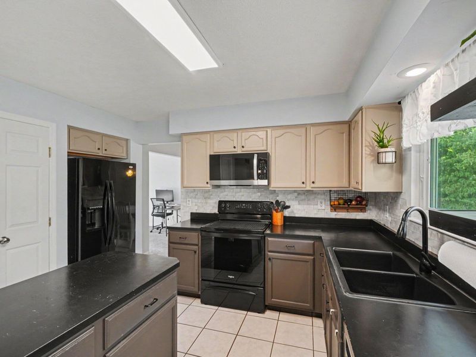
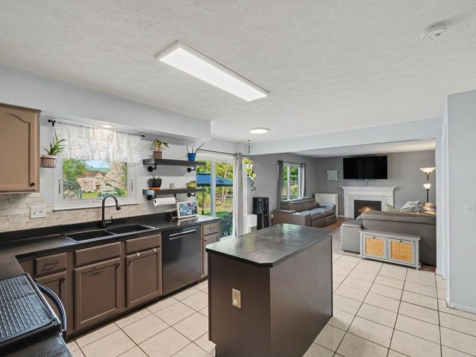
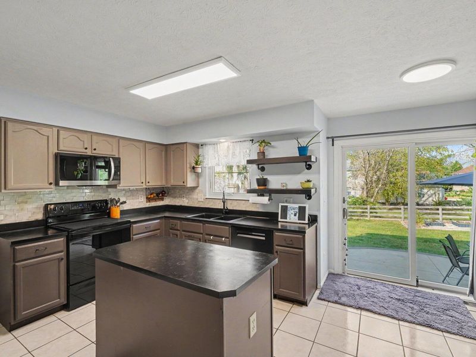
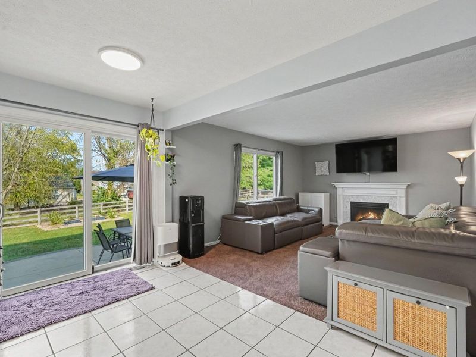
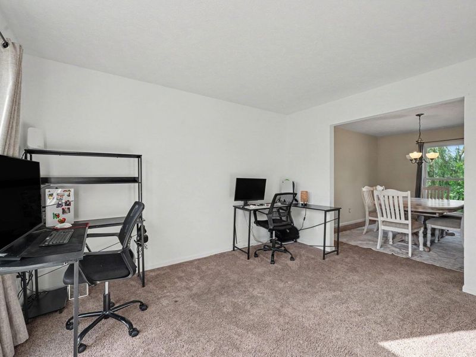
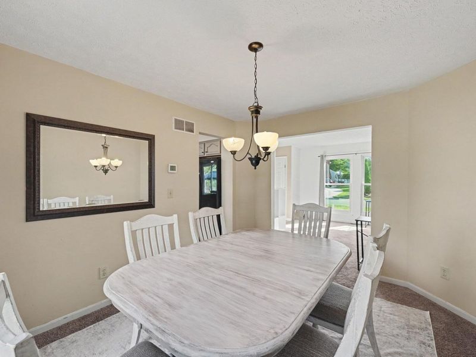
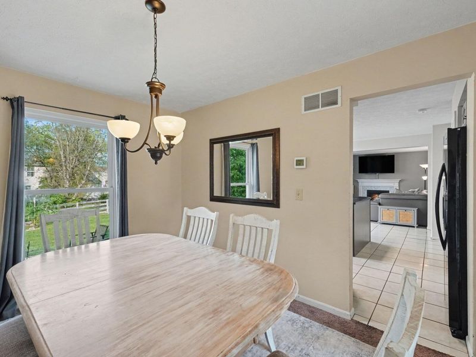
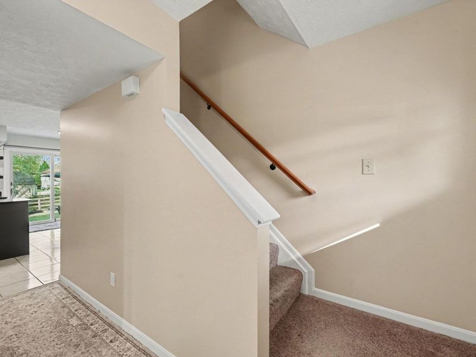
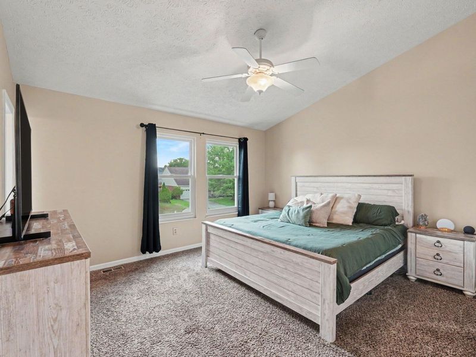
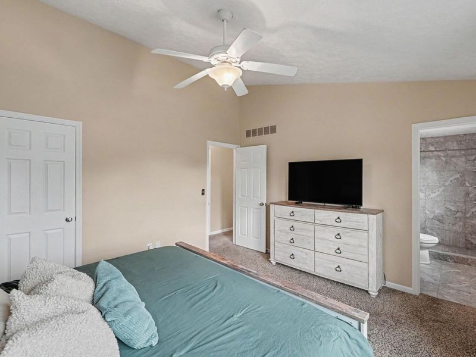
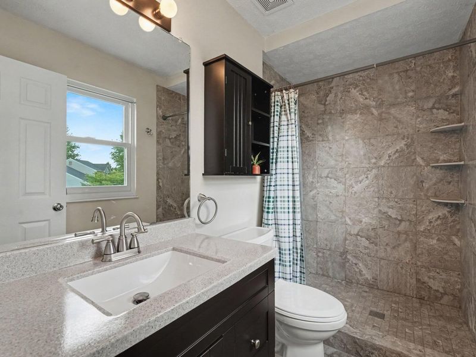
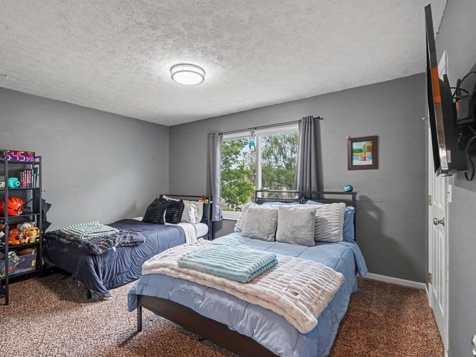
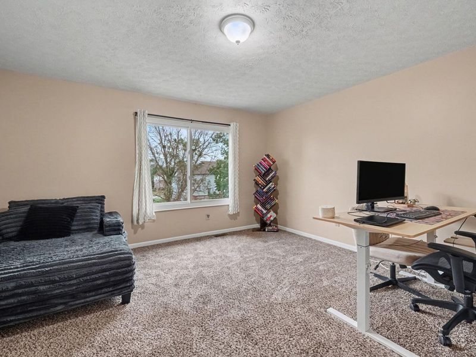
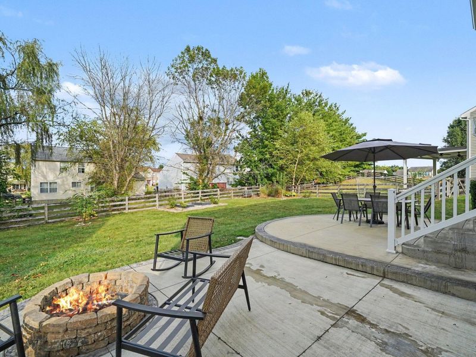
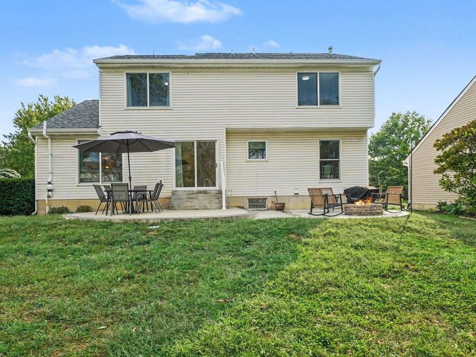
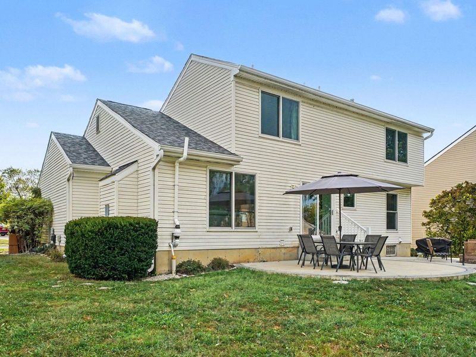
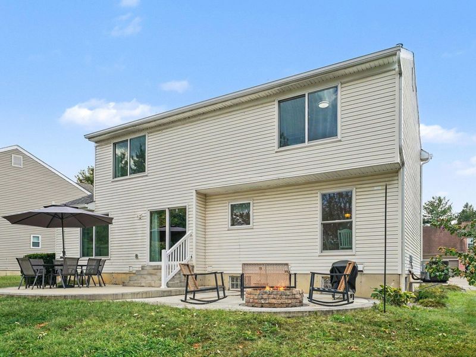
Welcome to the heart of Florence YALL! TURN the KEY! & Step into this Two Story Custom Home! LOCATION, COMFORT, CONVENIENCE, FAMILY GATHERINGS is the name of this one! This Two Story Home is filled with Love, & great vibes by the fire pit! Lets make some smores! Sa-more of what?!? You may ask... Well Ill tell ya ... imagine waking up enjoying your morning coffee on your large stamped concrete patio, in a backyard centered under mature trees, summer nights are fun as you are just a short walk to the community park, clubhouse, and pool! This two story home will have you gathering around the kitchen island, waking up in your primary bedroom with a resort style shower having you forgetting about the day to day. Be ready for peace rest, relaxation, while still being able to host and entertain ? Saddle up because you will be hosting all the holidays with your formal dining area! Extra Bonus/Flex space currently right off the dining room, could be used as an additional bedroom 4, play area, office, or additional eat in area! Thanksgiving is right around the corner, so lock in on this one TODAY! Saddlebrook Community includes 2 Pools, basketball courts, walking trails, and community lake to Go Fishing, and so much more!!! All you have to do is move in!!! Home is where the heart is... Make this two story, your new story, TODAY! Welcome Home...
Property Features
Property Type: Residential - Single Family
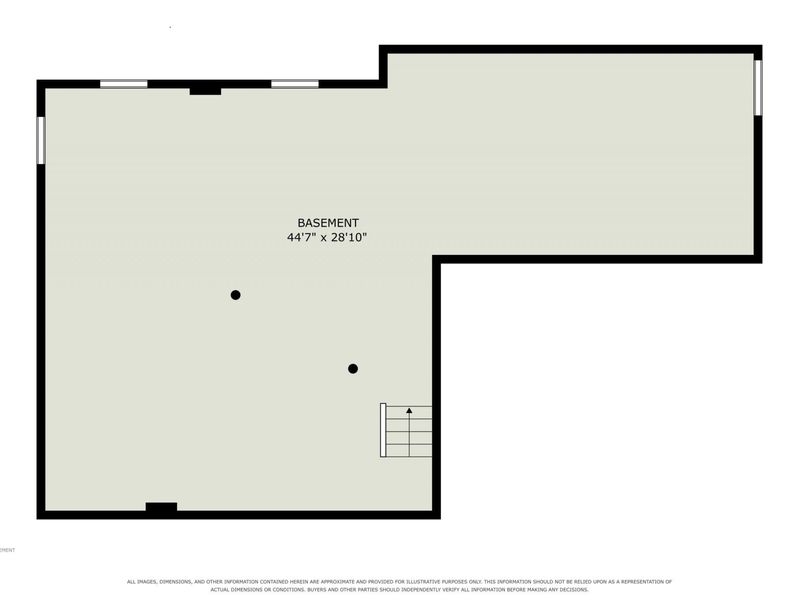
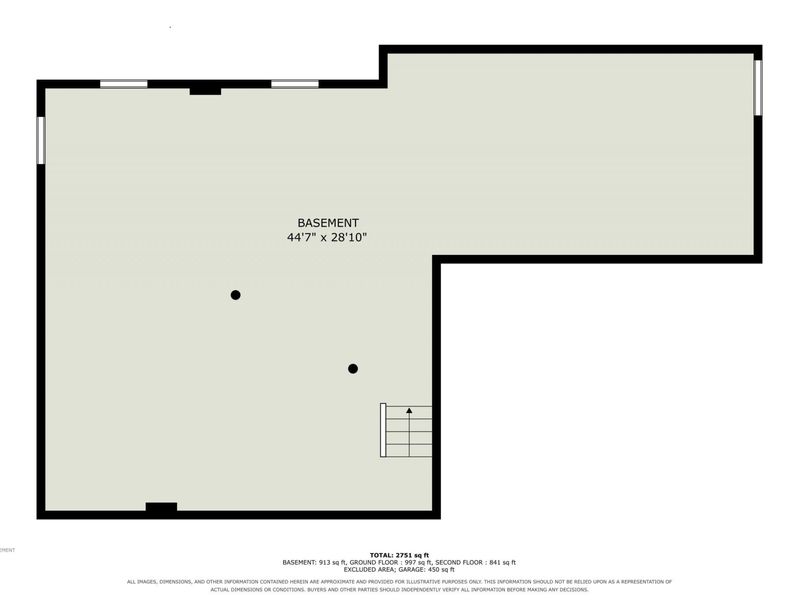
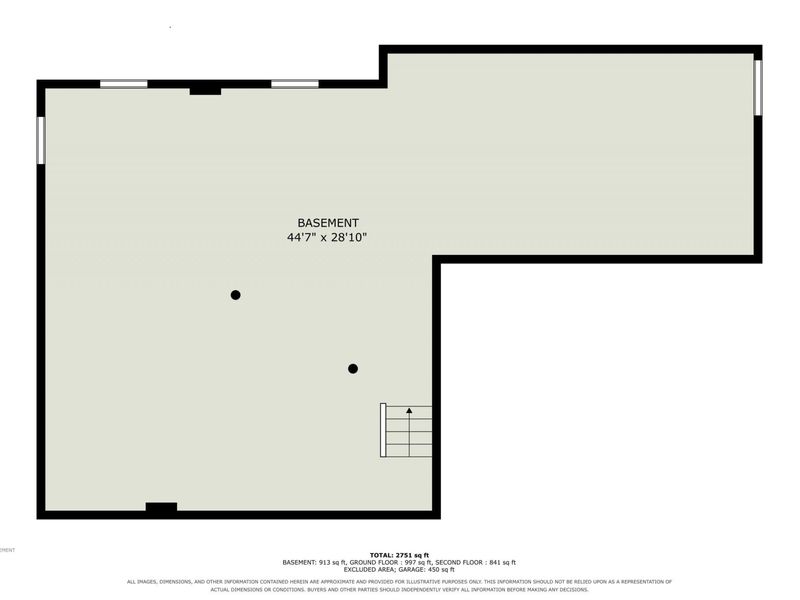
Basement: Yes
Basement: Full, Unfinished
Cooling: Central Air
Days on Market: 23
Fenced: Yes
Fireplaces: 1
Garage: 2 car attached
Heating: Natural Gas, Forced Air
Home Style: Traditional
Lot Size: 0.21 Acres
Roof Type: Shingle
Stories: 2.0
Year Built: 1995
Feature Descriptions
Appliances: Electric Oven, Electric Range, Dishwasher, Dryer, Microwave, Refrigerator, Washer
Association Amenities: Playground, Pool, Tennis Court(s), Clubhouse, Management
Exterior: Brick, Vinyl Siding
Exterior: Private Yard, Fire Pit
Fencing: Fenced
Fireplace: Gas
Fireplace Y/N: Yes
Foundation: Concrete Perimeter, Poured Concrete
HOA: Yes
HOA Fee: 546/Annually
Interior: Laminate Counters, Kitchen Island, Open Floorplan, Chandelier, High Ceilings, Recessed Lighting, Vaulted Ceiling(s)
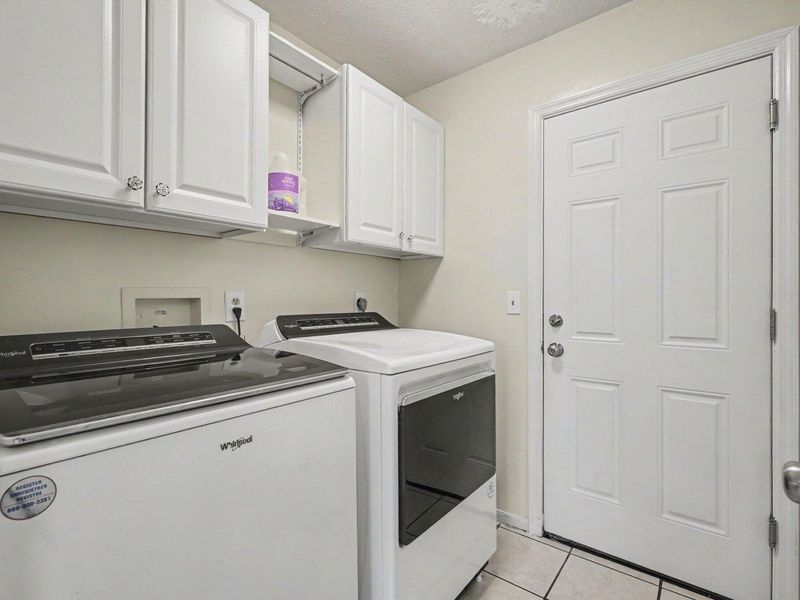
Laundry: Electric Dryer Hookup, Laundry Room, Main Level, Washer Hookup
Lot: Level, Sloped
Lot Dimensions: irreg
Parcel Number: 062.00-32-084.00
Parking: Attached, Driveway, Garage
Patio/Porch: Covered, Patio, Porch
Rooms Total: 11
Security: Smoke Detector(s)
Sewer: Public Sewer
Special View Info: Neighborhood
Sub Type: Single Family Residence
Water: Public
Window: Insulated Windows
Room Sizes
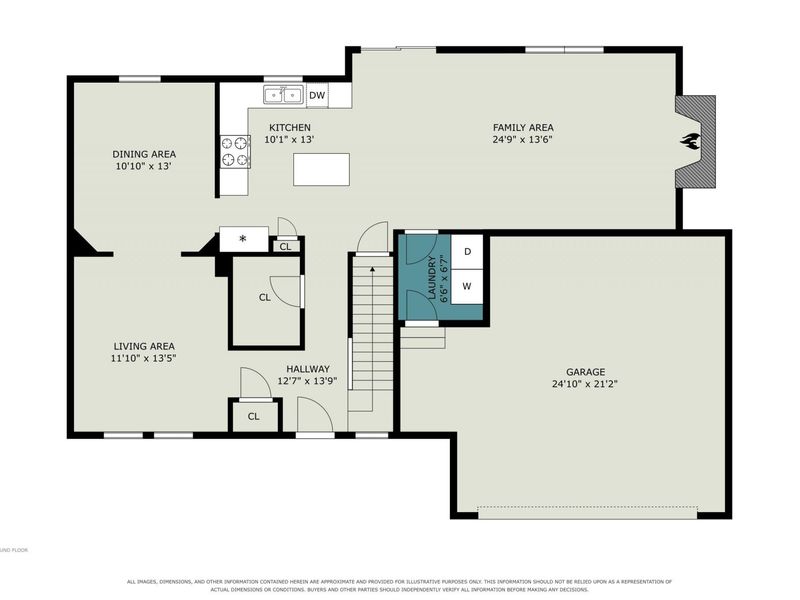
Dining Room: 13 X 11 Level - First
Kitchen: 13 X 10 Level - First
Family Room: 25 X 14 Level - First
Living Room: 14 X 12 Level - First
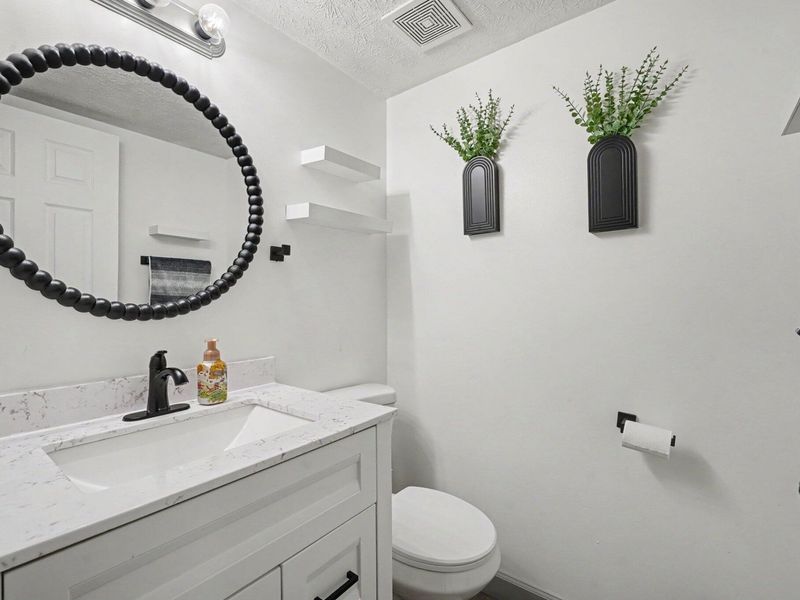
Bathroom 2: 7 X 7 Level - First
Laundry: 7 X 7 Level - First
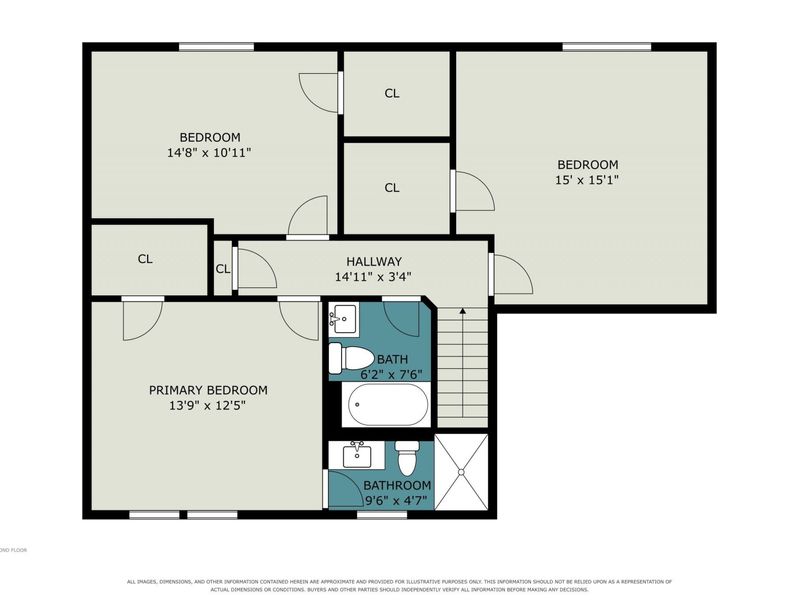
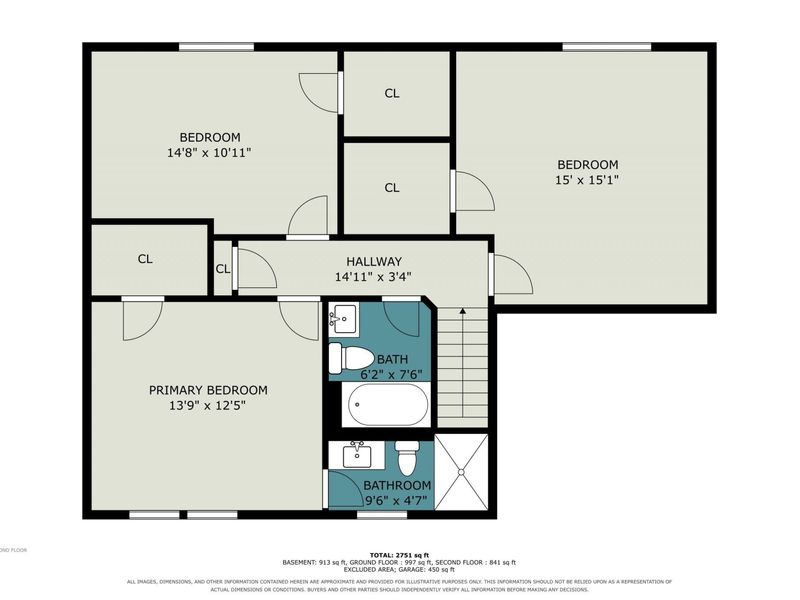
Primary Bedroom: 14 X 13 Level - Second
Bedroom 2: 15 X 11 Level - Second
Bedroom 3: 15 X 15 Level - Second
Primary Bath: 10 X 6 Level - Second
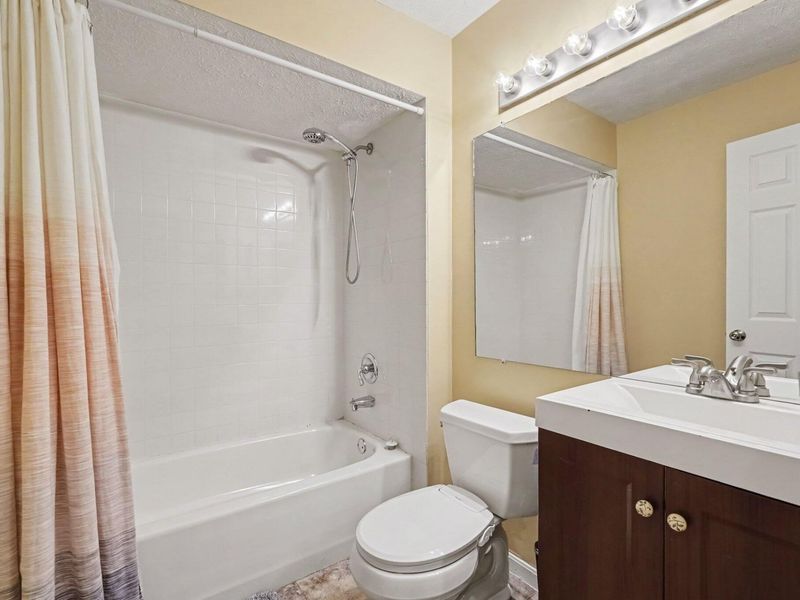
Bathroom 3: 8 X 6 Level - Second
Local Schools
High School: Boone County High
Middle School: Jones Middle School
Elementary School: Ockerman Elementary
School District: Boone Co Public
Estimate Your Payment
Estimated Payment
$ 1,912.75 per month $1,817.96 Principal & Interest $0.00 Property Tax (data not provided by mls) $94.79 Homeowner's InsuranceChange Payment Information
Print This Listingx
Select a format below, new window will open and will prompt you to print.








42 Harness Lane | MLS# 646576
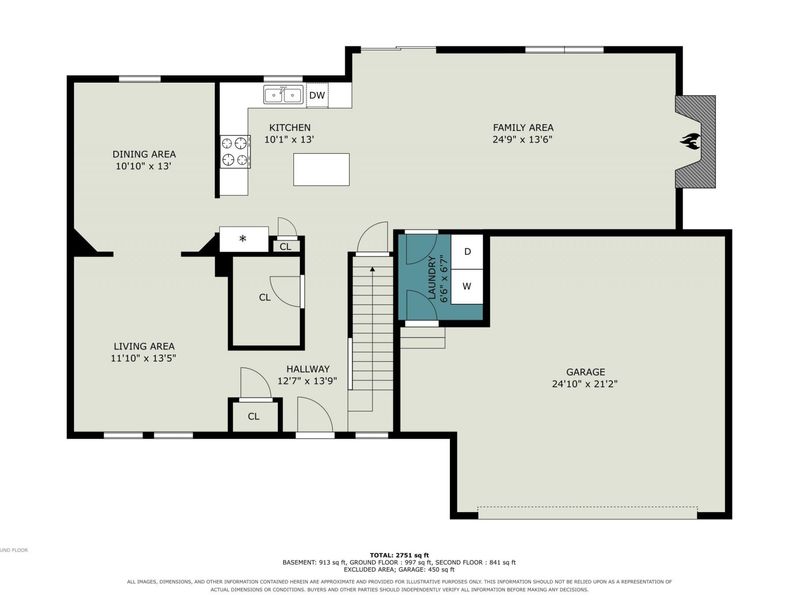
This single family home located at 42 Harness Lane, Florence, KY 41042 is currently listed for sale with an asking price of $325,000. This property was built in 1995 and has 3 bedrooms and 2 full and 1 partial baths with 2751 sq. ft. Harness Lane is located in the Saddlebrook Farms subdivision within the Boone Co Public school district. Search Saddlebrook Farms real estate on mtalis.cutlerhomes.com today.