
A Cutler Real Estate Homefinder account is required to view this listing.
4 beds
5 full baths
2 partial baths
7,077 sqft
Listed By
Agency Name: Howard Hanna
Agency Contact: julieboyle@howardhanna.com, 330-730-6290
Shown By
Agent Name: Mark Talis
Agent Phone: (614) 554-6355
Agency Title: Cutler Real Estate

TOUR THIS HOME
Choose a date and time to see 3700 Forest Oaks Drive, Akron, OH 44333.
I will get in touch with you shortly.

Property Description
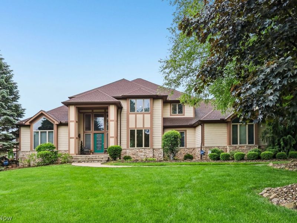
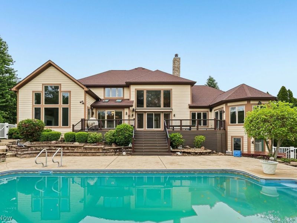
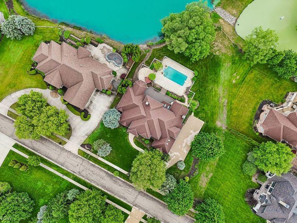
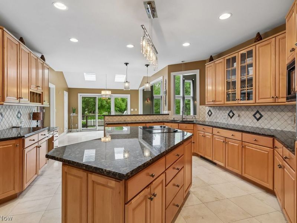
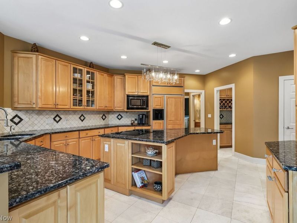
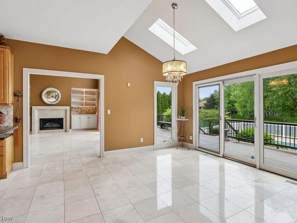
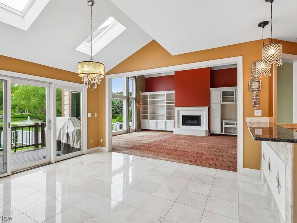
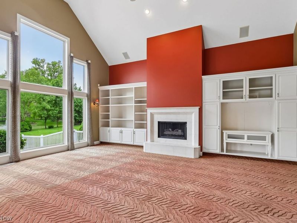
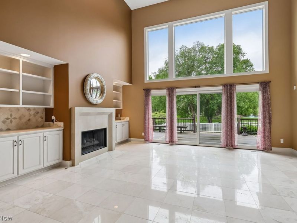
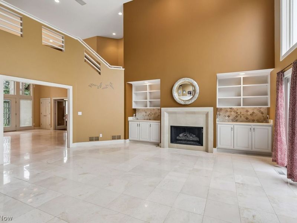
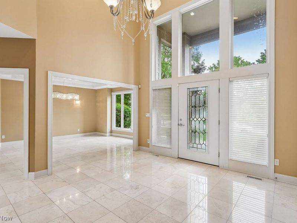
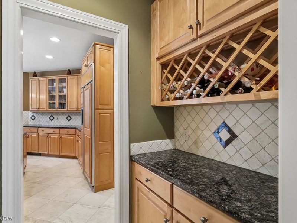
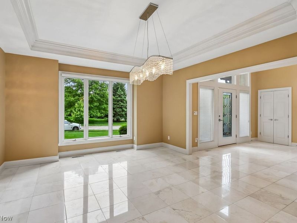
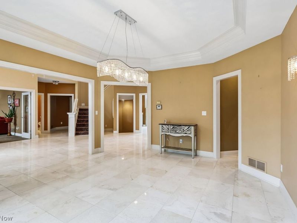
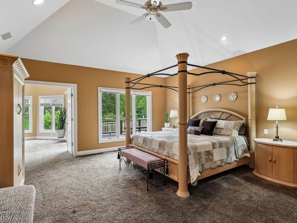
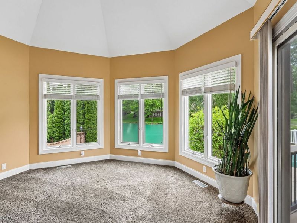
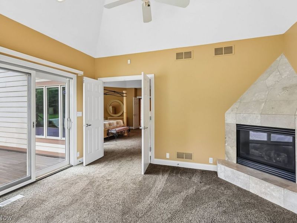
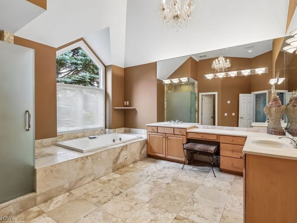
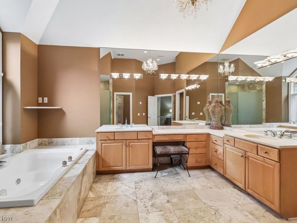
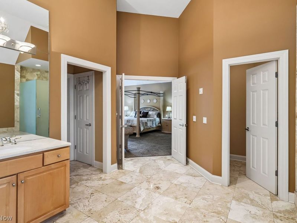
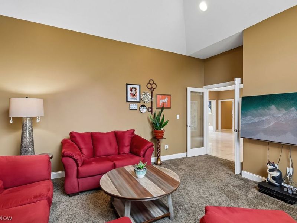
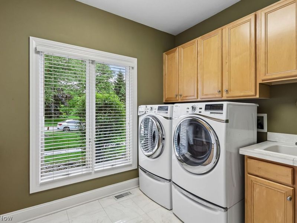
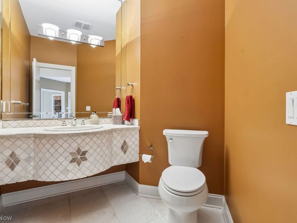
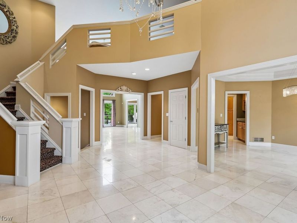
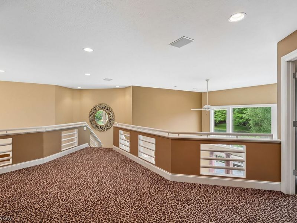
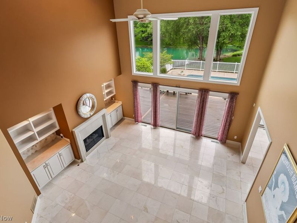
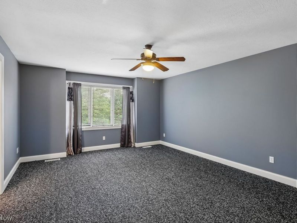
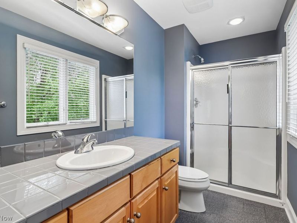
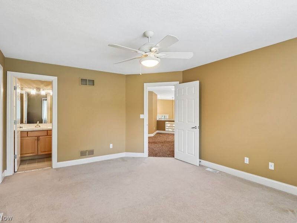
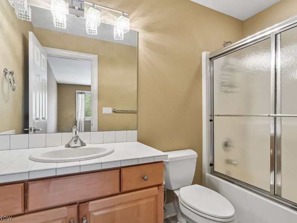
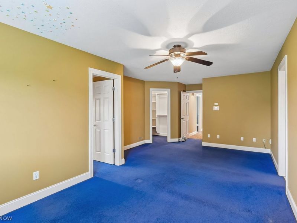
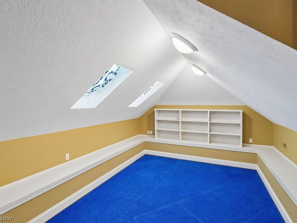
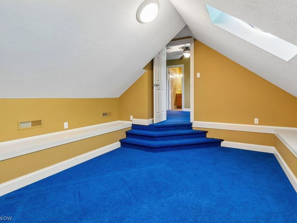
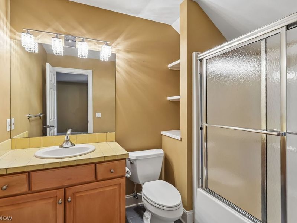
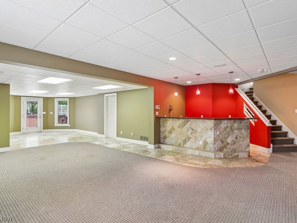
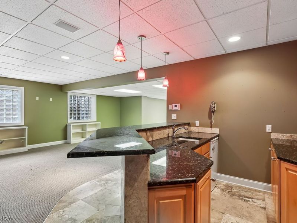
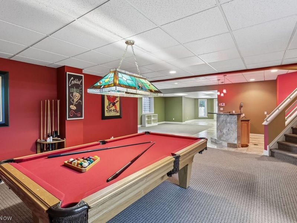
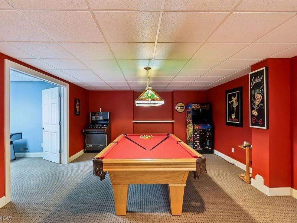
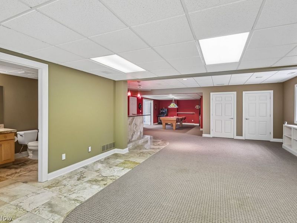
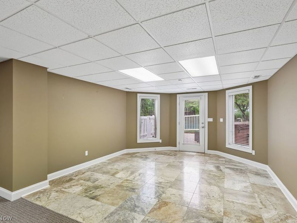
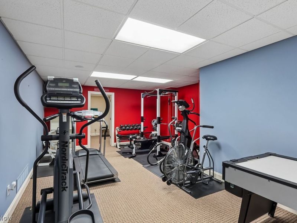
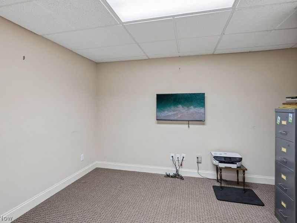
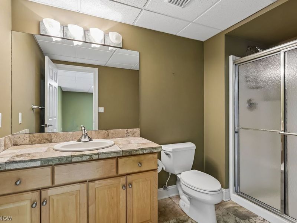
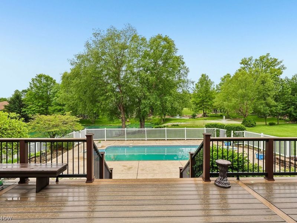
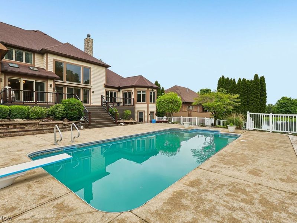
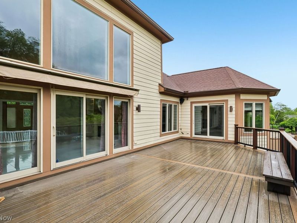
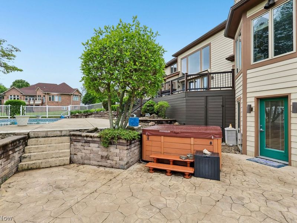
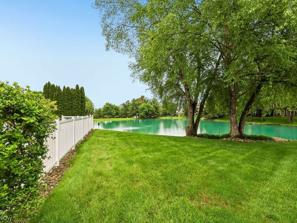
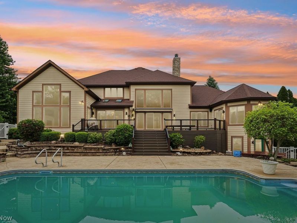
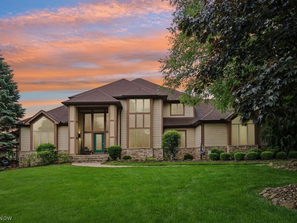
Experience timeless elegance & exceptional craftsmanship in this impeccably maintained 7,100 sq. ft. estate offering 4/5 bedrooms & 7 baths, thoughtfully designed for luxurious living a & entertaining. Dramatic two-story foyer w/ striking chandelier creates an unforgettable first impression, setting the tone for the quality found throughout. Rich crown moldings, ceramic flooring, marble finishes, decorative tile accents, & fine craftsmanship showcase the home's superior construction & meticulous care. Just off the foyer, a private first-floor office with French doors provides an ideal space for working from home or quiet study. At the heart of the home, the chef-inspired kitchen serves as the focal point, beautifully appointed w/ center island, breakfast bar, walk-in pantry, a dedicated workstation, & abundant cabinetry & granite counter space. Butler's pantry seamlessly connects to the elegant formal dining room featuring tray ceiling & expansive windows. Flanking the kitchen are two extraordinary gathering spaces, an expansive great room & formal living room each enhanced by a fireplace, & floor-to-ceiling windows overlooking the resort-like backyard w/ in-ground pool & picturesque ponds. Luxurious first-floor owner's suite offers a private retreat w/ sitting room/office, deck access, dual walk-in closets, & spa-like bath featuring jetted tub, walk-in tile shower, & double vanities. Spacious laundry room & two half baths complete the main level. Upstairs, 3 generously sized bedrooms all offer walk in closets, full baths, w/ 1 bedroom offering a sitting room. An open loft provides the perfect place to relax & enjoy scenic views. Entertaining continues in the walk-out lower level boasting a rec room, game room, bar, fitness area, 2nd office/craft room, & bath w/ direct access to outdoor living. Outside, enjoy a sprawling comp deck w/ awning overlooking the sparkling in-ground pool, hot tub, & serene beauty of three ponds. Located near dining, retail and shopping.
Property Features
Property Type: Residential - Single Family
Basement: Yes
Basement: Full, Finished, Walk-Out Access
Cooling: Central Air
Fireplaces: 3
Garage: 4
Heating: Forced Air, Gas
Home Style: Colonial
Lot Size: 0.73 Acres
Roof Type: Asphalt, Fiberglass
Stories: 2.0
Taxes: $9,942 / year
Year Built: 1998
Amenities
Breakfast Bar
Bookcases
Built-in Features
Tray Ceiling(s)
Chandelier
Crown Molding
Double Vanity
Entrance Foyer
Eat-in Kitchen
Granite Counters
High Ceilings
His and Hers Closets
In-Law Floorplan
Kitchen Island
Multiple Closets
Open Floorplan
Pantry
Storage
Bar
Walk-In Closet(s)
Central Vacuum
Other
Feature Descriptions
Appliances: Built-In Oven, Cooktop, Dryer, Dishwasher, Disposal, Microwave, Refrigerator, Washer
Exterior: Wood Siding
Fencing: Back Yard
Fireplace: Glass Doors, Gas Log, Great Room, Living Room, Primary Bedroom
HOA: Yes
HOA Fee: 600/ Annually
Laundry: Main Level
Parcel#: 0903539
Parking: Garage
Patio/Porch: Awning(s), Deck, Front Porch, Patio
Pool: Fenced, Heated, In Ground, Outdoor Pool, Pool Cover, In-Ground
Security: Carbon Monoxide Detector(s), Smoke Detector(s)
Sewer: Public Sewer
Spa: Yes
Spa: Hot Tub
Swimming Pool: Yes
View: Pond, Pool, Trees/Woods
Water: Public
Room Sizes
Eat-in Kitchen: 12 X 14 Level - First
Other: 11 X 12 Level - Lower
Loft: 20 X 16 Level - Second
Game Room: 15 X 11 Level - Lower
Exercise Room: 27 X 16 Level - Lower
Recreation: 28 X 13 Level - Lower
Bedroom: 26 X 13 Level - Second
Bedroom: 14 X 18 Level - Second
Bedroom: 14 X 17 Level - Second
Office: 16 X 13 Level - First
Dining Room: 14 X 18 Level - First
Laundry: 11 X 7 Level - First
Living Room: 20 X 19 Level - First
Family Room: 19 X 22 Level - First
Primary Bathroom: 16 X 16 Level - First
Primary Bedroom: 17 X 20 Level - First
Kitchen: 21 X 18 Level - First
Local Schools
School District: Copley-Fairlawn City
Estimate Your Payment
Estimated Payment
$ 6,087.64 per month $4,976.51 Principal & Interest $828.50 Property Tax $282.63 Homeowner's InsuranceChange Payment Information
Print This Listingx
Select a format below, new window will open and will prompt you to print.









3700 Forest Oaks Drive | MLS# 5212496
This single family home located at 3700 Forest Oaks Drive, Akron, OH 44333 is currently listed for sale with an asking price of $969,000. This property was built in 1998 and has 4 bedrooms and 5 full and 2 partial baths with 7077 sq. ft. Forest Oaks Drive is located in the ROSEFARM ALLT PH III subdivision within the Copley-Fairlawn City school district. Search ROSEFARM ALLT PH III real estate on mtalis.cutlerhomes.com today.