
Listed By
Agency Name: Keller Williams Greater Cols
Agent Name: Wendy Esker
Agency Phone: 614-944-5900

Shown By
Agent Name: Mark Talis
Agent Phone: (614) 554-6355
Agency Title: Cutler Real Estate

Contact Mark Talis About This Property
Property Description
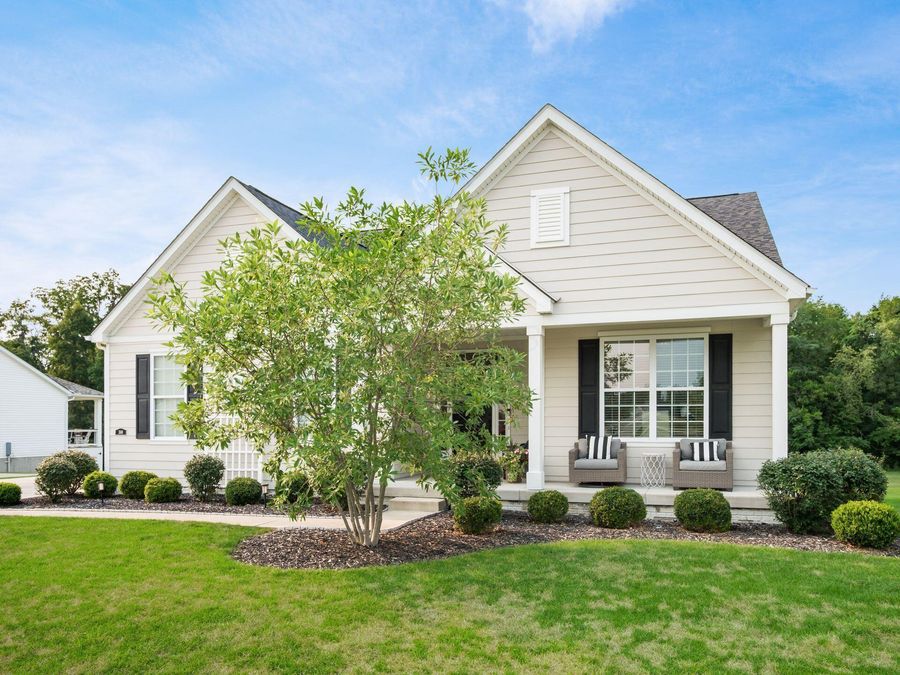
Exceptional Ranch Home on nearly a 1/2 acre in the highly sought-after Buckeye Valley School District! This 3-bedroom, 2-bath Ranch home offers a desirable split-bedroom floor plan, an open layout, a full basement, smart home technology, and quality upgrades throughout. Step inside to a spacious great room w/fireplace and large windows overlooking the backyard. The open kitchen features upgraded soft-close cabinetry, solid surface countertops, a custom tile backsplash, pantry, and an abundance of cabinets and counter space. Just off the kitchen, the cozy breakfast nook w/ bay window is the perfect spot to enjoy your morning coffee The owners suite is tucked away from the other bedrooms and features tray ceilings, crown molding, and a pocket door to the primary bath. The en-suite includes an oversized walk-in shower, dual vanities, and a spacious walk-in closet.The dining room is currently used as a conversation room, offering the flexibility to fit your lifestyle. A few of the many upgraded finishes in this home include: luxury vinyl plank flooring, crown molding, custom wainscoting, plantation shutters, upgraded trim, taller baseboards, and oil-rubbed bronze hardware. Enjoy the covered back porch w/ a ceiling fan, retractable gate, and sunshade overlooking the large backyard w/ mature trees lining the rear of the property. Irrigation system w/ rain-sensing technology and 430XH robotic lawn mower remains making lawn care virtually effortless. The full poured-wall basement w/ drywalled ceiling, painted walls, painted concrete floors, and a utility sink, provide endless possibilities for future finishing. Enjoy the peaceful setting of Meadows of Mill Creek, known for its wider streets and larger homesites, while being just 10-15 minutes from Delaware, approximately 20 minutes to Dublin, and 35-40 minutes to downtown Columbus. You'll also appreciate the close proximity to Mill Creek Golf Club, parks, walking trails, shopping, dining, and everyday conveniences.
Property Features
Property Type: Residential - Single Family
Basement: Yes
Basement: Full
Cooling: Central Air
Days on Market: 82
Fireplaces: 1
Fuel Type: Propane
Garage: 2 car attached
Heating: Forced Air, Propane
Home Style: Ranch
Lot Size: 0.46 Acres
Taxes: $4,909
Year Built: 2017
Feature Descriptions
Association/Condo Fee: 315
Exterior: Cement Fiber Board, Vinyl Siding
Fireplace: One, Gas Log
Flooring: Laminate, Carpet
HOA: Yes
Parcel #: 400-100-08-040-000
Parking: Garage Door Opener, Attached Garage, Side Load
Windows: Insulated All
Local Schools
School District: BUCKEYE VALLEY LOCAL
Market Trends
Ostrander Residential Market Trend Graphs- Zip Code 43061
Source: Delta Media Group, Inc.
Demographics
Delaware County Demographic Information forFips
Fips Code 39041
Population
2020 to 2025 Change up 13.0%
2010 Count 174,214
2020 Count 214,124
2025 Estimate (V2025) 242,032
2020 Estimate (V2025) 214,135
Age Distribution (Years Old)
0 to 4 5.0%
5 to 17 23.9%
18 to 64 55.4%
65 and Older 15.7%
Gender
Male 50.0%
Female 50.0%
Place of Birth
Foreign 9.7%
US 90.3%
Education
High School Graduate, Age 25+ 97.1%
Bachelor's Degree or Higher, Age 25+ 59.4%
Computer and Internet use
Households with a computer 97.9%
Households with a broadband Internet subscription 96.0%
Language
English is Second Language, Age 5+ 11.3%
English is First Language, Age 5+ 88.7%
Veterans
Veterans 10,113
Income
Per Capita Income $61,395
Median Household Income $133,540
People in Poverty 4.3%
Commute
Average Work Commute Time 26 minutes
Housing
Total Housing Units 86,483
Households 82,287
Average Household Size 2.73
Owner-Occupied 78.5%
Multi-Family 15.9%
Owner-Occupied Median Value $445,500
Median selected monthly owner costs -with a mortgage $2,493
Median selected monthly owner costs -without a mortgage $986
Median gross rent $1,492
Building Permits
New Private Housing Issued 2024 2,747
Years at Residence
1 Year or More 89.4%
Less Than 1 Year 10.6%
Business and Employment
Private non-farm Establishments 5,365
Private non-farm Employment 94,895
Private non-farm Employment Growth up 4.2%
Nonemployer Establishments 21,585
Number of Firms 4,077
Business Production
Value of Shipments $3,096,835,000
Wholesale Trade $2,187,941,000
Retail Trade $4,101,929,000
Retail Sales Per Capita $17,556
Accommodation and Food Services $582,897,000
Land
Land Area 443.10 sq. miles
Population Per Square Mile 394
Source: US Census Bureau
Estimate Your Payment
Estimated Payment
$ 3,785.04 per month $3,209.74 Principal & Interest $409.08 Property Tax $166.22 Homeowner's InsuranceChange Payment Information
Print This Listingx
Select a format below, new window will open and will prompt you to print.








The Cutler Real Estate® word mark is a registered trademark owned by Cutler and Associates, Inc.
Privacy Policy / DMCA Notice / ADA Accessibility


This site is hosted, designed and copyright
© 1994 - 2026 by
Delta Media Group, Inc. -- Patent Pending --