










Listed By
Agency Name: Red 1 Realty
Agent Name: Michelle R Brooks
Agency Phone: 614-585-9020

Shown By
Agent Name: Mark Talis
Agent Phone: (614) 554-6355
Agency Title: Cutler Real Estate

TOUR THIS HOME
Choose a date and time to see 3402 Jessica Lane N, Powell, OH 43065.
I will get in touch with you shortly.

Property Description
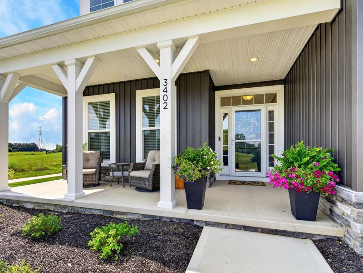
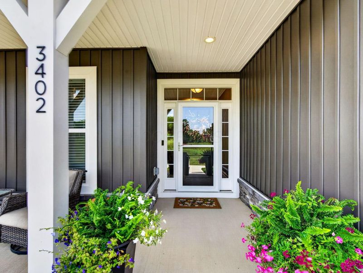
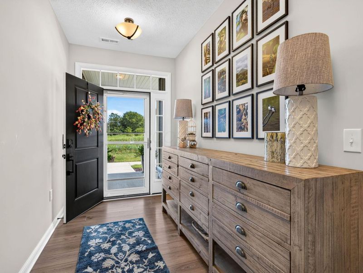
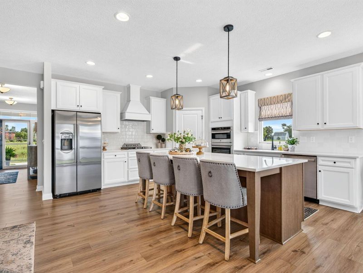
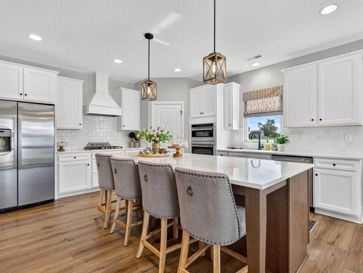
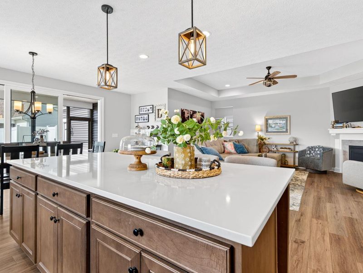
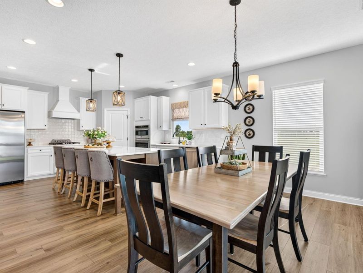
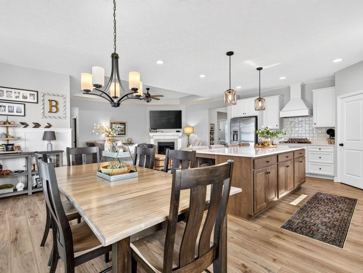
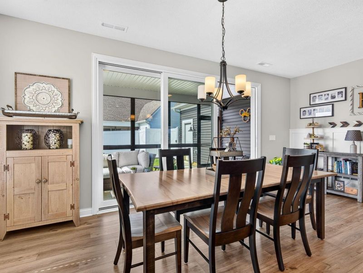
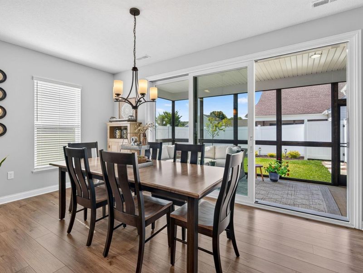
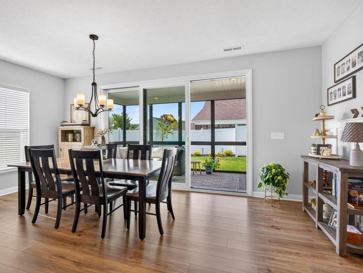
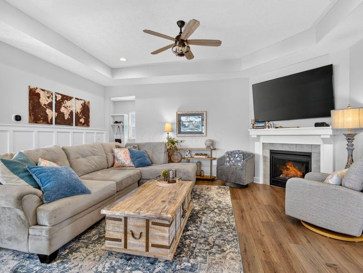
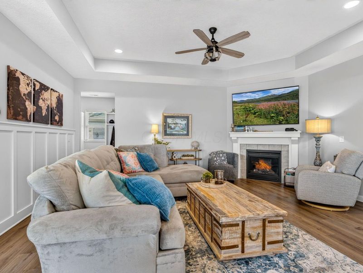
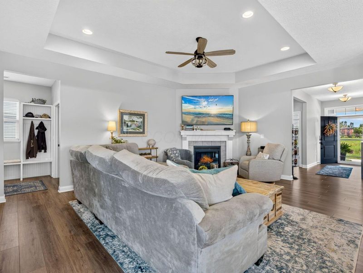
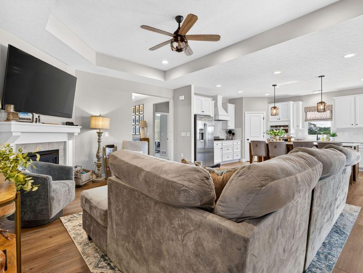
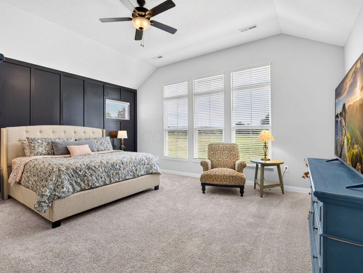
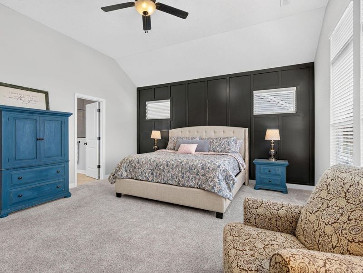
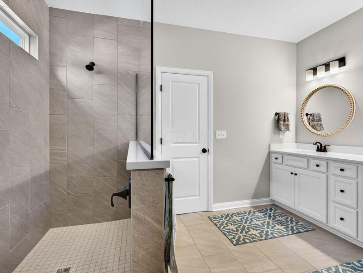
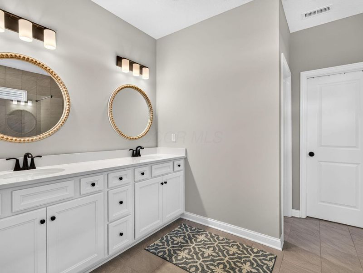
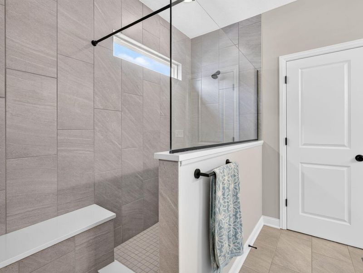
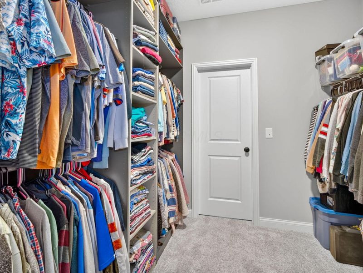
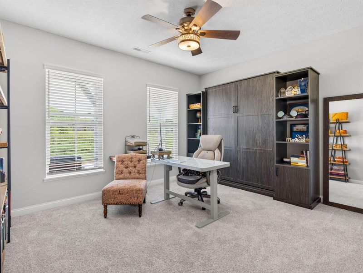
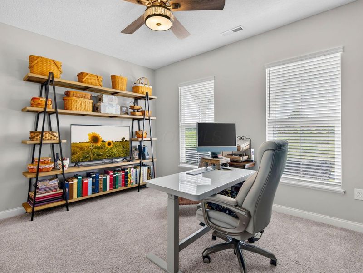
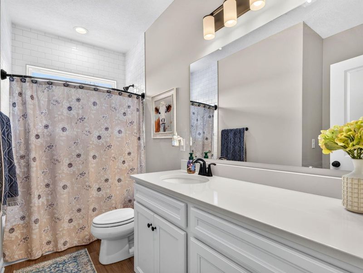
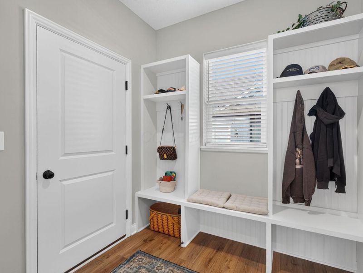
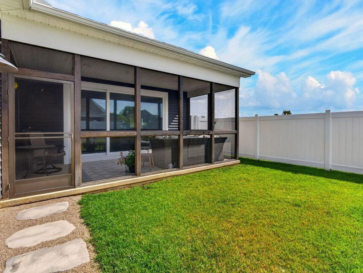
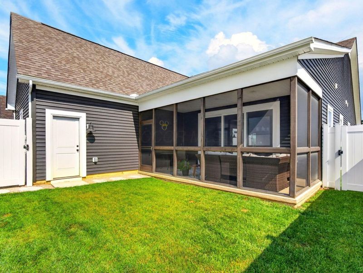
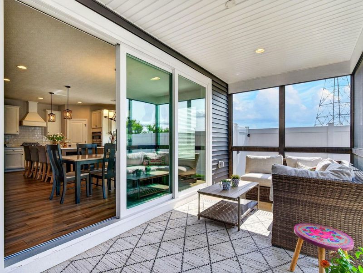
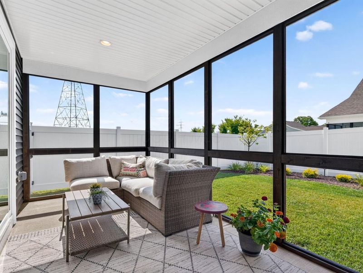
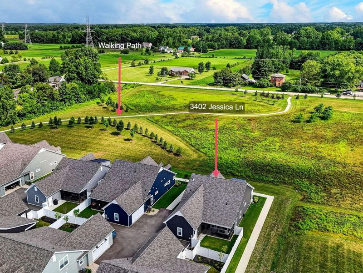
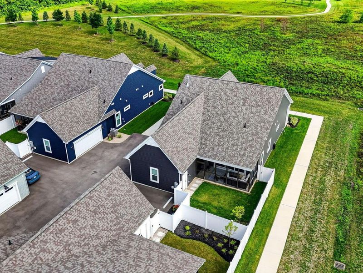
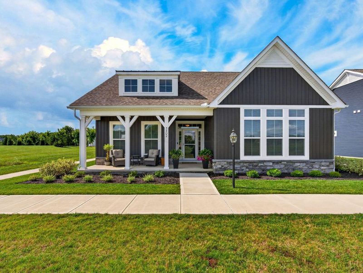
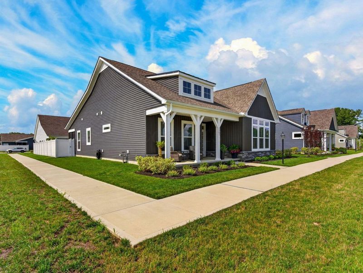
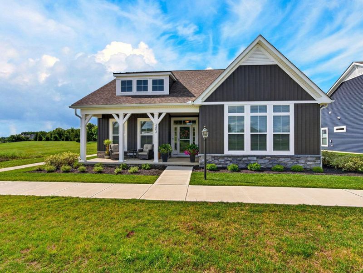
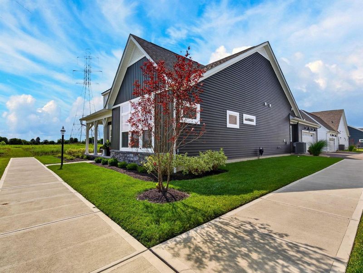
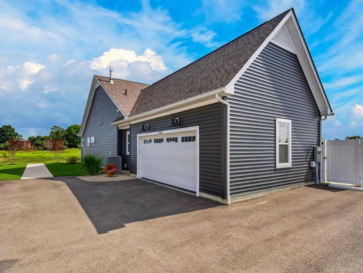
Welcome to this beautifully upgraded, better-than-new ranch home in Powell, where thoughtful design, quality finishes, and meticulous care come together to create a home you'll fall in love with.From the inviting covered front porch overlooking peaceful open fields to its premium location tucked into the private back corner of the neighborhood, this home offers both charm and tranquility from the moment you arrive.Inside, the open-concept floor plan is enhanced by luxury vinyl plank flooring that flows throughout the main living spaces, seamlessly connecting the great room, dining area, and kitchen for effortless everyday living and entertaining. The stunning kitchen serves as the heart of the home, featuring an oversized center island, gas range, stainless steel appliances, crisp white cabinetry with crown molding, elegant countertops, and abundant workspace.The spacious owner's suite is a true retreat, showcasing a striking flat-top vaulted ceiling, custom board and batten accent wall, plush carpeting, and peaceful views of the surrounding greenspace. The spa-inspired ensuite bath features dual vanities, a zero-entry walk-in shower, private water closet, and a generous walk-in closet designed for exceptional storage.Expansive sliding glass doors open to a screened porch overlooking the fully fenced backyard--an ideal setting to enjoy your morning coffee, unwind in the evening, or entertain friends and family.Every detail has been thoughtfully considered, from the mudroom with custom built-in lockers and cubbies to the oversized laundry room with additional storage. The finished garage is equally impressive with a durable epoxy floor coating and ceiling-mounted storage racks, providing both function and organization.Beautifully enhanced, impeccably maintained, and truly move-in ready, this exceptional home offers the ease of first-floor living without sacrificing style or comfort. This is one you won't want to miss.
Property Features
Property Type: Residential - Condominium
Basement: Crawl Space
Cooling: Central Air
Days on Market: 1
Fireplaces: 1
Garage: 2 car attached
Heating: Forced Air
Home Style: Craftsman, Ranch
Taxes: $9,408
Year Built: 2024
Feature Descriptions
Association/Condo Fee: 250
Exterior: Stone, Vinyl Siding
Fireplace: One, Direct Vent
Flooring: Carpet, Ceramic/Porcelain, Vinyl
HOA: Yes
Parcel #: 419-340-02-016-558
Parking: Garage Door Opener, Attached Garage, Side Load
Windows: Insulated All
Local Schools
School District: OLENTANGY LOCAL
Estimate Your Payment
Estimated Payment
$ 3,626.43 per month $2,689.31 Principal & Interest $784.00 Property Tax $153.13 Homeowner's InsuranceChange Payment Information
Print This Listingx
Select a format below, new window will open and will prompt you to print.









3402 Jessica Lane N | MLS# 226027633
This condo located at 3402 Jessica Lane N, Powell, OH 43065 is currently listed for sale with an asking price of $525,000. This property was built in 2024 and has 2 bedrooms and 2 full baths with 1883 sq. ft. Jessica Lane N is located in the Woodcrest Crossing subdivision within the OLENTANGY LOCAL school district. Search Woodcrest Crossing real estate on mtalis.cutlerhomes.com today.