
Listed By
Agency Name: Ohio Property Group, LLC
Agency Phone: 419-790-3106
Shown By
Agent Name: Mark Talis
Agent Phone: (614) 554-6355
Agency Title: Cutler Real Estate

Contact Mark Talis About This Property
Property Description
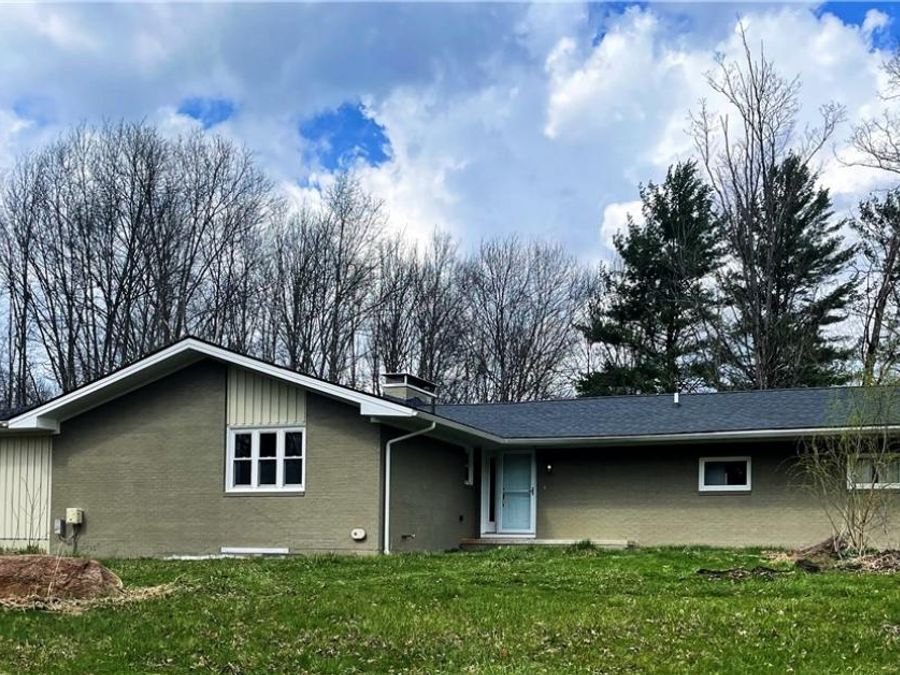
Situated on 14 rural acres - yet minutes away from shopping, restaurants, and amenities - this home was fully renovated in 2018 and extensively redesigned to include expansive, seamless additions with thoughtful, professional architecture and high-quality craftsmanship throughout. It boasts more than 3,600 square feet of living space, multiple outdoor living areas, and offers the perfect balance of elegance, comfort, and functionality. 4 spacious bedrooms, an office, and 3 ½ bathrooms ensure privacy and space for everyone. Floor-to-ceiling windows fill the home with incredible natural light, and an expansive wrap-around deck offers a bird's eye view of the entire property's peaceful surroundings. The primary suite, with his and her closets, features a beautiful custom tile bathroom, walk-in shower, and soaking tub. The chef-grade granite eat-in kitchen, with large cooktop island, is a dream for culinary enthusiasts. KraftMaid custom cabinets, farm sink, and KitchenAid stainless steel appliances add modern convenience and charm. The kitchen opens seamlessly into the main dining and living space - anchored by a dramatic fireplace. The walk-out lower level is beautifully finished and could be the perfect family gathering space or in-law suite! The stamped concrete patio and built-in firepit is sure to be a hit for outdoor entertainment and cooking! A 2,800 square foot drive-through barn and hay loft, built in 2018, is water and electricity equipped and includes a 12x12 insulated and heated office/ tack room, hot water tank, and a 12x24 workshop for projects and storage. An additional outbuilding with electricity and water has ample fencing surrounding. Additional highlights: Upper and lower-level dual climate control. Ohio State Waterproofing, drainage, sub-pump, and structural support on original foundation walls (warranty will transfer). Reverse osmosis water plumbed to kitchen sinks. Well water treatment and filtration.
Property Features
Property Type: Residential - Single Family
Basement: Yes
Basement: Daylight, Full, Finished, Concrete, Storage Space, Walk-Out Access, Sump Pump
Cooling: Central Air, Ceiling Fan(s), Electric
Days on Market: 51
Fireplaces: 2
Garage: 2 car attached
Heating: Forced Air, Fireplace(s), Propane
Home Style: Ranch
Lot Size: 14.00 Acres
Roof Type: Shingle
Stories: 1.0
Taxes: $5,400 / year
Year Built: 1968
Amenities
Wet Bar
Ceiling Fan(s)
Double Vanity
Eat-in Kitchen
Granite Counters
High Ceilings
His and Hers Closets
High Speed Internet
In-Law Floorplan
Kitchen Island
Multiple Closets
Open Floorplan
Pantry
Recessed Lighting
Storage
Soaking Tub
Track Lighting
Vaulted Ceiling(s)
Walk-In Closet(s)
Wired for Sound
Other
Fire Pit
Feature Descriptions
Appliances: Cooktop, Dryer, Dishwasher, Freezer, Microwave, Range, Refrigerator, Water Softener, Washer
Exterior: Blown-In Insulation, Brick, Block, Fiber Cement
Fencing: Fenced, Gate, Partial
Fireplace: Basement, Blower Fan, Dining Room, Double Sided, Insert, Family Room, Free Standing, Kitchen, Wood Burning
Laundry: Washer Hookup, Electric Dryer Hookup, Laundry Closet, In Hall, Main Level, In Unit, Multiple Locations
Lot: Agricultural, Back Yard, Farm, Front Yard, Horse Property, Meadow, Native Plants, Pasture, Private, Pond on Lot, Many Trees, Secluded, Wooded
Parcel#: 58-000400
Parking: Additional Parking, Attached, Concrete, Driveway, Garage, Gravel
Parking Notes: Additional Parking, Attached, Concrete, Driveway, Gara
Patio/Porch: Deck, Patio, Porch
Security: Smoke Detector(s)
Sewer: Septic Tank
View: Meadow, Panoramic, Pond, Pasture, Rural, Creek/Stream, Trees/Woods
Water: Well
Window: ENERGY STAR Qualified Windows
Local Schools
School District: Bristol Local
Market Trends
Trumbull County Residential Market Trend Graphs- Zip Code 44491
Source: Delta Media Group, Inc.
Demographics
Trumbull County Demographic Information forFips
Fips Code 39155
Population
2020 to 2025 Change down 1.5%
2010 Count 210,312
2020 Count 201,977
2025 Estimate (V2025) 198,972
2020 Estimate (V2025) 202,064
Age Distribution (Years Old)
0 to 4 5.0%
5 to 17 20.3%
18 to 64 51.7%
65 and Older 23.0%
Gender
Male 49.2%
Female 50.8%
Place of Birth
Foreign 1.2%
US 98.8%
Education
High School Graduate, Age 25+ 90.5%
Bachelor's Degree or Higher, Age 25+ 20.9%
Computer and Internet use
Households with a computer 90.5%
Households with a broadband Internet subscription 85.2%
Language
English is Second Language, Age 5+ 4.7%
English is First Language, Age 5+ 95.3%
Veterans
Veterans 13,355
Income
Per Capita Income $32,429
Median Household Income $56,435
People in Poverty 13.3%
Commute
Average Work Commute Time 24 minutes
Housing
Total Housing Units 94,469
Households 86,550
Average Household Size 2.28
Owner-Occupied 71.3%
Multi-Family 15.7%
Owner-Occupied Median Value $141,800
Median selected monthly owner costs -with a mortgage $1,144
Median selected monthly owner costs -without a mortgage $488
Median gross rent $797
Building Permits
New Private Housing Issued 2024 127
Years at Residence
1 Year or More 91.6%
Less Than 1 Year 8.4%
Business and Employment
Private non-farm Establishments 3,800
Private non-farm Employment 56,533
Private non-farm Employment Growth down 6.4%
Nonemployer Establishments 14,435
Number of Firms 3,515
Business Production
Value of Shipments $6,017,704,000
Wholesale Trade $1,791,432,000
Retail Trade $2,584,704,000
Retail Sales Per Capita $12,031
Accommodation and Food Services $300,291,000
Land
Land Area 618.30 sq. miles
Population Per Square Mile 341
Source: US Census Bureau
Estimate Your Payment
Estimated Payment
$ 3,701.00 per month $3,076.30 Principal & Interest $450.00 Property Tax $174.71 Homeowner's InsuranceChange Payment Information
Print This Listingx
Select a format below, new window will open and will prompt you to print.









Listing data compilation and photo(s) © 2026 - Multiple Listing Service, Inc. – All Rights Reserved
The photos may be altered, edited, enhanced or virtually staged.
The Cutler Real Estate® word mark is a registered trademark owned by Cutler and Associates, Inc.
Privacy Policy / DMCA Notice / ADA Accessibility


This site is hosted, designed and copyright
© 1994 - 2026 by
Delta Media Group, Inc. -- Patent Pending --