
Refine Search

3205 Bernice DriveFairborn, OH 45324

Residential - Single Family MLS 965318 New to the Market
3 beds 1 full baths 2 partial baths 1,531 sqft
Active $199,000
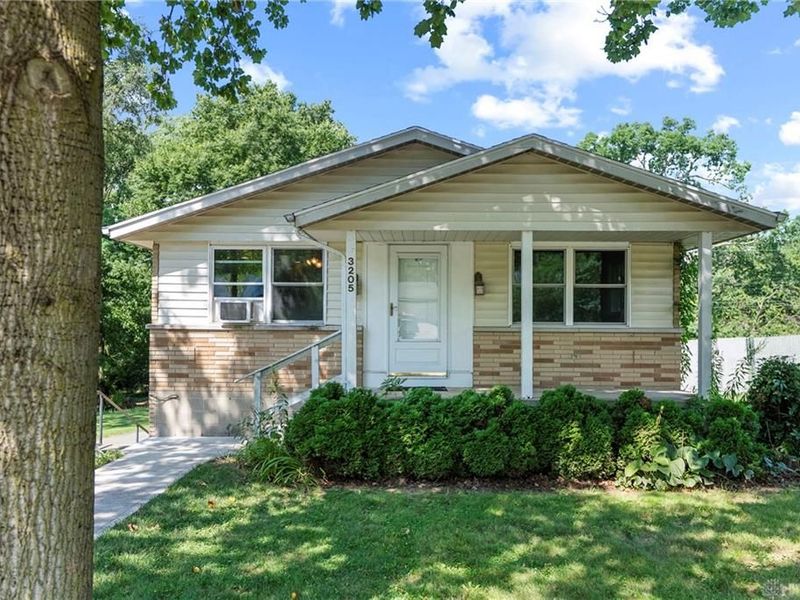
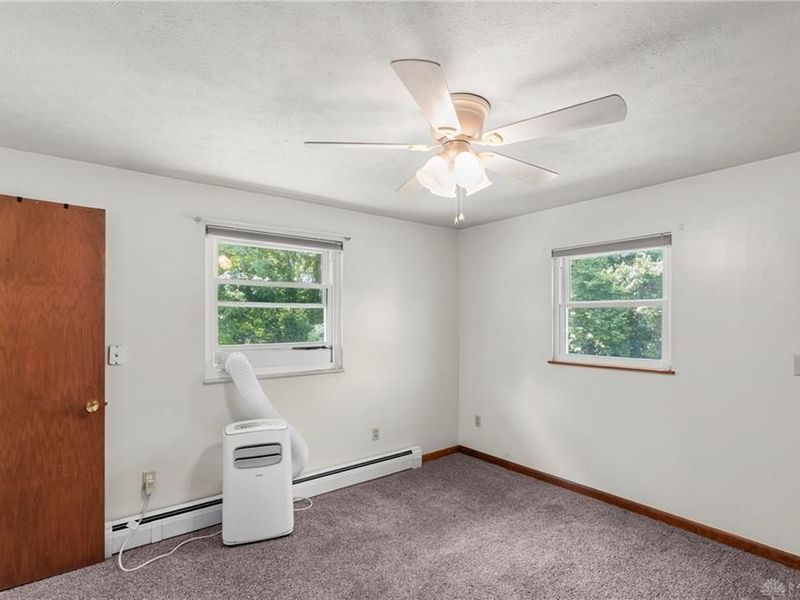
  • 3205 Bernice Drive, Fairborn, OH 45324 Photo 1
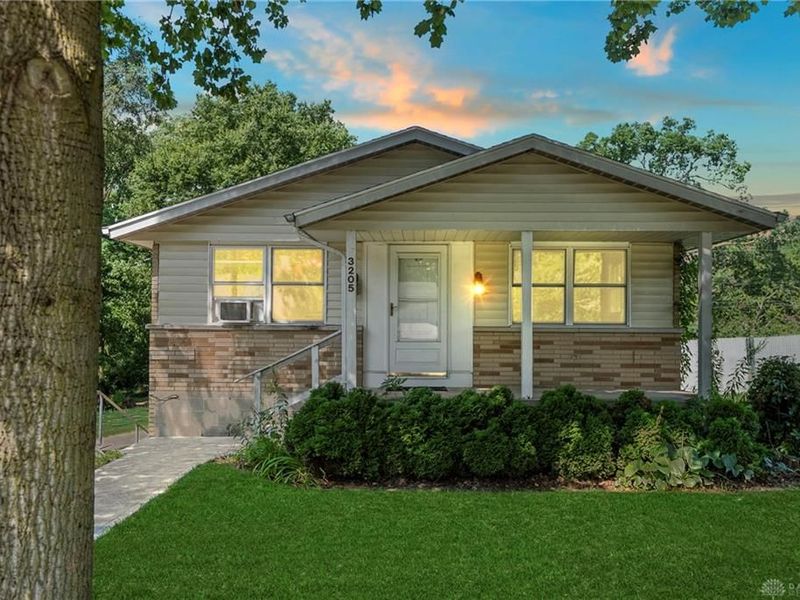
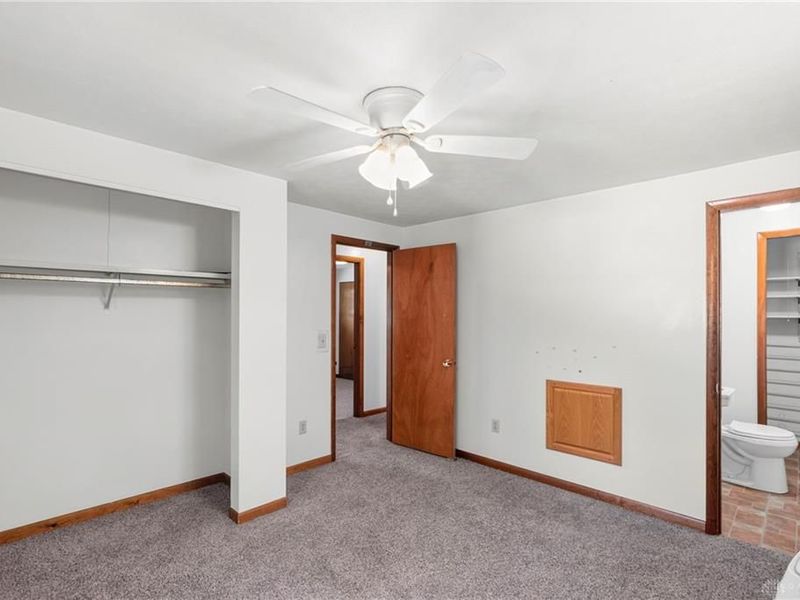
  • 3205 Bernice Drive, Fairborn, OH 45324 Photo 2
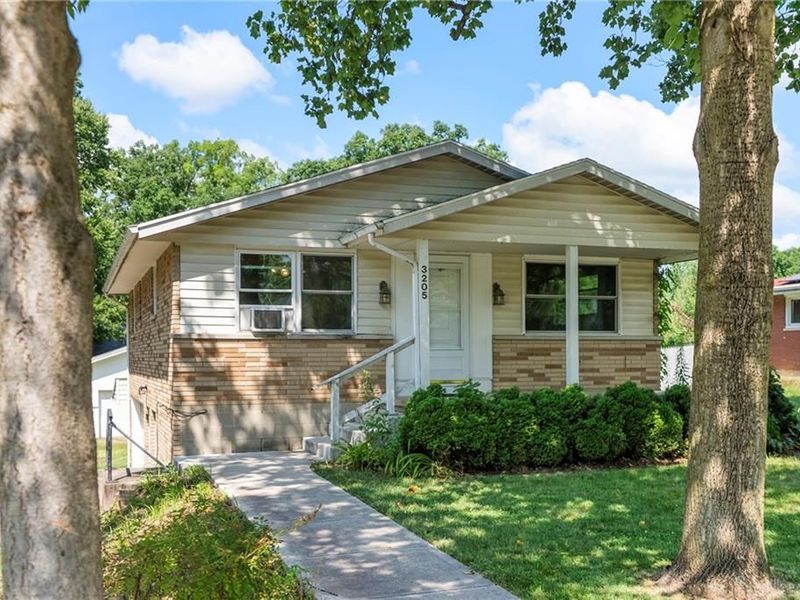
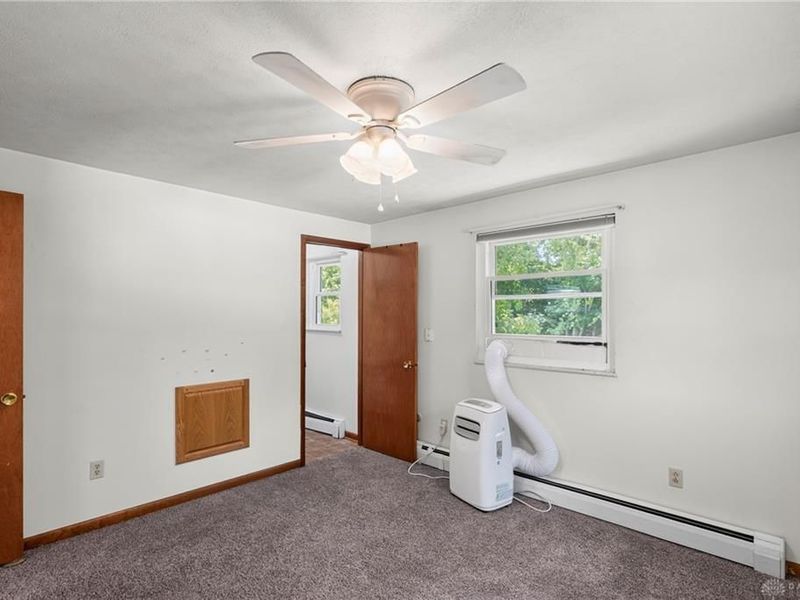
  • 3205 Bernice Drive, Fairborn, OH 45324 Photo 3
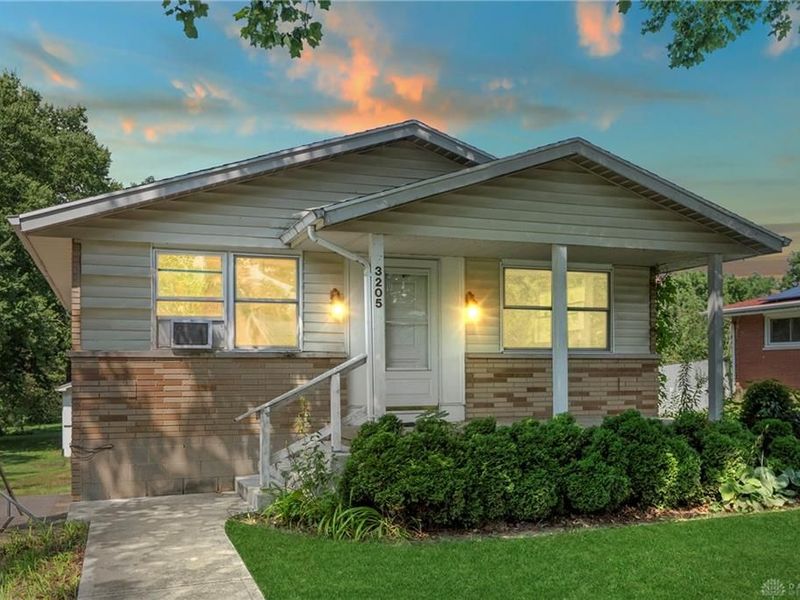
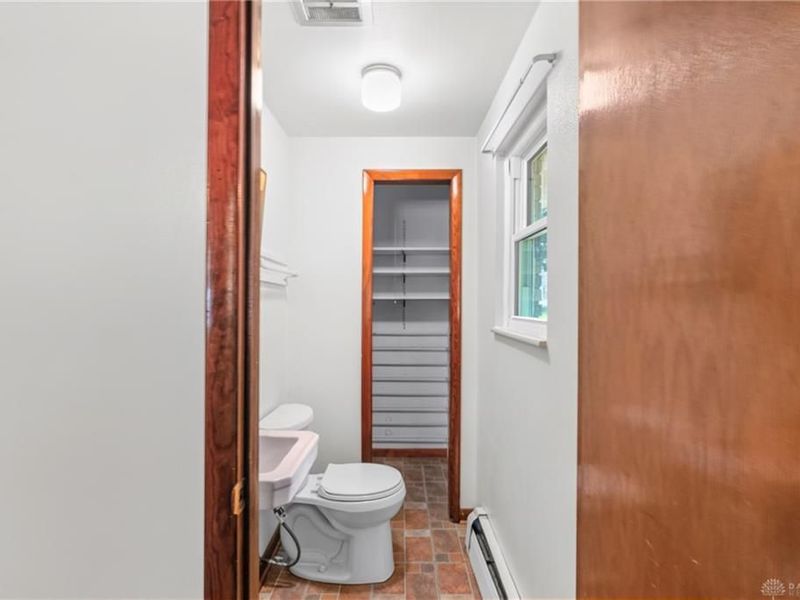
  • 3205 Bernice Drive, Fairborn, OH 45324 Photo 4
  • 3205 Bernice Drive, Fairborn, OH 45324 Photo 5
  • 3205 Bernice Drive, Fairborn, OH 45324 Photo 6
  • 3205 Bernice Drive, Fairborn, OH 45324 Photo 7
  • 3205 Bernice Drive, Fairborn, OH 45324 Photo 8
  • 3205 Bernice Drive, Fairborn, OH 45324 Photo 9
  • 3205 Bernice Drive, Fairborn, OH 45324 Photo 10
  • 3205 Bernice Drive, Fairborn, OH 45324 Photo 11
  • 3205 Bernice Drive, Fairborn, OH 45324 Photo 12
  • 3205 Bernice Drive, Fairborn, OH 45324 Photo 13
  • 3205 Bernice Drive, Fairborn, OH 45324 Photo 14
  • 3205 Bernice Drive, Fairborn, OH 45324 Photo 15
  • 3205 Bernice Drive, Fairborn, OH 45324 Photo 16
  • 3205 Bernice Drive, Fairborn, OH 45324 Photo 17
  • 3205 Bernice Drive, Fairborn, OH 45324 Photo 18
  • 3205 Bernice Drive, Fairborn, OH 45324 Photo 19
  • 3205 Bernice Drive, Fairborn, OH 45324 Photo 20
  • 3205 Bernice Drive, Fairborn, OH 45324 Photo 21
  • 3205 Bernice Drive, Fairborn, OH 45324 Photo 22
  • 3205 Bernice Drive, Fairborn, OH 45324 Photo 23
  • 3205 Bernice Drive, Fairborn, OH 45324 Photo 24
  • 3205 Bernice Drive, Fairborn, OH 45324 Photo 25
  • 3205 Bernice Drive, Fairborn, OH 45324 Photo 26
  • 3205 Bernice Drive, Fairborn, OH 45324 Photo 27
  • 3205 Bernice Drive, Fairborn, OH 45324 Photo 28
  • 3205 Bernice Drive, Fairborn, OH 45324 Photo 29
  • 3205 Bernice Drive, Fairborn, OH 45324 Photo 30
  • 3205 Bernice Drive, Fairborn, OH 45324 Photo 31
  • 3205 Bernice Drive, Fairborn, OH 45324 Photo 32
  • 3205 Bernice Drive, Fairborn, OH 45324 Photo 33
  • 3205 Bernice Drive, Fairborn, OH 45324 Photo 34
  • 3205 Bernice Drive, Fairborn, OH 45324 Photo 35
  • 3205 Bernice Drive, Fairborn, OH 45324 Photo 36
  • 3205 Bernice Drive, Fairborn, OH 45324 Photo 37
  • 3205 Bernice Drive, Fairborn, OH 45324 Photo 38
  • 3205 Bernice Drive, Fairborn, OH 45324 Photo 39
  • 3205 Bernice Drive, Fairborn, OH 45324 Photo 40
  • 3205 Bernice Drive, Fairborn, OH 45324 Photo 41
  • 3205 Bernice Drive, Fairborn, OH 45324 Photo 42
  • 3205 Bernice Drive, Fairborn, OH 45324 Photo 43
  • 3205 Bernice Drive, Fairborn, OH 45324 Photo 44
  • 3205 Bernice Drive, Fairborn, OH 45324 Photo 45
  • 3205 Bernice Drive, Fairborn, OH 45324 Photo 46
  • 3205 Bernice Drive, Fairborn, OH 45324 Photo 47
  • 3205 Bernice Drive, Fairborn, OH 45324 Photo 48
  • 3205 Bernice Drive, Fairborn, OH 45324 Photo 49
  • 3205 Bernice Drive, Fairborn, OH 45324 Photo 50
  • 3205 Bernice Drive, Fairborn, OH 45324 Photo 51
  • 3205 Bernice Drive, Fairborn, OH 45324 Photo 52
  • 3205 Bernice Drive, Fairborn, OH 45324 Photo 53
  • 3205 Bernice Drive, Fairborn, OH 45324 Photo 54
  • 3205 Bernice Drive, Fairborn, OH 45324 Photo 55
  • 3205 Bernice Drive, Fairborn, OH 45324 Photo 56
  • 3205 Bernice Drive, Fairborn, OH 45324 Photo 57
  • 3205 Bernice Drive, Fairborn, OH 45324 Photo 58
  • 3205 Bernice Drive, Fairborn, OH 45324 Photo 59
  • 3205 Bernice Drive, Fairborn, OH 45324 Photo 60
  • 3205 Bernice Drive, Fairborn, OH 45324 Photo 61
  • 3205 Bernice Drive, Fairborn, OH 45324 Photo 62
  • 3205 Bernice Drive, Fairborn, OH 45324 Photo 63
  • 3205 Bernice Drive, Fairborn, OH 45324 Photo 64
1/64 Text To Me Virtual Tour Fullscreen

Listed By

Agency Name: Keller Williams Advisors Rlty
Agency Phone: (513) 766-9200

Shown By

Agent Name: Mark Talis
Agent Phone: (614) 554-6355
Agency Title: Cutler Real Estate

IDX logo

TOUR THIS HOME

Choose a date and time to see 3205 Bernice Drive, Fairborn, OH 45324.
I will get in touch with you shortly.

Choose your video chat app
Request a Showing
  • Friday July 31
  • Saturday August 1
  • Sunday August 2
  • Monday August 3
  • Tuesday August 4
  • Wednesday August 5
  • Thursday August 6
  • Friday August 7
  • Saturday August 8
  • Sunday August 9
  • Monday August 10
  • Tuesday August 11
  • Wednesday August 12
  • Thursday August 13
  • Friday August 14
  • 7:00 AM
  • 7:30 AM
  • 8:00 AM
  • 8:30 AM
  • 9:00 AM
  • 9:30 AM
  • 10:00 AM
  • 10:30 AM
  • 11:00 AM
  • 11:30 AM
  • 12:00 PM
  • 12:30 PM
  • 1:00 PM
  • 1:30 PM
  • 2:00 PM
  • 2:30 PM
  • 3:00 PM
  • 3:30 PM
  • 4:00 PM
  • 4:30 PM
  • 5:00 PM
  • 5:30 PM
  • 6:00 PM
  • 6:30 PM
  • 7:00 PM
  • 7:30 PM
  • 8:00 PM
  • 8:30 PM
  • 9:00 PM
Preferred Communication Method

Property Description

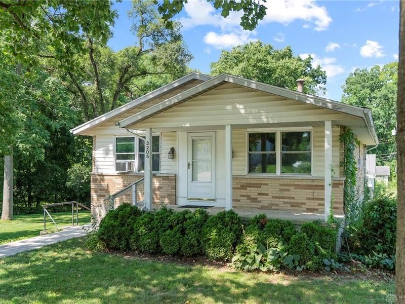
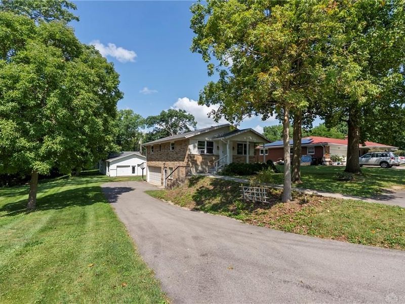
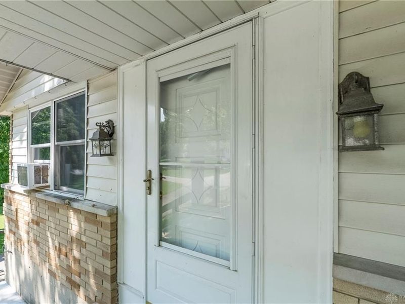
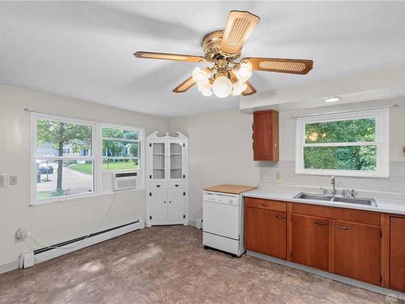
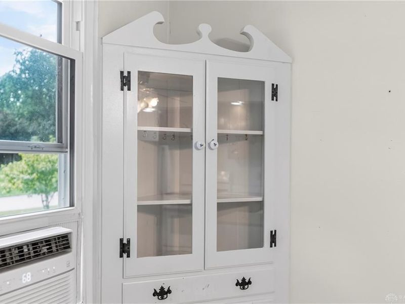
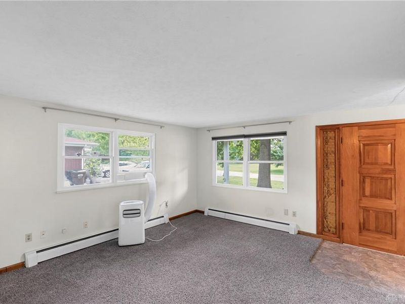
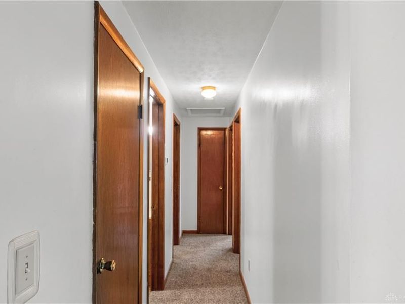
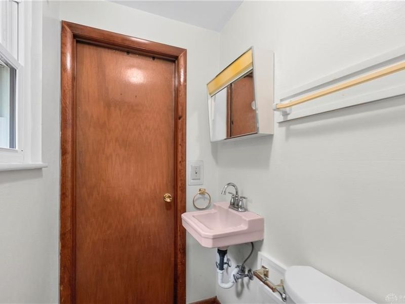
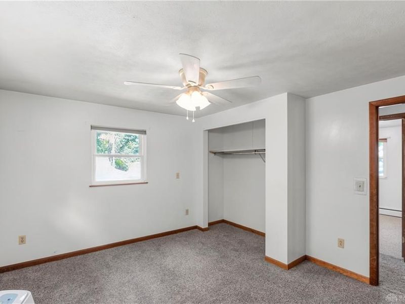
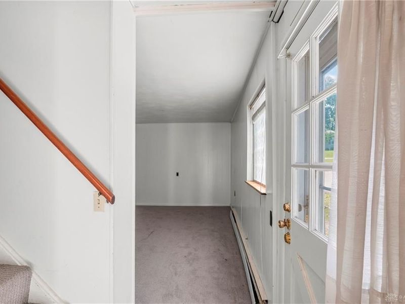
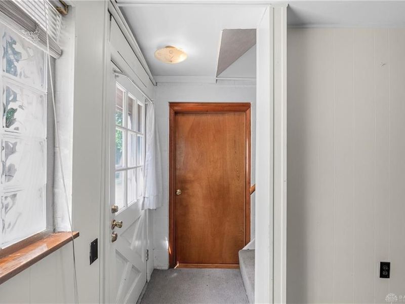
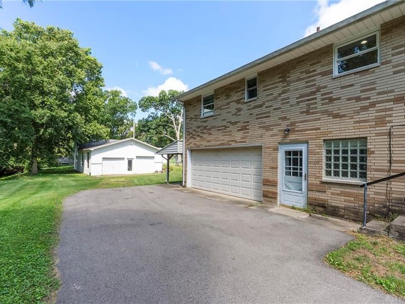
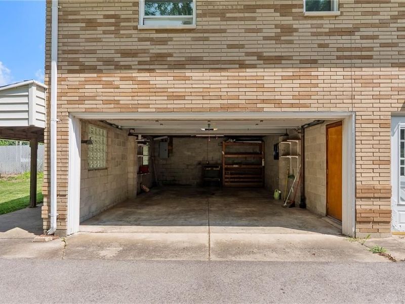
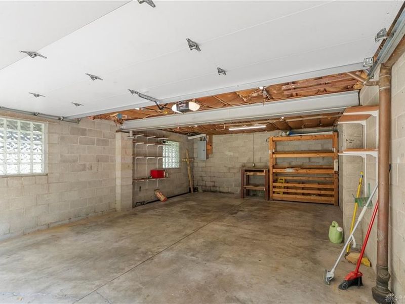
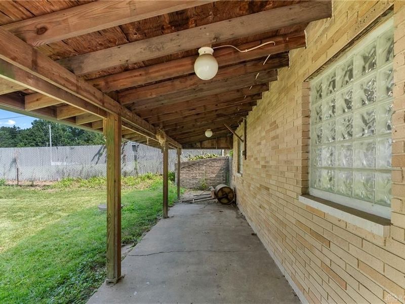
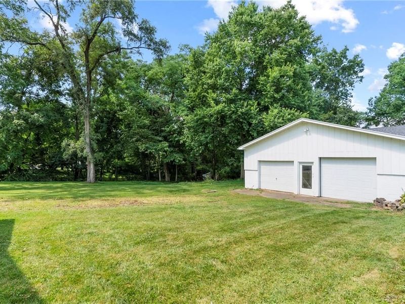
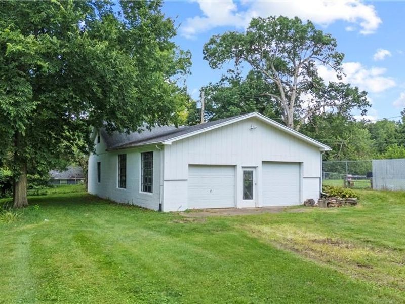
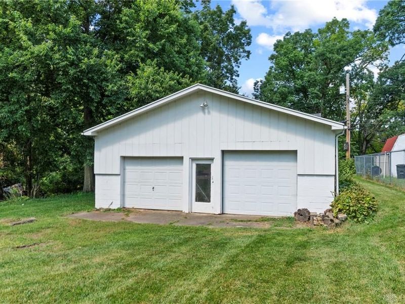
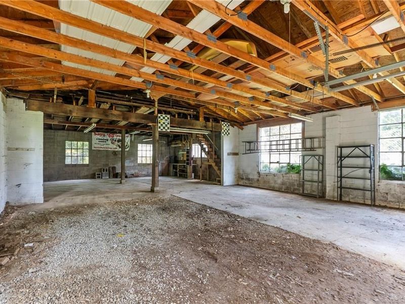
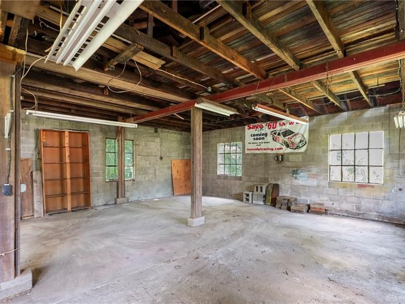
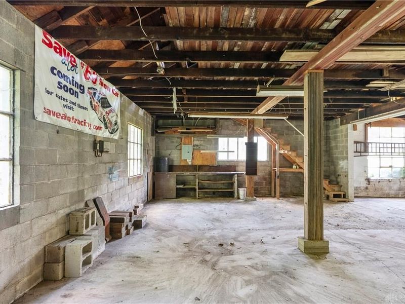
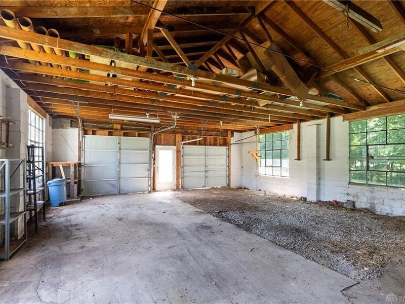
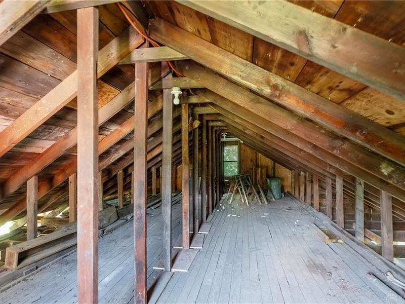
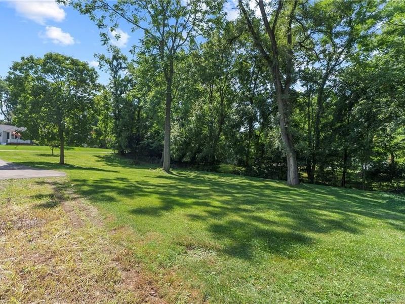
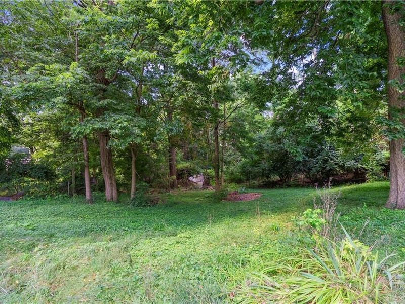
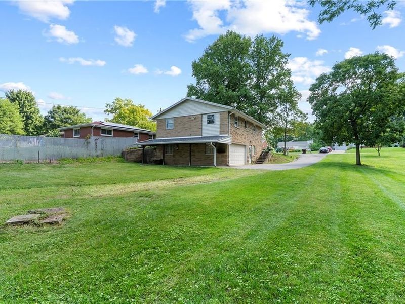
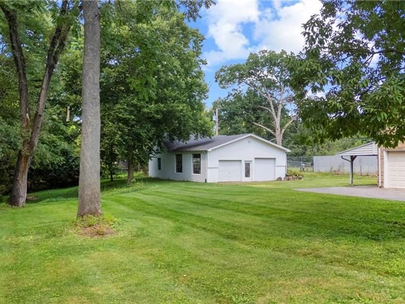
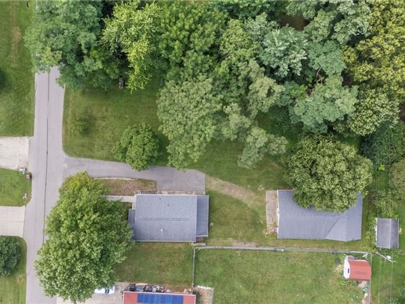
If Extra Garage Space has been at the top of your wish list, this property deserves a closer look! This 3-bedroom, 3-bath home offers one of the area's Hardest-to-Find features—a Massive Two-Story Detached Garage with room for 6+ vehicles, along with the flexibility for a Workshop, Hobby Space, Equipment Storage, or your next Big Project! Situated on Over Half an Acre under 20 minutes from WPAFB, Soin Medical Center, Dayton Children’s Hospital, The Greene, Miami Valley Main, and The Mall at Fairfield Commons, the property offers comfortable, livable space today with the opportunity to make cosmetic updates over time and truly make it your own. Oversized lots and garage space like this are a rare find, making this a unique opportunity for buyers looking beyond the ordinary. Video Tour Attached!

3205 Bernice Drive | MLS# 965318

This single family home located at 3205 Bernice Drive, Fairborn, OH 45324 is currently listed for sale with an asking price of $199,000. This property was built in 1967 and has 3 bedrooms and 1 full and 2 partial baths with 1531 sq. ft. Bernice Drive is located in the Shady Grove subdivision within the Fairborn school district. Search Shady Grove real estate on mtalis.cutlerhomes.com today.

Property Features

Property Type: Residential - Single Family
Basement: Yes
Cooling: Window Unit
Heating: Natural Gas
Lot Size: 0.53 Acres
Stories: 1.0
Taxes: $2,679
Year Built: 1967

Feature Descriptions

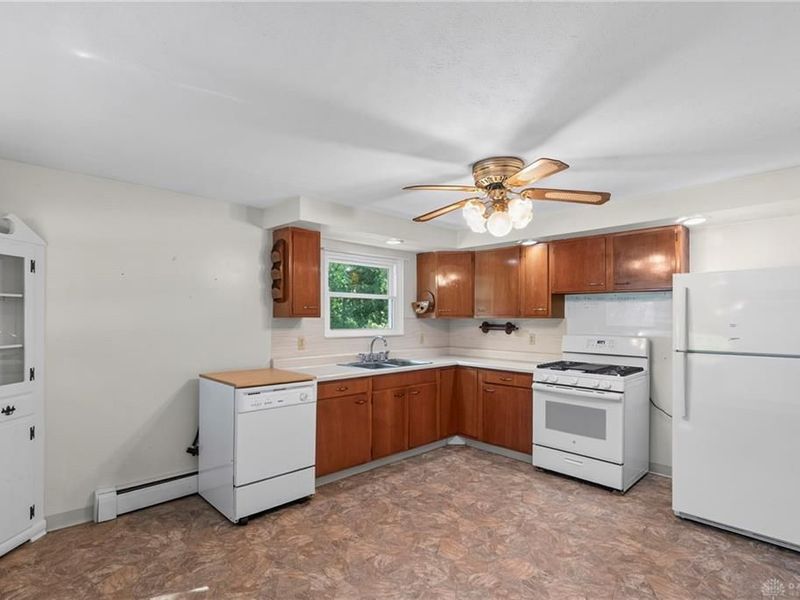
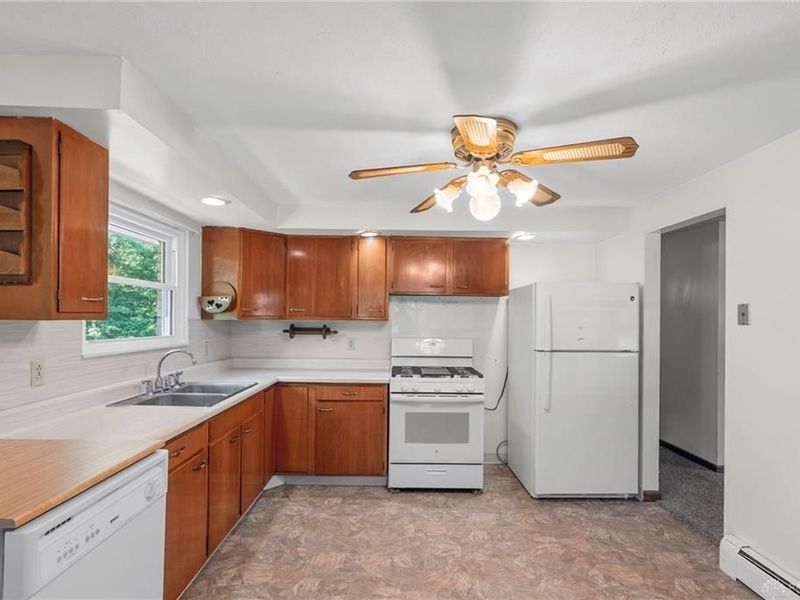
Appliance Features: Dishwasher, Range, Refrigerator
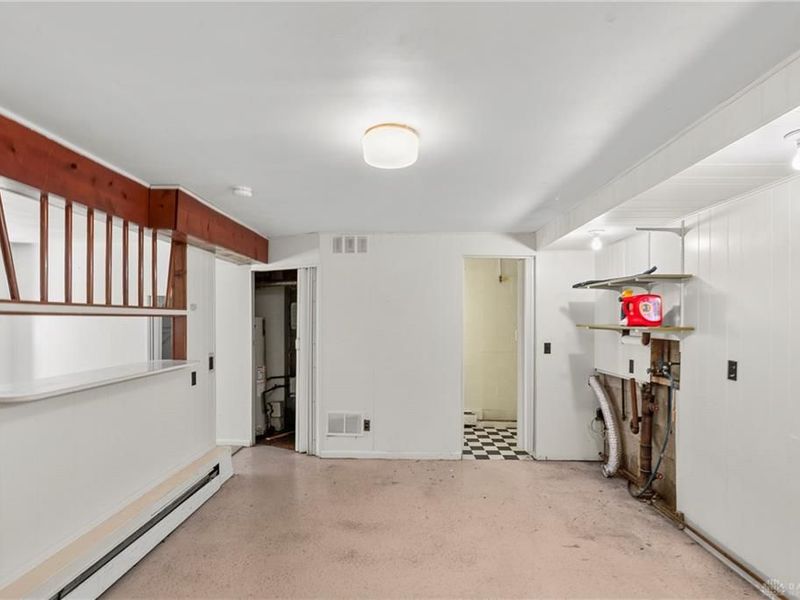
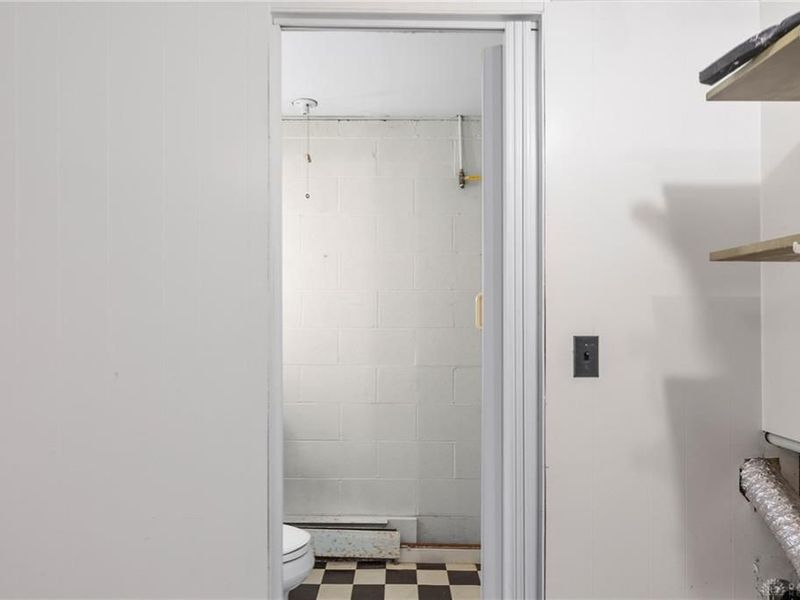
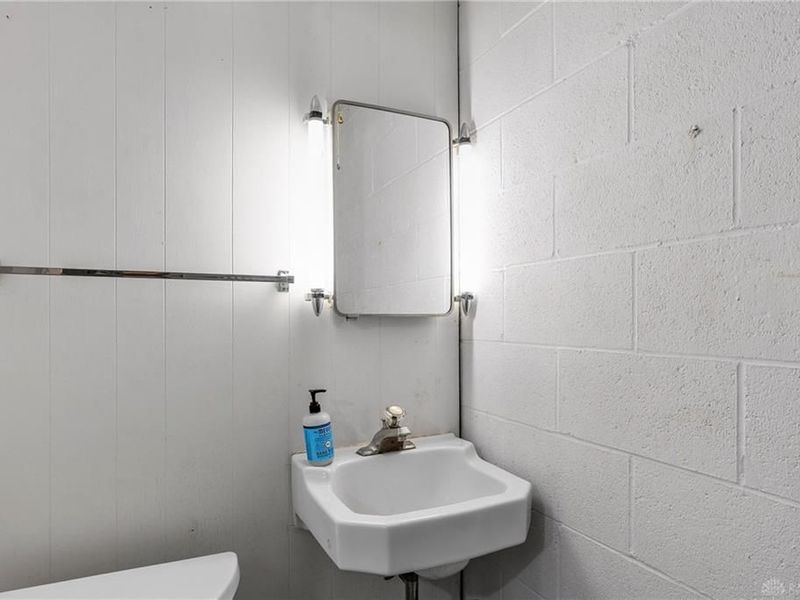
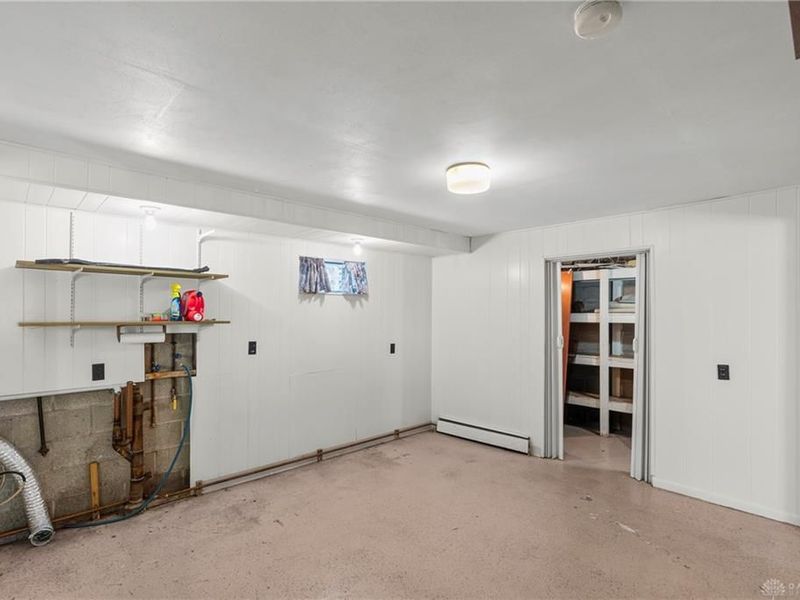
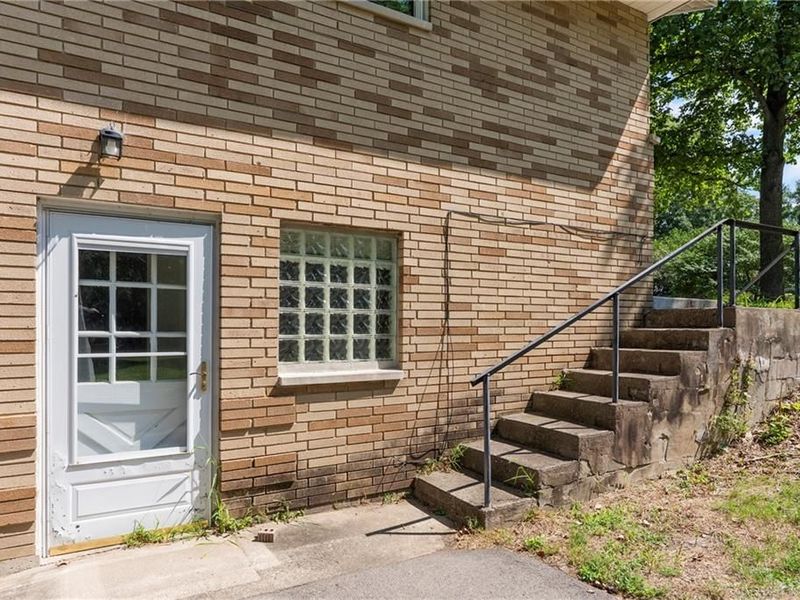
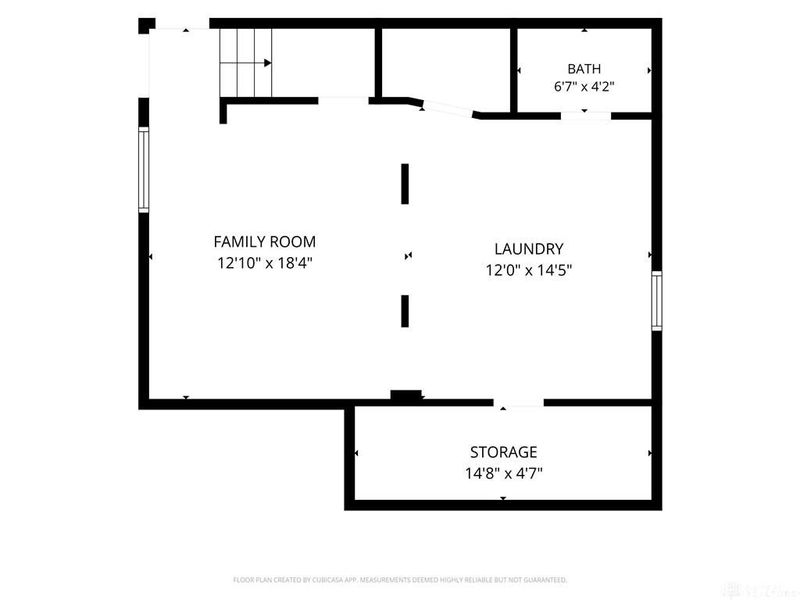
Basement Features: Finished, Partial, Walkout
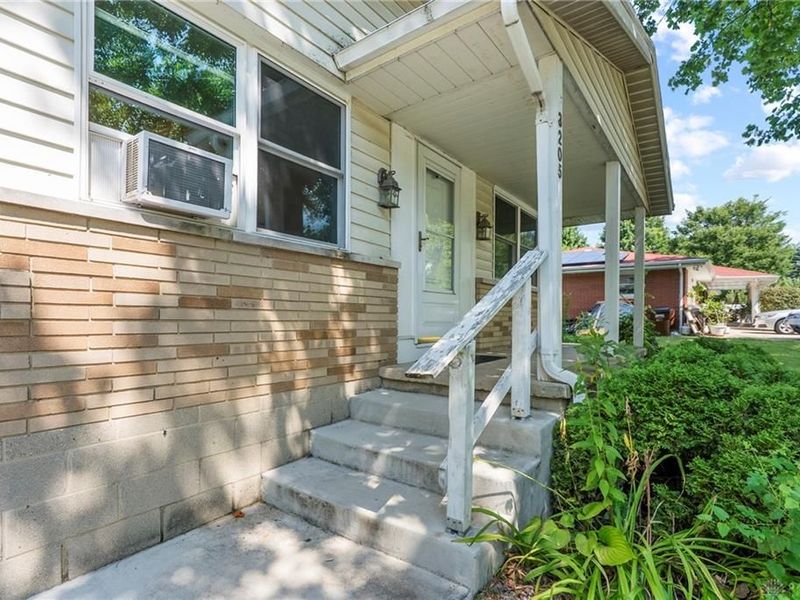
Exterior: Aluminum, Brick, Frame
Garage Features: 4 or More, Attached, Detached
Lot Dimensions: Of Record
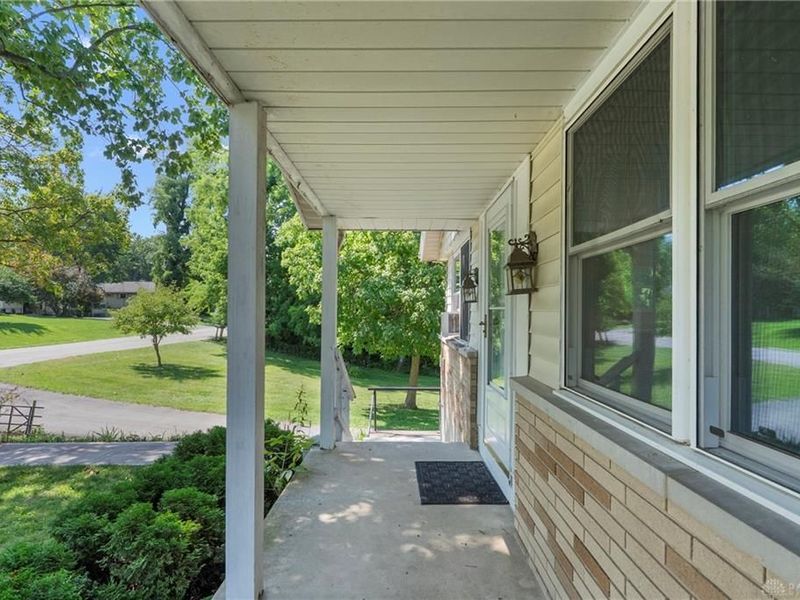
Outside Features: Patio, Porch
Ownership: Trust
Utilities: Septic, Well

Room Sizes

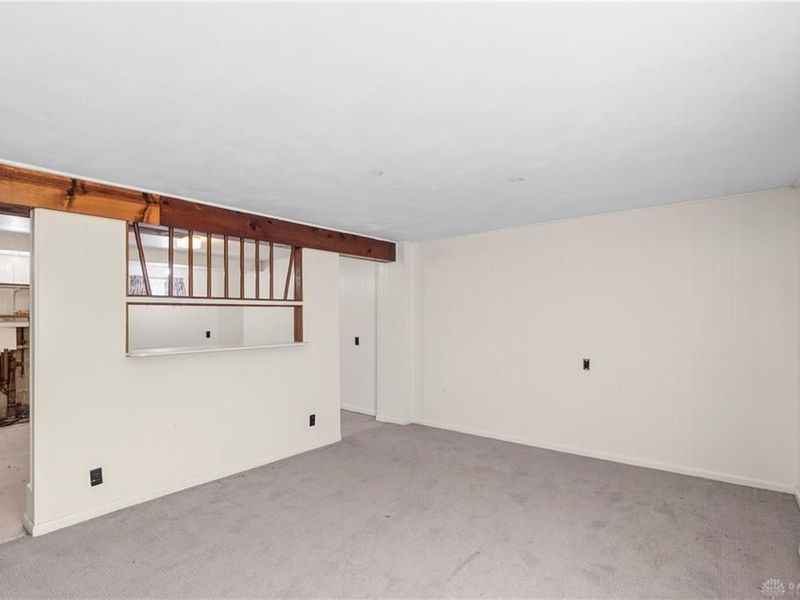
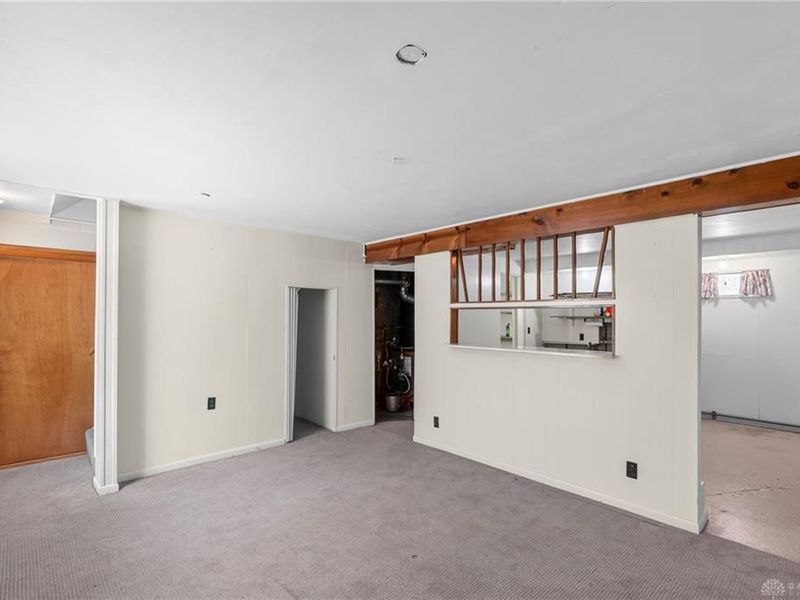
Family Room: 13 X 18 Level - Lower Level
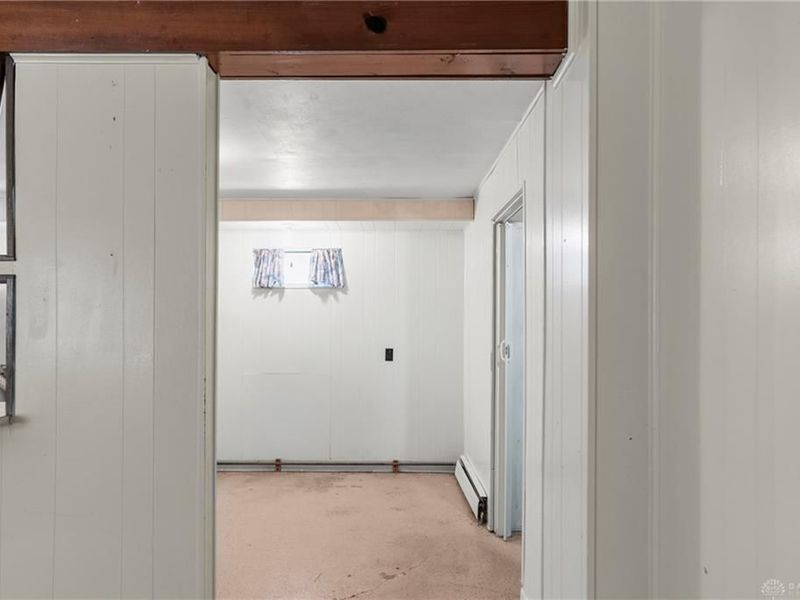
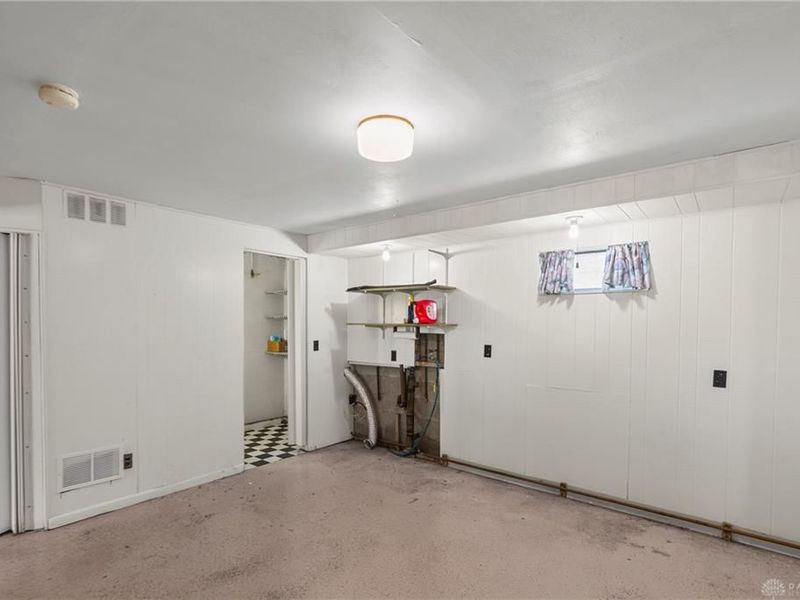
Laundry: 12 X 14 Level - Lower Level
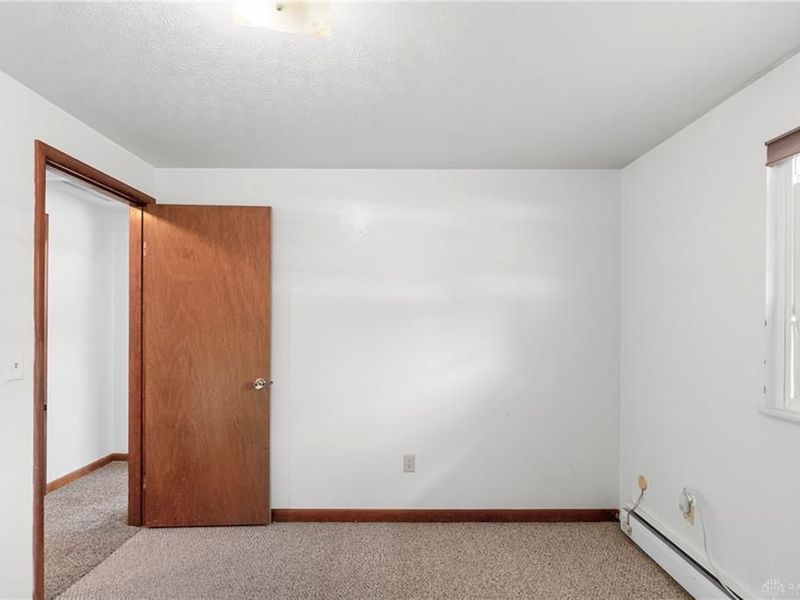
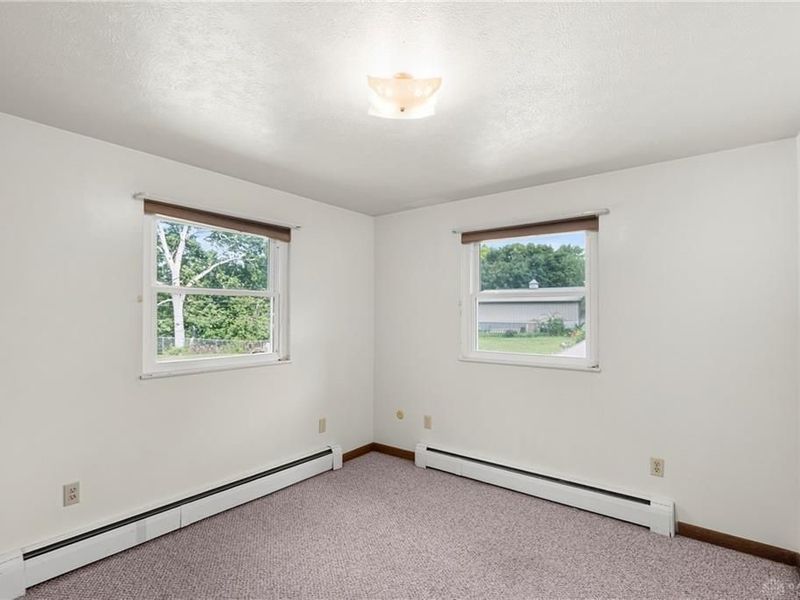
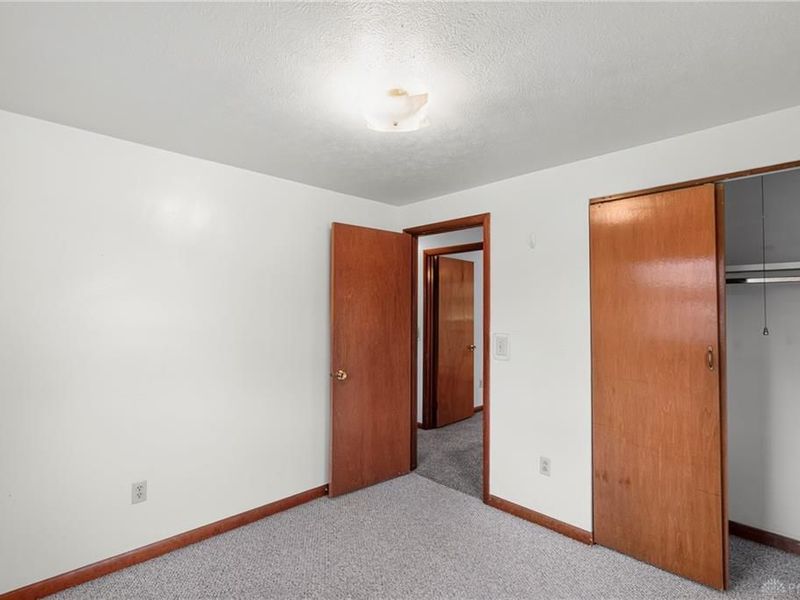
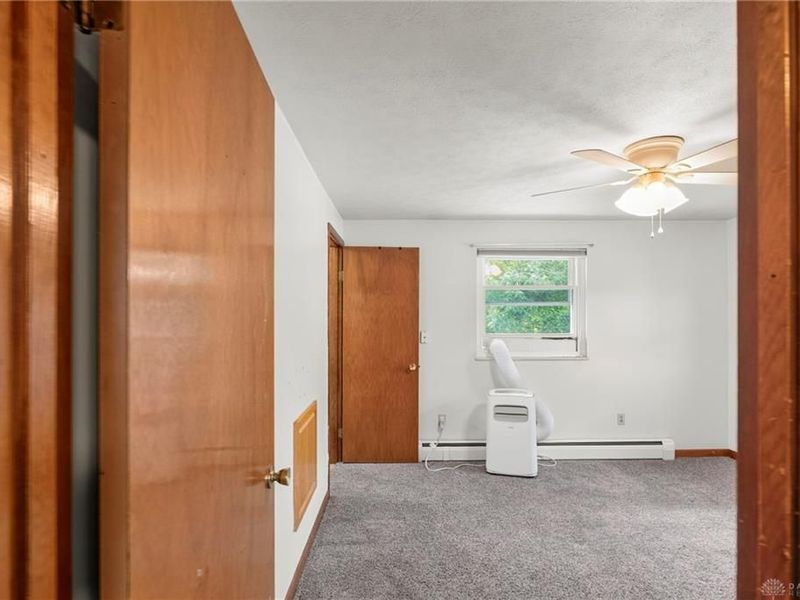
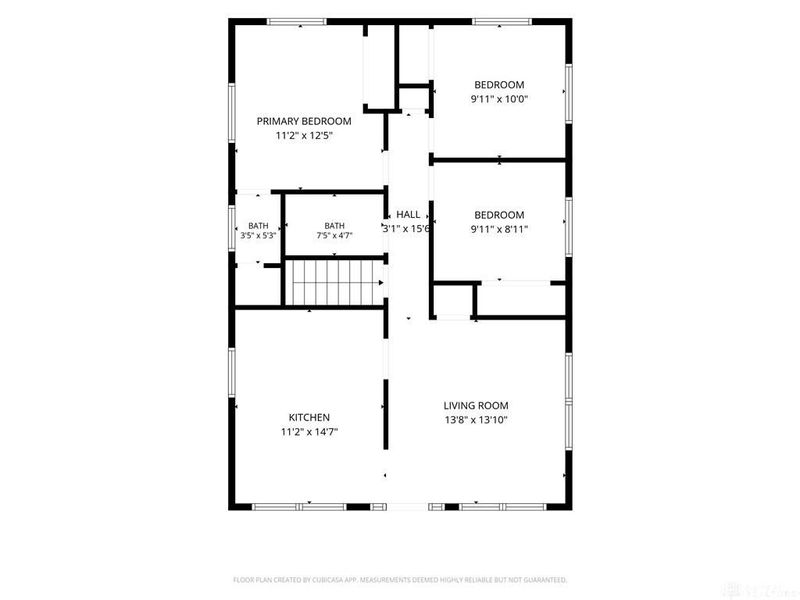
Primary Bedroom: 11 X 12 Level - Main
Bedroom: 10 X 10 Level - Main
Bedroom: 10 X 9 Level - Main
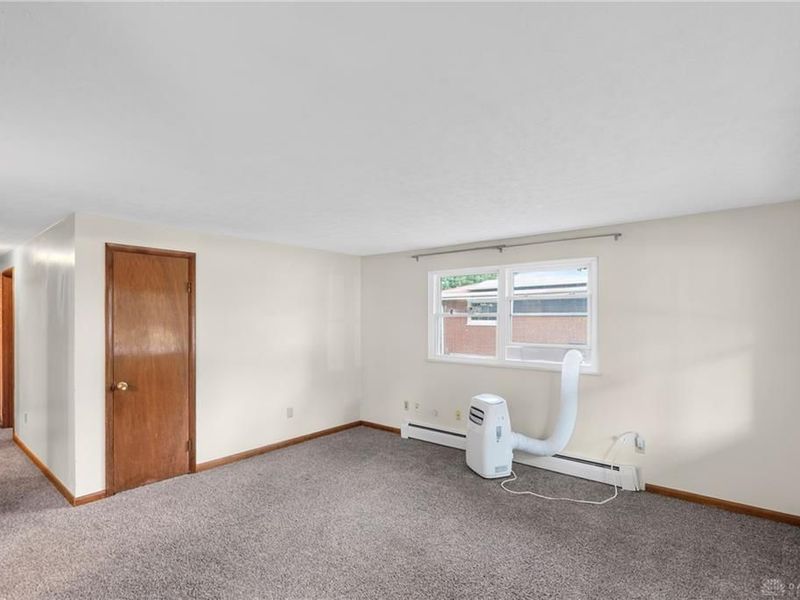
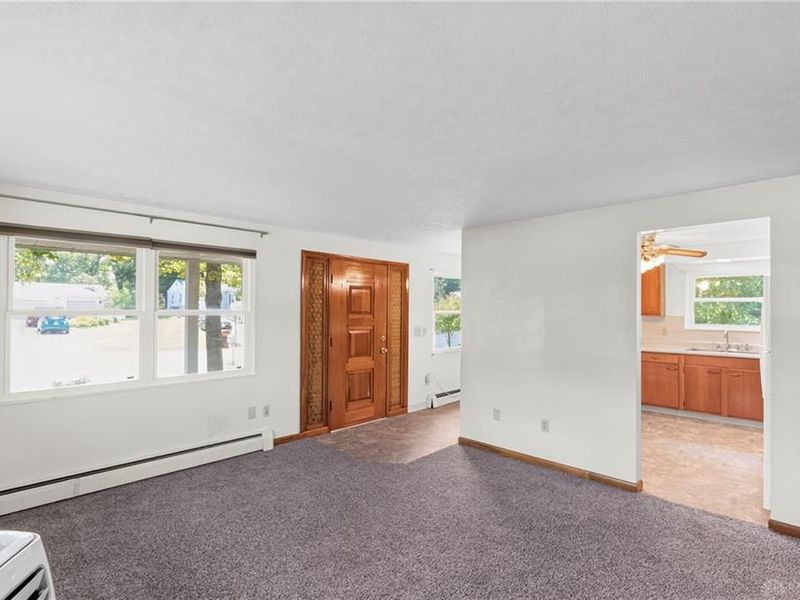
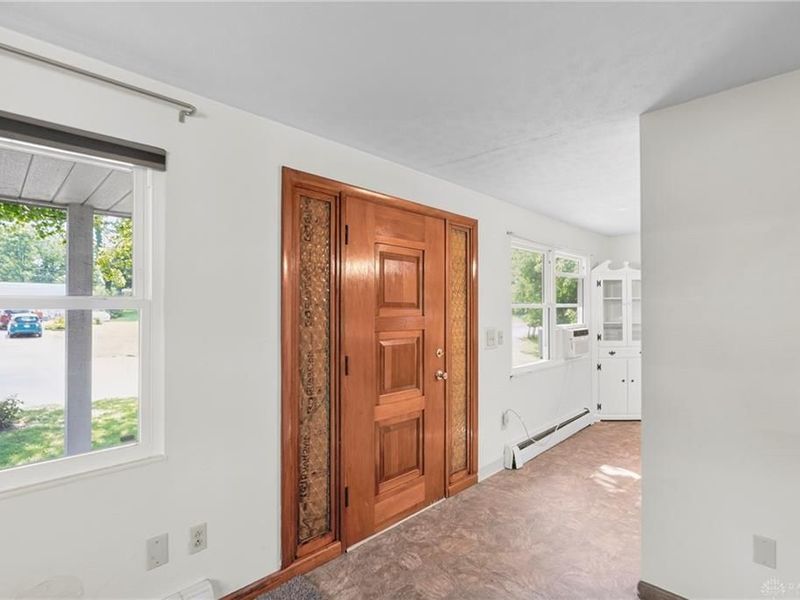
Living Room: 14 X 14 Level - Main
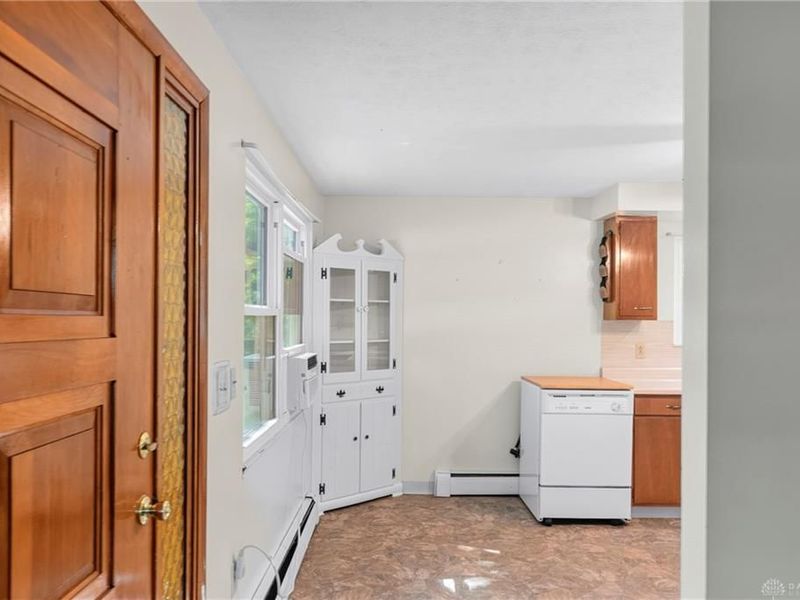
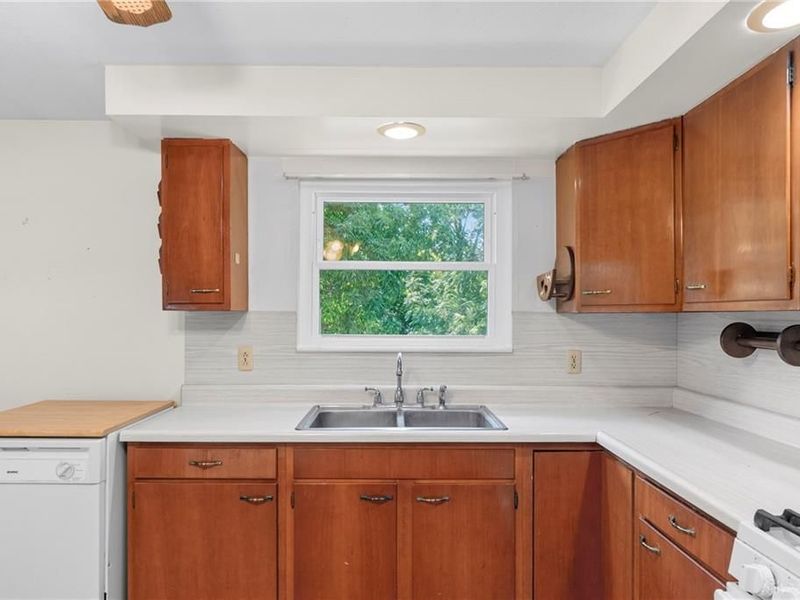
Kitchen: 11 X 15 Level - Main

Local Schools

School District: Fairborn

Estimate Your Payment

Estimated Payment

$ 1,300.67 per month $1,019.38 Principal & Interest $223.25 Property Tax $58.04 Homeowner's Insurance

Change Payment Information

%
years/fixed
yearly
yearly (est.)
(Payments are an estimate and may vary by lender)
Croos Country Mortgage

Login to My Homefinder

Forgot your password / First Login?

Login to My Homefinder

Pixel