
Listed By
Agency Name: Coldwell Banker Realty
Agent Name: Eric Looney
Agency Phone: 937-642-3333

Shown By
Agent Name: Mark Talis
Agent Phone: (614) 554-6355
Agency Title: Cutler Real Estate

TOUR THIS HOME
Choose a date and time to see 3140 Wareham Road, Columbus, OH 43221.
I will get in touch with you shortly.

Property Description
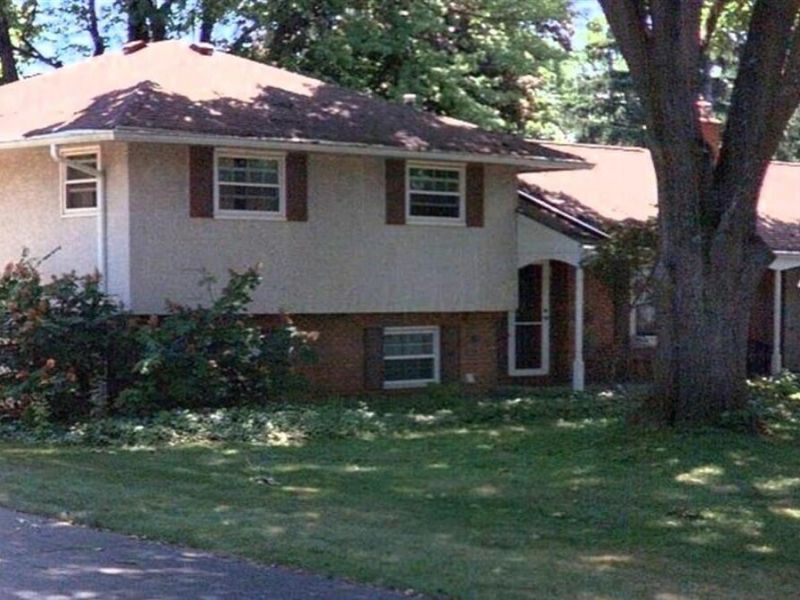
4 Bed, 3 Full Bath Stucco and Brick 4-level split in Wakefield Forest. Primary suite complete with updated bath. 3 Season Room and Large Concrete Patio. 2 Car garage with separate workshop/storage space. Spacious living room with wood burning fireplace.
Property Features
Property Type: Residential - Single Family
Basement: Partial
Basement: Yes
Cooling: Central Air
Days on Market: 16
Fireplaces: 1
Garage: 2 car attached
Heating: Forced Air
Home Style: Split Level
Lot Size: 0.31 Acres
Taxes: $9,995
Year Built: 1959
Feature Descriptions
Exterior: Brick, Stucco
Fireplace: Wood Burning, One
Flooring: Wood, Carpet, Vinyl
Parcel #: 070-008912-00
Parking: Garage Door Opener, Attached Garage
Windows: Insulated All
Local Schools
School District: UPPER ARLINGTON CITY
Estimate Your Payment
Estimated Payment
$ 4,305.90 per month $3,286.35 Principal & Interest $832.92 Property Tax $186.64 Homeowner's InsuranceChange Payment Information
Print This Listingx
Select a format below, new window will open and will prompt you to print.









3140 Wareham Road | MLS# 226023954
This single family home located at 3140 Wareham Road, Columbus, OH 43221 is currently listed for sale with an asking price of $639,900. This property was built in 1959 and has 4 bedrooms and 3 full baths with 2403 sq. ft. Wareham Road is located in the Wakefield Forest subdivision within the UPPER ARLINGTON CITY school district. Search Wakefield Forest real estate on mtalis.cutlerhomes.com today.