
Listed By
Agency Name: Berkshire Hathaway HomeService
Agency Phone: 859-525-8600
Shown By
Agent Name: Mark Talis
Agent Phone: (614) 554-6355
Agency Title: Cutler Real Estate

TOUR THIS HOME
Choose a date and time to see 2904 Northcross Drive, Hebron, KY 41048.
I will get in touch with you shortly.

Property Description
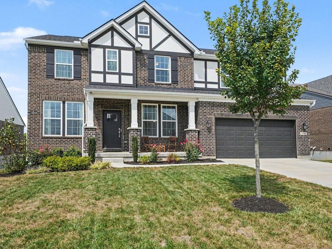
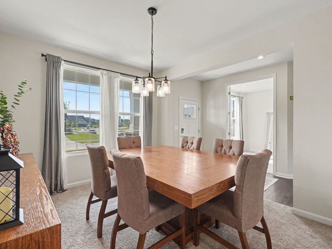
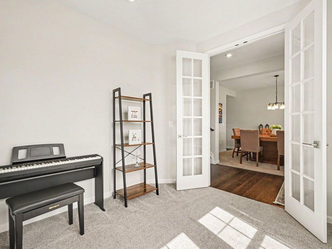
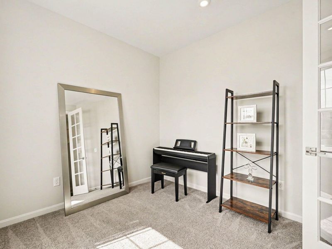
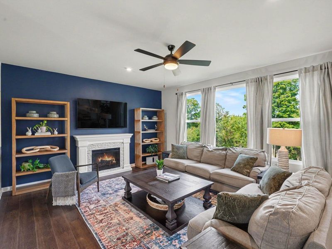
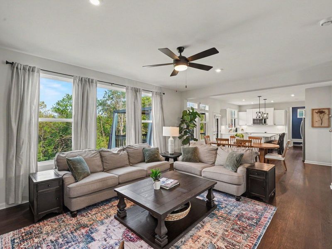
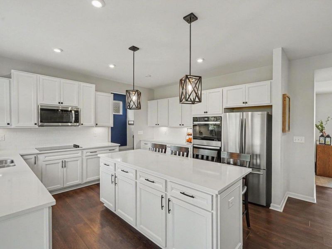
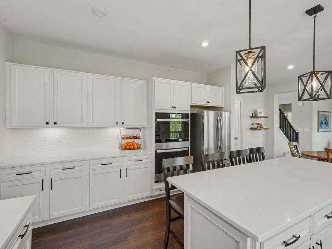
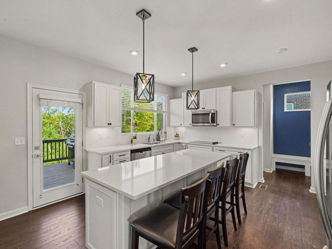
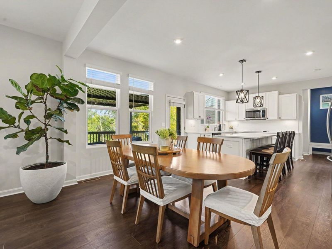
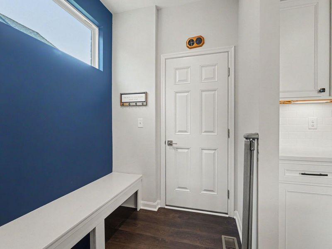
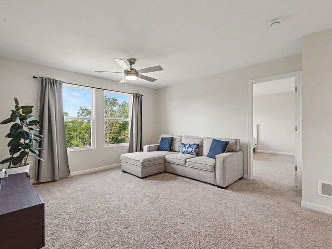
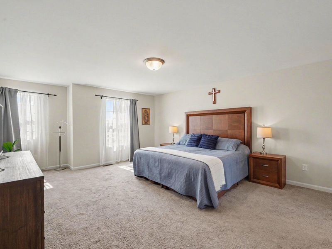
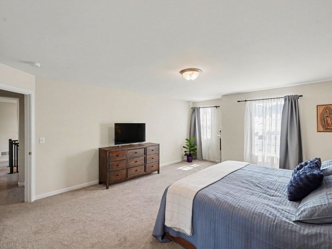
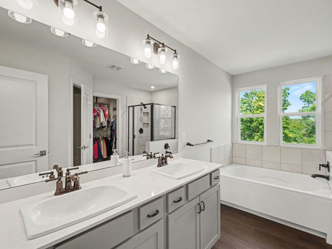
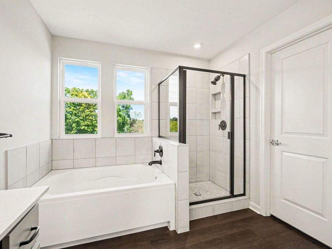
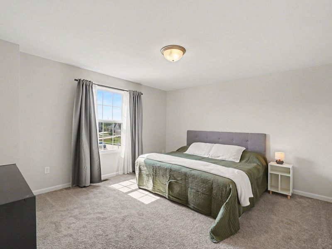
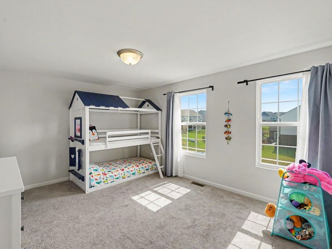
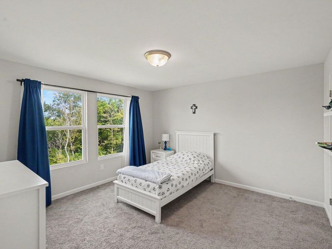
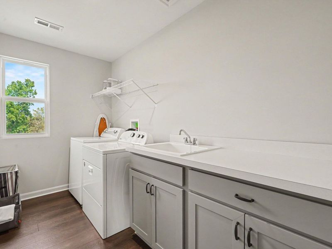
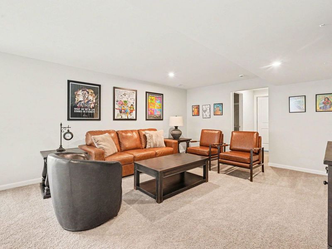
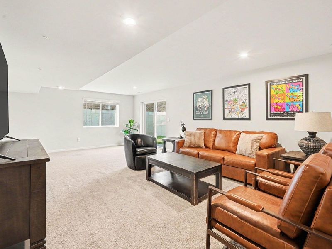
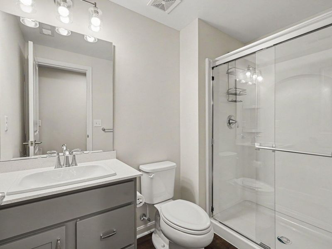
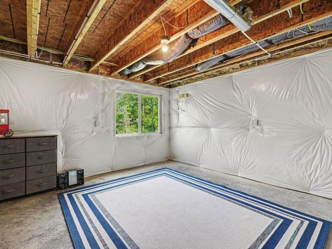
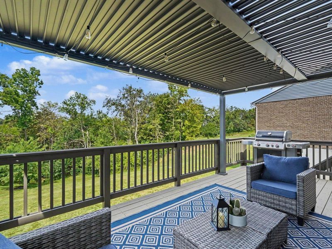
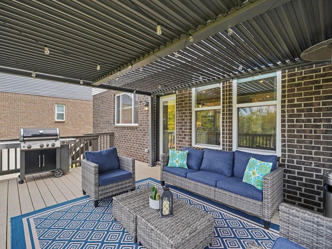
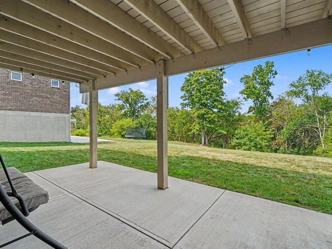
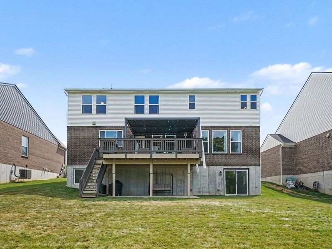
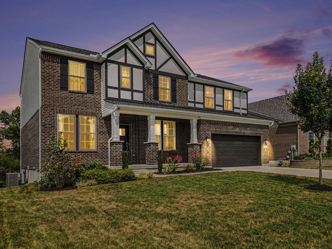
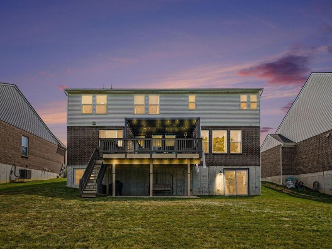
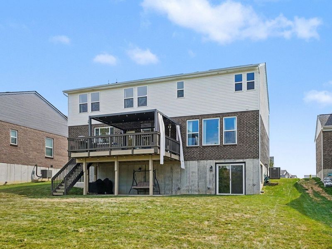
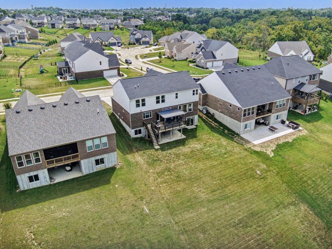
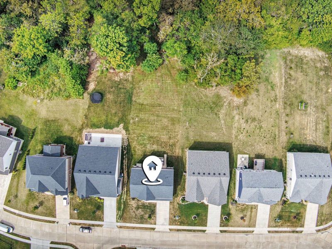
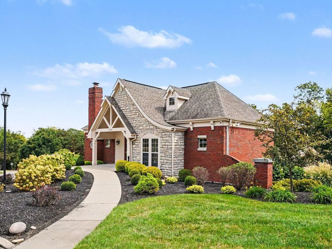
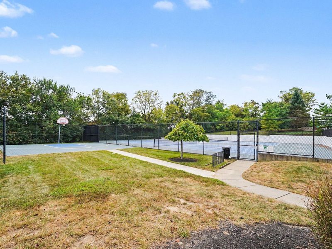
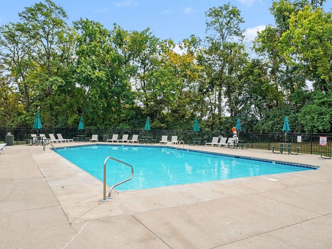
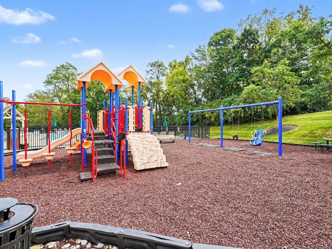
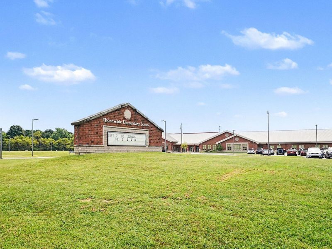
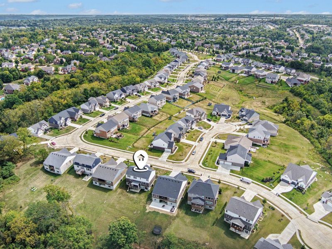
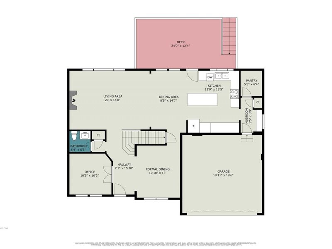
ONLY 3 yrs old*Beautifully upgraded, move-in ready & meticulously maintained in sought-after Thornwilde! This spacious Quentin plan offers an inviting floor plan with thoughtful builder upgrades throughout. The bright, open kitchen & living room create the perfect gathering space, while a private office, dining room & upstairs loft offer plenty of flexibility.A convenient 1st-floor drop zone off the garage make everyday living easy.The finished walkout LL adds a full bath, large family/rec room, potential 5th BR & lots of storage. Outside is what truly sets this home apart--just under ½ acre with a large, flat backyard & peaceful wooded views, a rare find with a newer home! Relax or entertain on the deck under the louvered pergola. Enjoy 2 community pools, miles of walking trails & the convenience of walking to Thornwilde Elementary. Close to shopping, dining, highways & CVG. Come experience the space, privacy & lifestyle that make this one feel like home!
Property Features
Property Type: Residential - Single Family
Basement: Yes
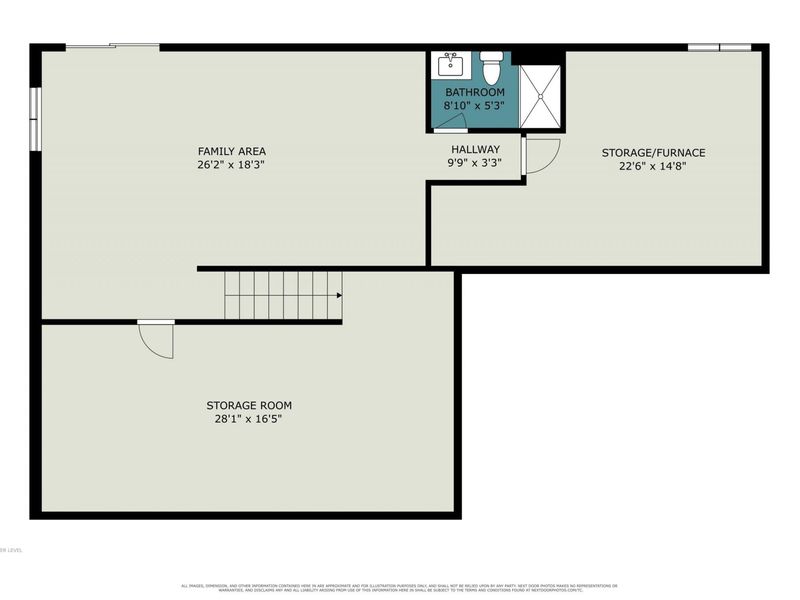
Basement: Full Finished Bath, Full, Finished, Storage Space, Walk-Out Access
Cooling: Central Air
Days on Market: 19
Fireplaces: 1
Garage: 2
Heating: Natural Gas, Forced Air
Home Style: Traditional
Lot Size: 0.43 Acres
Roof Type: Asphalt
Stories: 2.0
Year Built: 2023
Feature Descriptions
Appliances: Electric Cooktop, Electric Oven, Dishwasher, Microwave
Association Amenities: Playground, Pool, Tennis Court(s), Clubhouse, Trail(s), Management
Exterior: Brick, Vinyl Siding
Fireplace: Ceramic, Gas
Fireplace Y/N: Yes
Foundation: Poured Concrete
HOA: Yes
HOA Fee: 600/Annually
Interior: Kitchen Island, Walk-In Closet(s), Storage, Smart Thermostat, Pantry, Open Floorplan, Granite Counters, Eat-in Kitchen, Double Vanity, Bookcases, Built-in Features, Ceiling Fan(s), High Ceilings, Multi Panel Doors, Recessed Lighting, Wired for Data
Laundry: Laundry Room, Upper Level
Lot: Cul-De-Sac, Level
Lot Dimensions: 65x285
Parcel Number: 035.00-07-769.00
Parking: Driveway, Garage, Garage Door Opener, Garage Faces Front, Off Street, On Street
Patio/Porch: Covered, Deck, Patio, Porch
Property Condition: Existing Structure
Rooms Total: 11
Sewer: Public Sewer
Special View Info: Trees/Woods
Structure Type: House
Sub Type: Single Family Residence
Water: Public
Window: Insulated Windows, Vinyl Clad Window(s)
Room Sizes
Entry: 7 X 11 Level - First
Office: 11 X 10 Level - First
Dining Room: 11 X 13 Level - First
Living Room: 20 X 15 Level - First
Breakfast Room: 9 X 15 Level - First
Kitchen: 15 X 13 Level - First
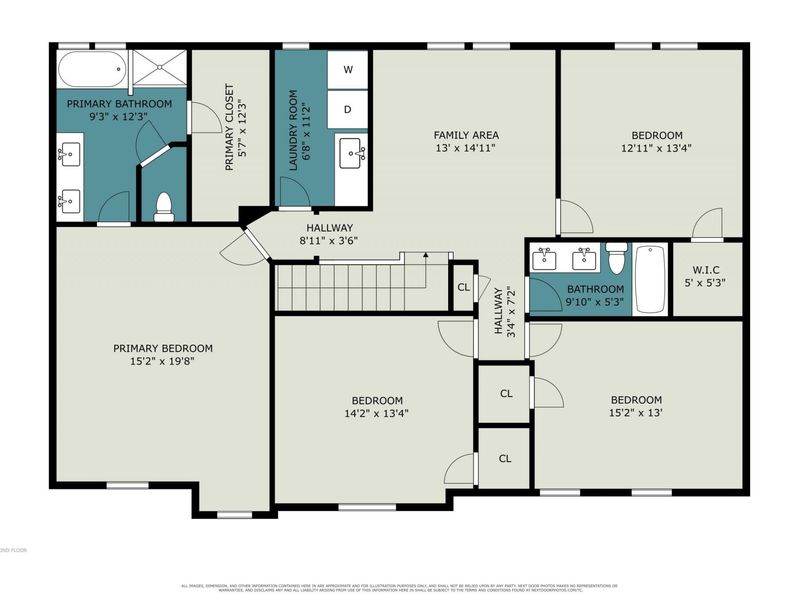
Primary Bedroom: 20 X 15 Level - Second
Bedroom 2: 15 X 13 Level - Second
Bedroom 3: 14 X 13 Level - Second
Bedroom 4: 13 X 13 Level - Second
Bonus Room: 15 X 13 Level - Second
Primary Bath: 12 X 9 Level - Second
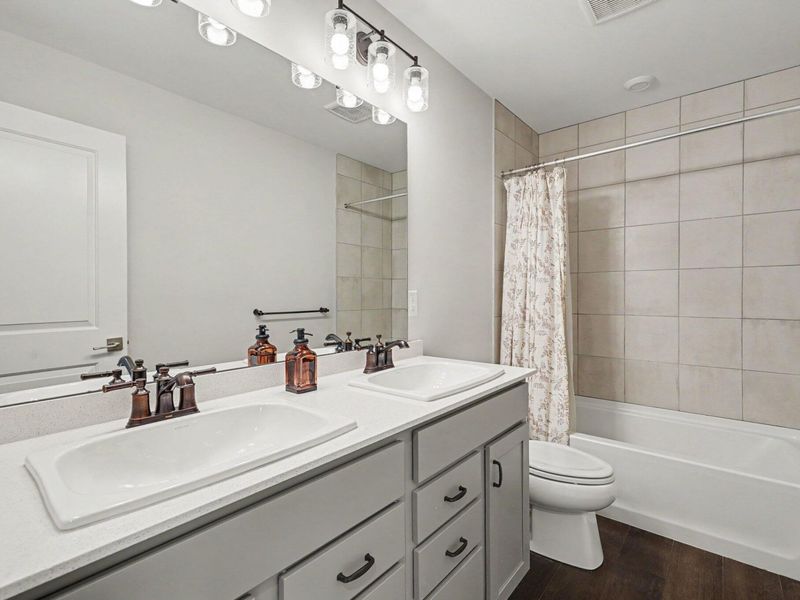
Bathroom 2: 10 X 5 Level - Second
Bathroom 3: 5 X 9 Level - Lower
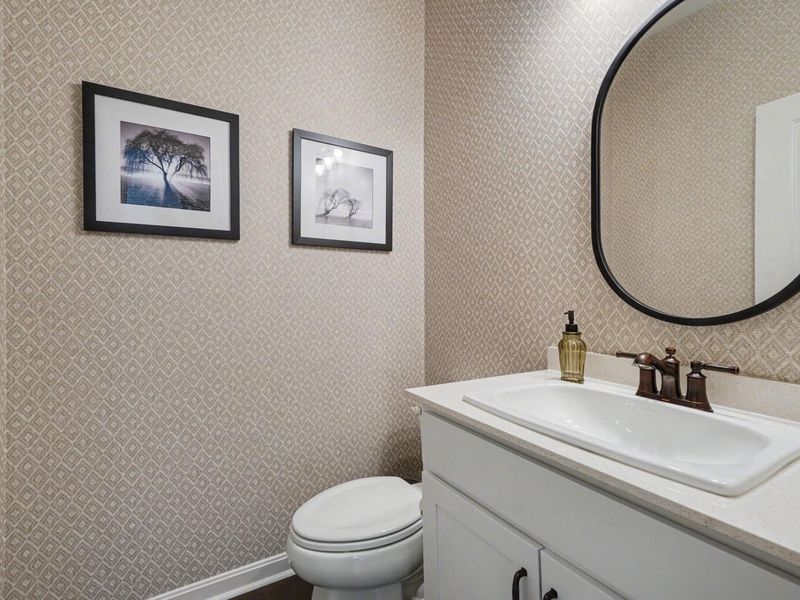
Bathroom 4: 5 X 5 Level - First
Recreation Room: 26 X 18 Level - Lower
Laundry: 7 X 11 Level - Second
Local Schools
High School: Conner Senior High
Middle School: Conner Middle School
Elementary School: Thornwilde
School District: Boone Co Public
Estimate Your Payment
Estimated Payment
$ 3,466.49 per month $3,294.70 Principal & Interest $0.00 Property Tax (data not provided by mls) $171.79 Homeowner's InsuranceChange Payment Information
Print This Listingx
Select a format below, new window will open and will prompt you to print.








2904 Northcross Drive | MLS# 646624
This single family home located at 2904 Northcross Drive, Hebron, KY 41048 is currently listed for sale with an asking price of $589,000. This property was built in 2023 and has 4 bedrooms and 3 full and 1 partial baths with 3687 sq. ft. Northcross Drive is located in the Thornwilde subdivision within the Boone Co Public school district. Search Thornwilde real estate on mtalis.cutlerhomes.com today.