
Listed By
Agency Name: Glasshouse Realty Group
Agent Name: Samantha Tschida
Agency Phone: (937) 949-0006

Shown By
Agent Name: Mark Talis
Agent Phone: (614) 554-6355
Agency Title: Cutler Real Estate

TOUR THIS HOME
Choose a date and time to see 2750 Redwood Drive, Springfield, OH 45504.
I will get in touch with you shortly.

Property Description
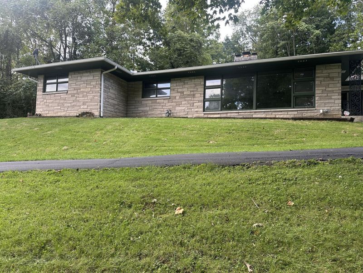
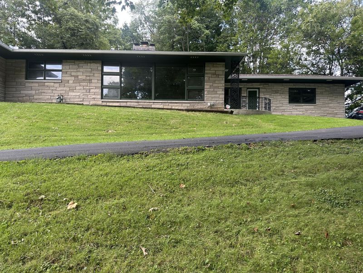
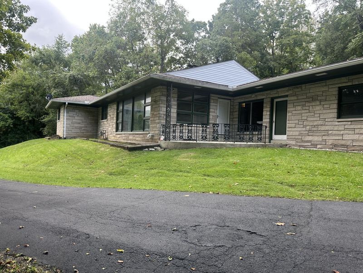
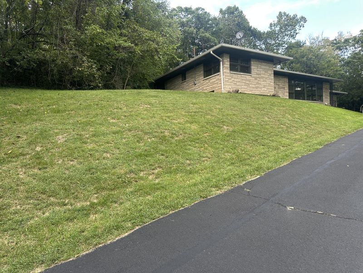
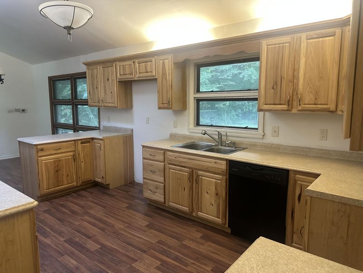
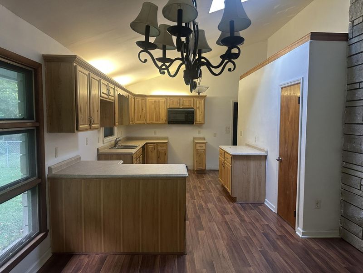
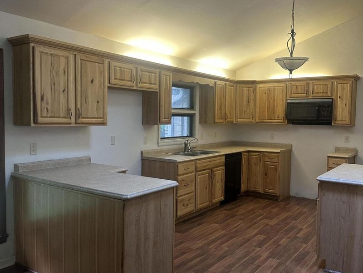
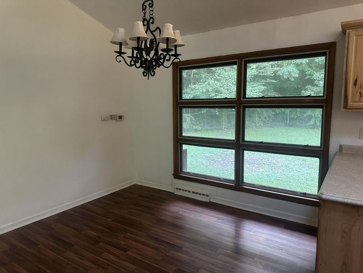
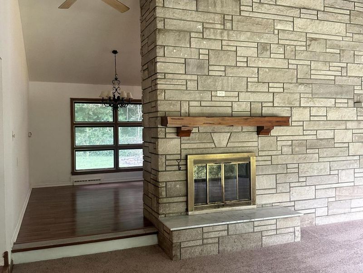
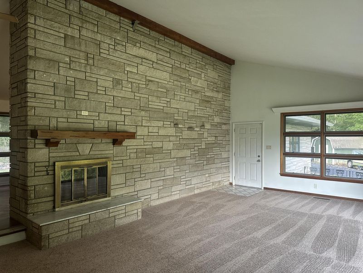
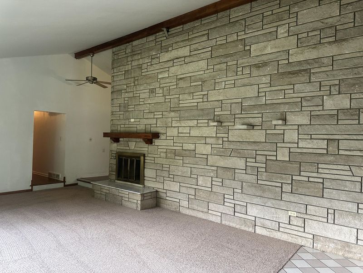
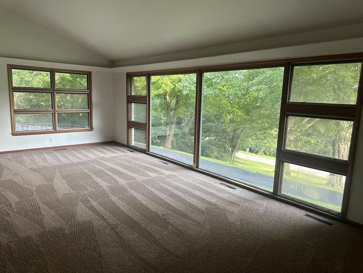
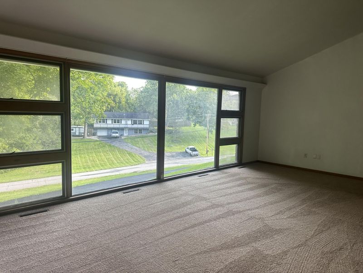
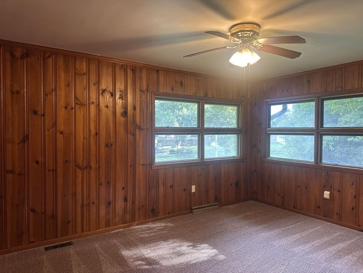
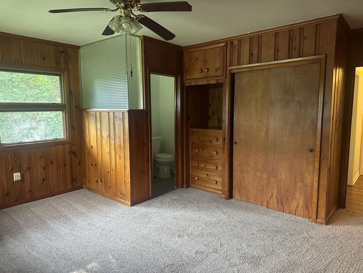
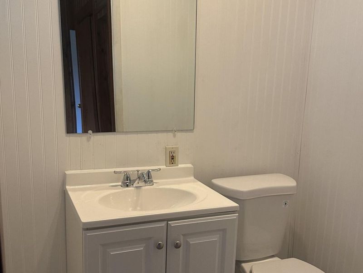
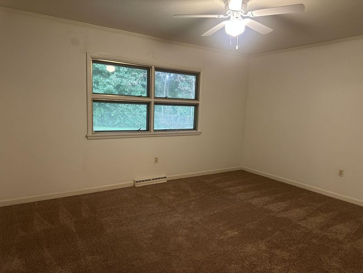
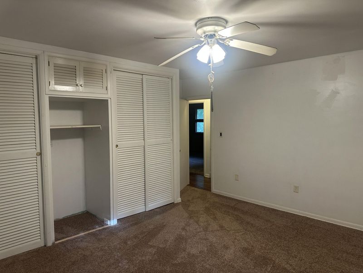
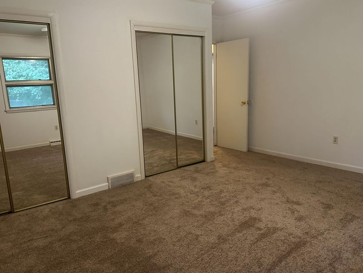
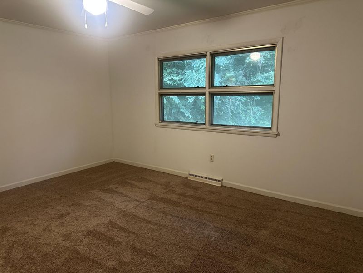
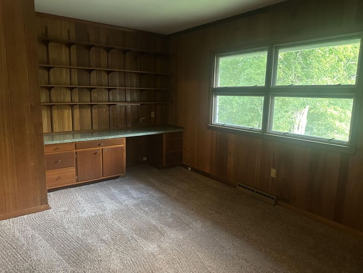
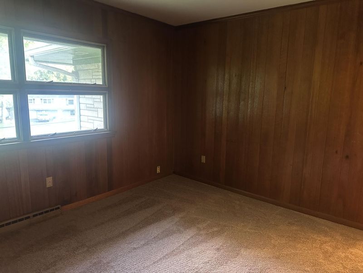
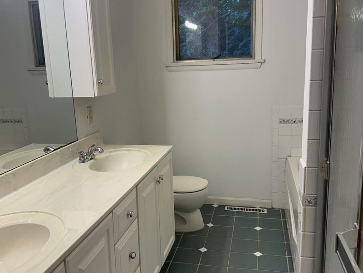
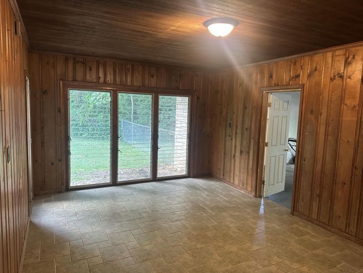
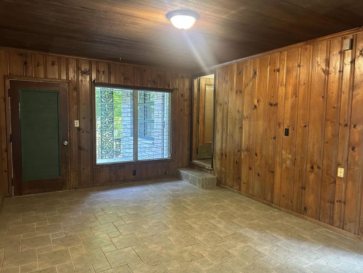
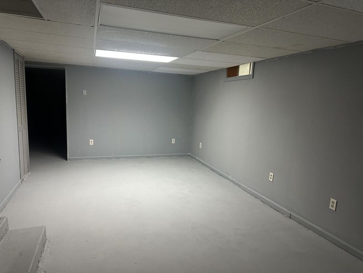
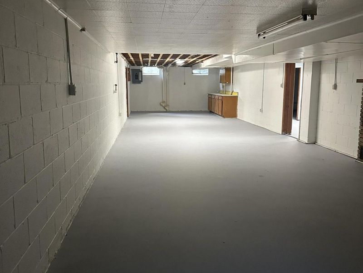
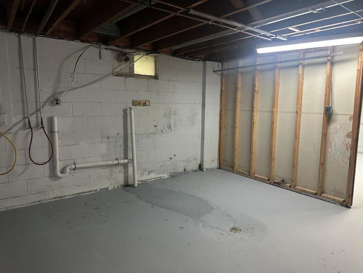
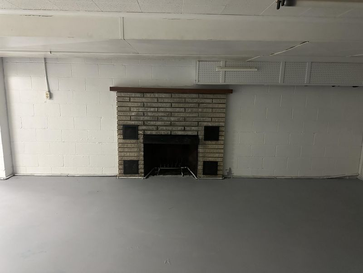
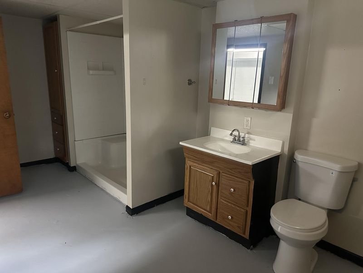
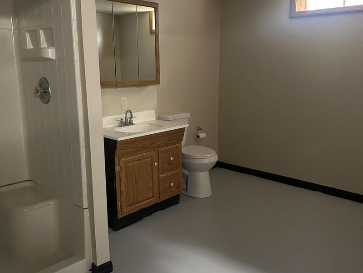
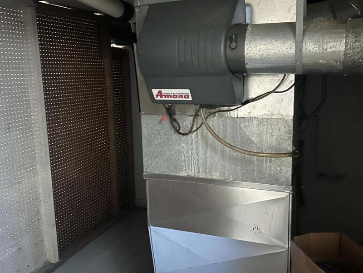
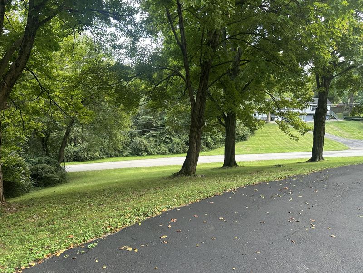
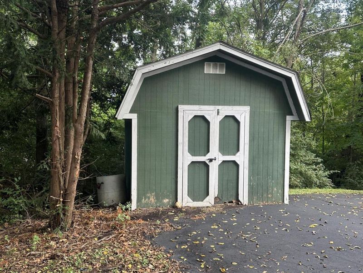
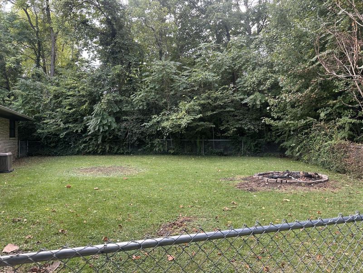
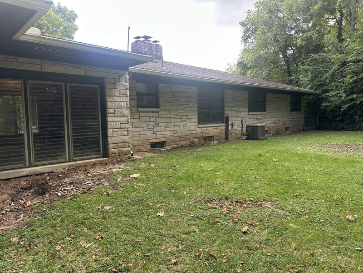
Spacious three bedroom 2 1/2 bath ranch in Forest Hills is ready for a new owner! Constructed in 1955, this home is truly mid-century and was built to last. The large living room has a gorgeous floor to ceiling stone wood-burning fireplace, huge windows and new carpet. The beam spanning the ceiling above the fireplace adds even more character to this home. The fireplace has been serviced in the past but has not been used in the last two years and is not warranted. The large kitchen features ample cabinetry and has a dishwasher, microwave, a new garbage disposal, and a large pantry with lots of storage. Kitchen also has a skylight which provides lots of natural light. The long hallway has a whole-house fan that provides a great breeze. The primary bedroom has an ensuite fully remodeled bathroom. The main hallway bathroom has a large vanity and a separate tub and shower. The bedrooms are spacious and all have new carpet. There is an office/den that could easily be a 4th bedroom. The full basement is huge, has a full bathroom, and tons of potential. Basement has a fireplace that has not been used by the current owner and is not warranted. There was a basement kitchen in the past with some remaining features and could easily become a functioning kitchen again. The furnace and A/C were replaced approximately 5 years ago. The water softener is owned and is approximately 3 years old. The roof and gutters have been replaced approximately 7 years ago; roof was a complete tear off. The mudroom off the two-car garage is huge, offering space for storage and has large windows. Outside there is a private fenced back yard, a shed, and flower beds to add to the curb appeal this home already has. The driveway has been resealed in the last 2 weeks. Come and see this great home!
Property Features
Property Type: Residential - Single Family
Basement: Full, Partially Finished
Cooling: Central Air
Days on Market: 3
Fenced: Yes
Garage: 2 car attached
Garage: Attached, Garage Door Opener
Heating: Forced Air, Natural Gas
Home Style: Ranch
Lot Size: 0.82 Acres
Stories: 1.0
Taxes: $5,190
Year Built: 1955
Amenities
Cathedral Ceiling(s)
Skylight(s)
Fenced
Porch
Feature Descriptions
Additional Structures: Shed(s)
Appliances: Dishwasher, Water Softener Owned, Microwave
Exterior: Stone
Fireplace: Decorative, Wood Burning
Foundation: Block
Lot: Residential Lot, Wooded
Lot Dimensions: 220x163
Parcel ID: 3000600017407015
Sewer: Septic Tank
Special Features: Bath 1st Floor
Structure Type: House
Utilities: Natural Gas Connected
Water: Well
Wooded: Yes
Zoning: Residential
Room Sizes
Living Room: 25.00X14.00 Level - 1
Bedroom 1: 15.00X12.00 Level - 1
Bedroom 2: 15.00X13.00 Level - 1
Bedroom 3: 15.00X12.00 Level - 1
Other: 15.00X10.00 Level - 1
Kitchen: 25.00X13.00 Level - 1
Local Schools
School District: Clark-Shawnee
Estimate Your Payment
Estimated Payment
$ 2,572.15 per month $2,030.28 Principal & Interest $432.50 Property Tax $109.38 Homeowner's InsuranceChange Payment Information
Print This Listingx
Select a format below, new window will open and will prompt you to print.








2750 Redwood Drive | MLS# 1048561
This single family home located at 2750 Redwood Drive, Springfield, OH 45504 is currently listed for sale with an asking price of $375,000. This property was built in 1955 and has 3 bedrooms and 2 full and 1 partial baths with 1942 sq. ft. Redwood Drive is located in the Forest Hills Sub subdivision within the Clark-Shawnee school district. Search Forest Hills Sub real estate on mtalis.cutlerhomes.com today.