



Listed By
Agency Name: Testa Real Estate Group
Agency Contact: cassietesta@testacompanies.com 330-819-0090
Shown By
Agent Name: Mark Talis
Agent Phone: (614) 554-6355
Agency Title: Cutler Real Estate

TOUR THIS HOME
Choose a date and time to see 21 Furnace Street, Unit 802, Akron, OH 44308.
I will get in touch with you shortly.

Property Description
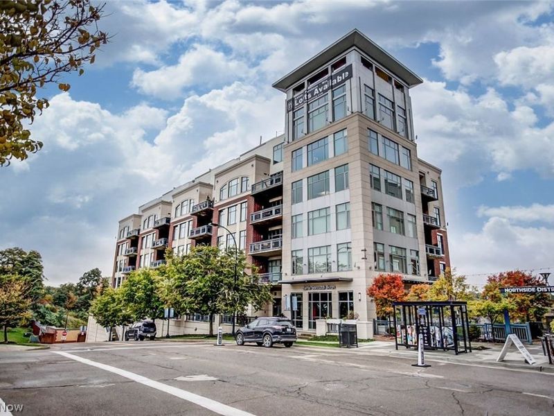
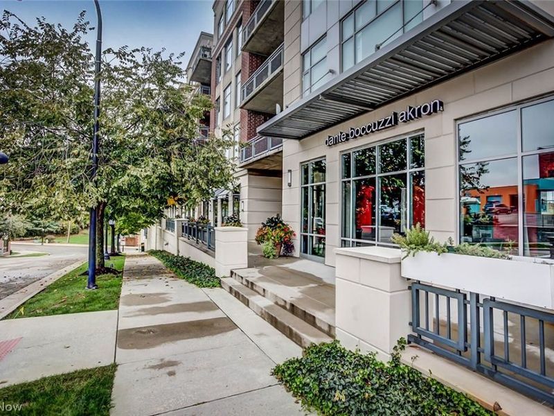
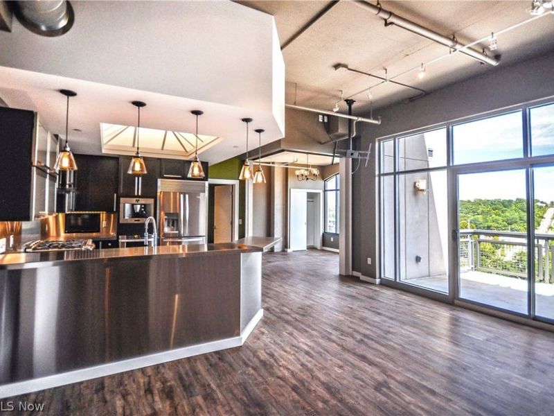
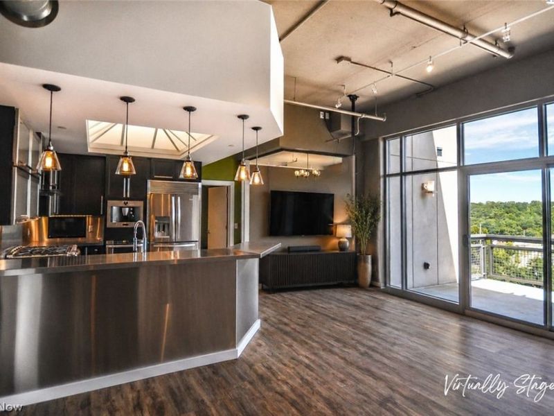
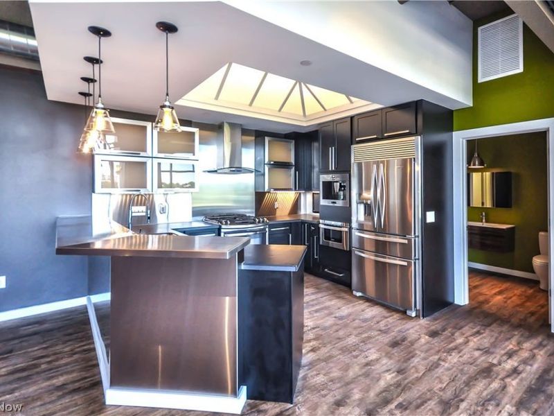
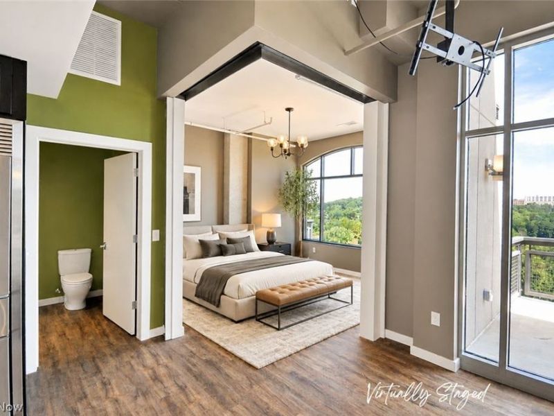
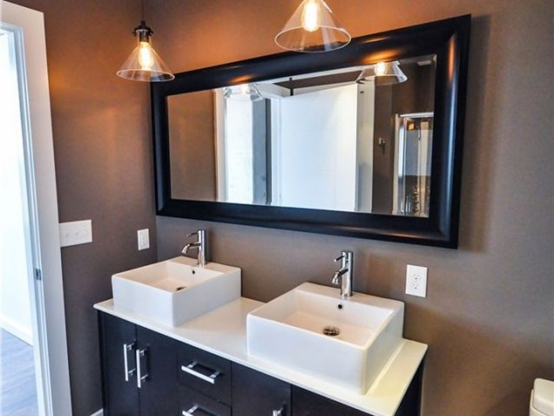
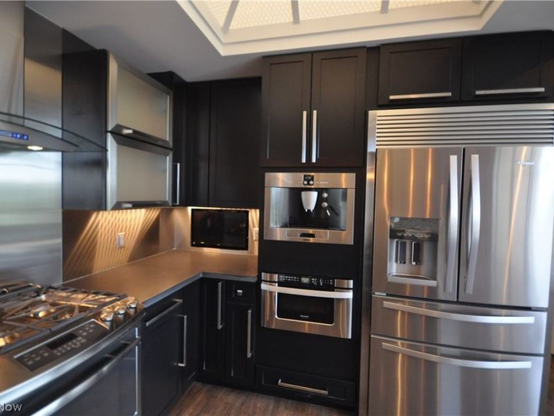
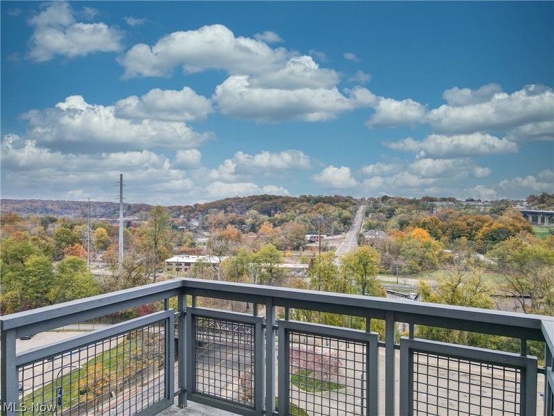
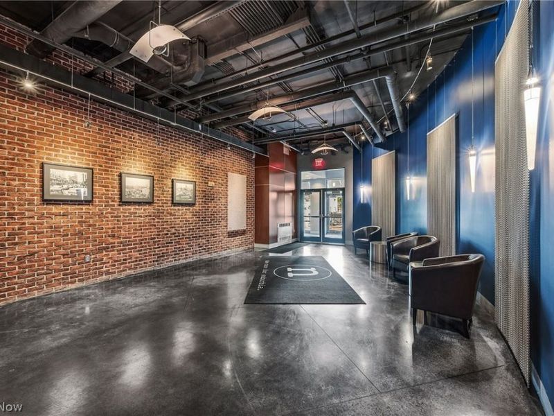
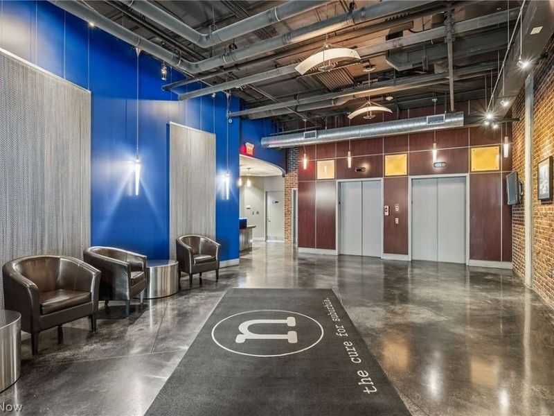
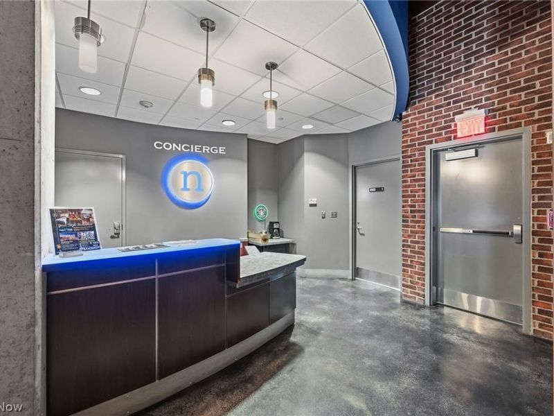
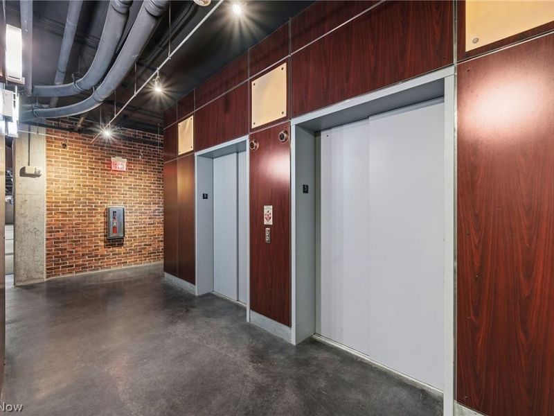
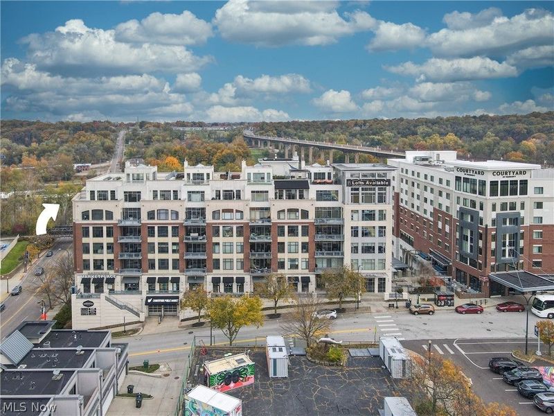
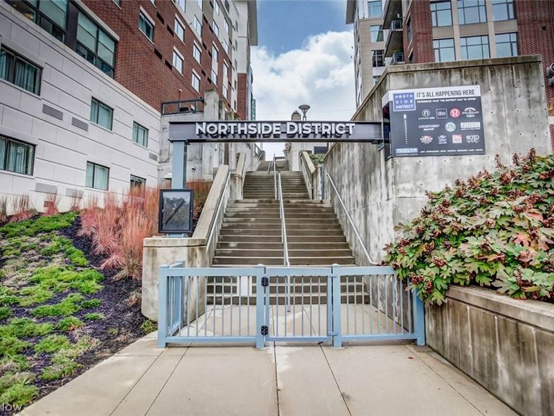
Experience elevated urban living from the 8th floor with breathtaking views overlooking the Cuyahoga Valley National Park. This custom-designed loft seamlessly blends industrial architecture with modern luxury, offering soaring ceilings, exposed concrete and ductwork, floor-to-ceiling windows, an exposed brick accent wall, and an open-concept floor plan designed for both everyday living and entertaining. The glamorous chef's kitchen is a true centerpiece, featuring stainless steel cabinetry and appliances, quartz countertops, a gas range, built-in tv, drawer microwave, and abundant cabinet space for those who love to cook. Designed with flexibility in mind, this one-of-a-kind loft features two retractable walls that effortlessly transform the open living space into a secure and private second bedroom when desired. The spacious primary suite offers oversized windows, designer lighting, a beautifully appointed double vanity, and generous walk-in closet. Residents enjoy an unmatched lifestyle with luxury amenities including concierge services, heated garage parking, secure building access, geothermal heating and cooling, dry cleaning services, fitness center, and pool. Nature lovers will appreciate direct access to the Cuyahoga Valley National Park, located immediately behind the building, with miles of Metro Parks trails for walking, running, and biking just outside your door. Situated in the vibrant Northside District, you'll also enjoy restaurants, breweries, coffee shops, retail, and entertainment. A rare opportunity to own one of Northside's most distinctive luxury lofts, where industrial sophistication, modern convenience, and an unbeatable location come together in one extraordinary residence.
Property Features
Property Type: Residential - Condominium
Cooling: Central Air
Days on Market: 94
Garage: 1 car attached
Heating: Electric, Forced Air, Geothermal
Home Style: Contemporary, High Rise
Roof Type: Other
Stories: 1.0
Taxes: $4,500 / year
Year Built: 2015
Amenities
Elevator
Walk-In Closet(s)
Balcony
Feature Descriptions
Appliances: Dryer, Dishwasher, Microwave, Range, Refrigerator, Washer
Community Features: Common Grounds/Area, Fitness, Park, Pool, Restaurant, Shopping, Sidewalks
Exterior: Brick, Stucco
HOA: Yes
HOA Fee: 391/ Monthly
Laundry: In Unit
Parcel#: 6860762
Parking: Assigned, Attached, Electricity, Garage, Garage Door Opener, Heated Garage, Paved, Water Available
Patio/Porch: Patio, Balcony
Pets Allowed: Cats OK, Dogs OK
Pool: Community
Sewer: Public Sewer
Swimming Pool: Yes
View: Canyon, Park/Greenbelt
Water: Public
Room Sizes
Laundry: N D x N D Level - First
Bathroom: N D x N D Level - First
Bedroom: N D x N D Level - First
Primary Bathroom: N D x N D Level - First
Primary Bedroom: N D x N D Level - First
Kitchen: N D x N D Level - First
Great Room: N D x N D Level - First
Local Schools
School District: Akron City
Estimate Your Payment
Estimated Payment
$ 3,028.85 per month $2,523.19 Principal & Interest $375.00 Property Tax $130.67 Homeowner's InsuranceChange Payment Information
Print This Listingx
Select a format below, new window will open and will prompt you to print.








21 Furnace Street, Unit 802 | MLS# 5226768
This condo located at 21 Furnace Street, Unit 802, Akron, OH 44308 is currently listed for sale with an asking price of $448,000. This property was built in 2015 and has 2 bedrooms and 1 full and 1 partial baths with 1443 sq. ft. Furnace Street, Unit 802 is located within the Akron City school district. Search Akron real estate on mtalis.cutlerhomes.com today.