
Listed By
Agency Name: RE/MAX Victory + Affiliates
Agency Phone: 859-372-6000
Shown By
Agent Name: Mark Talis
Agent Phone: (614) 554-6355
Agency Title: Cutler Real Estate

TOUR THIS HOME
Choose a date and time to see 203 S Watchtower Drive, Unit 304, Wilder, KY 41076.
I will get in touch with you shortly.

Property Description
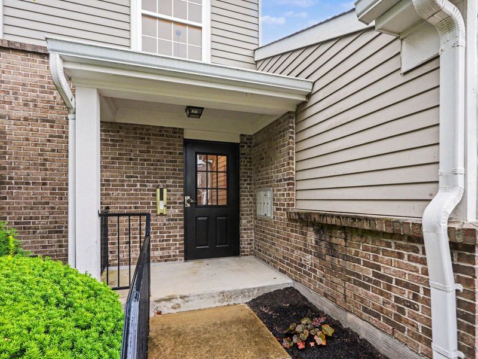
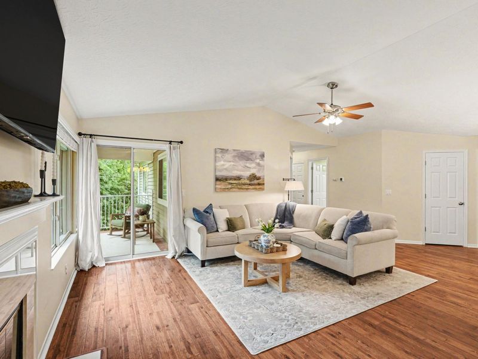
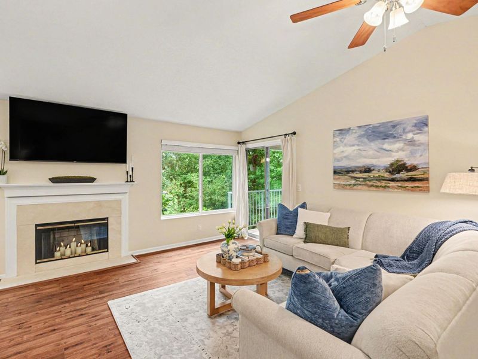
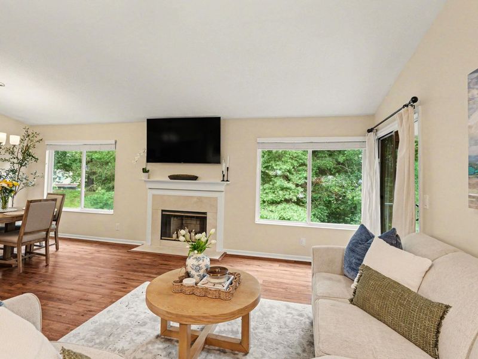
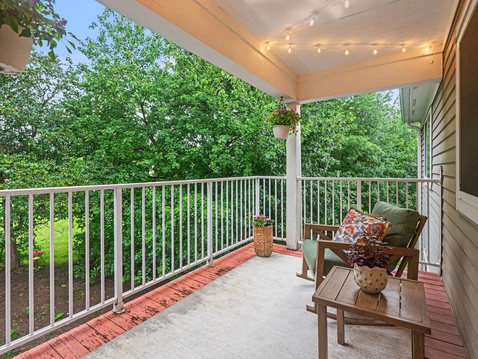
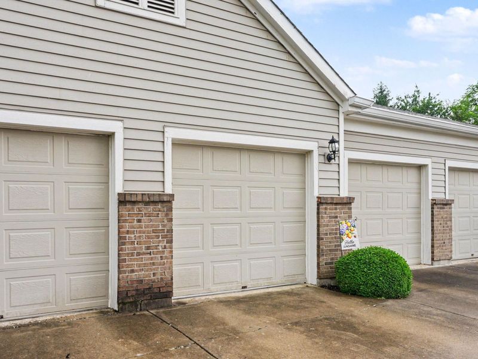
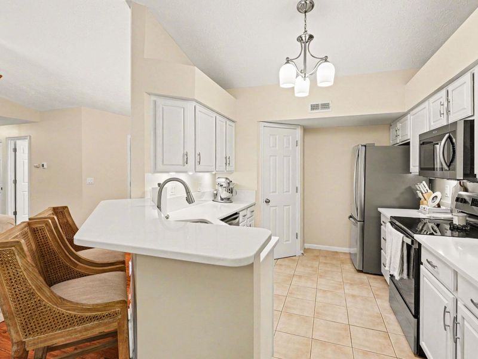
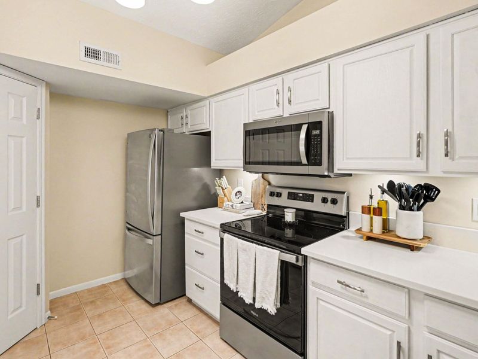
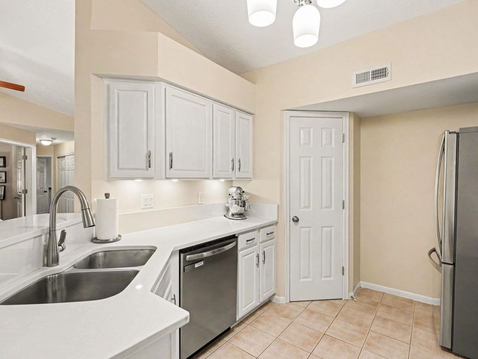
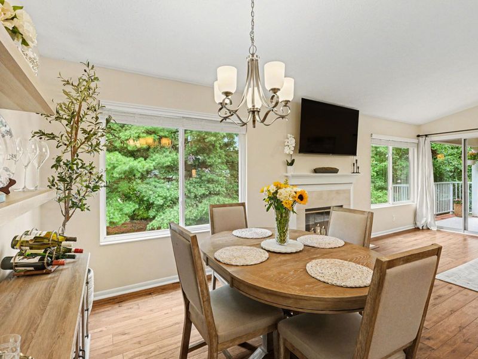
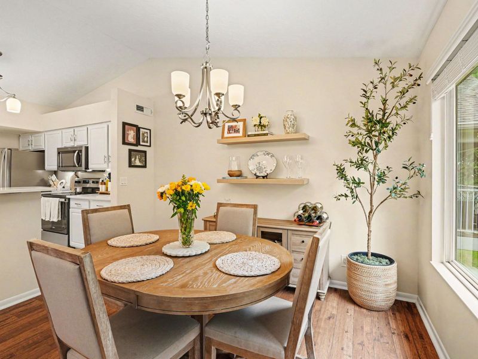
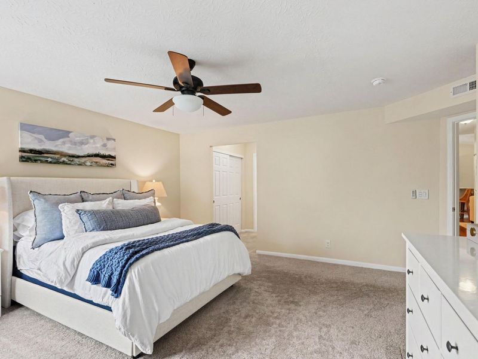
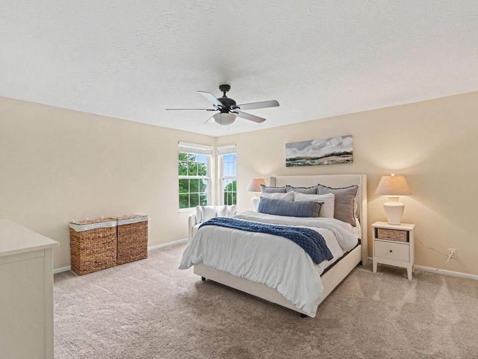
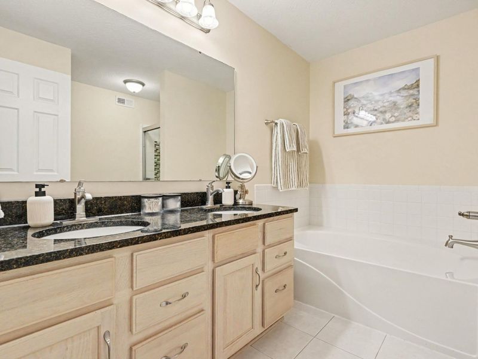
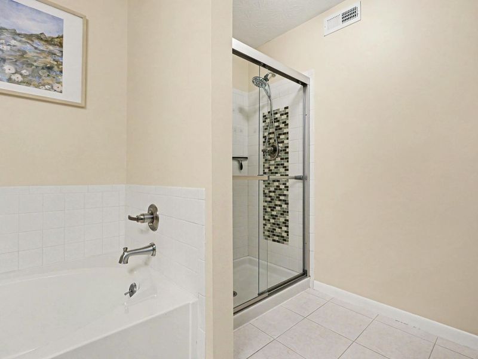
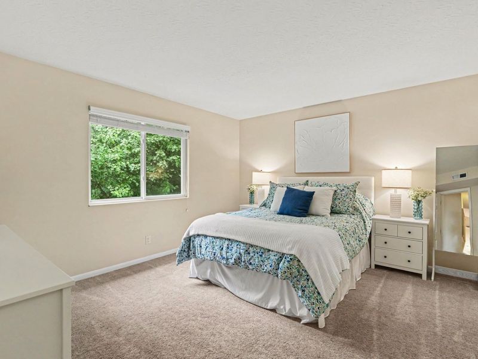
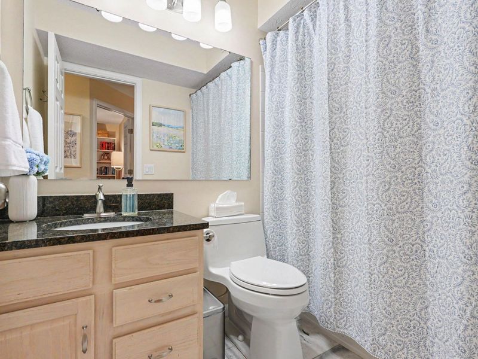
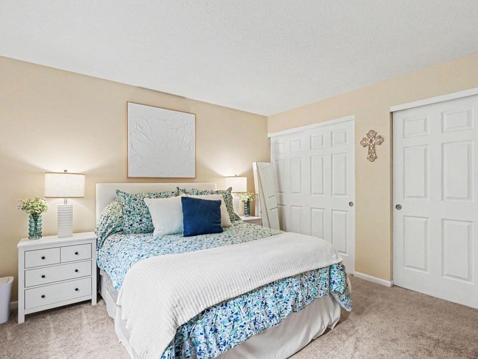
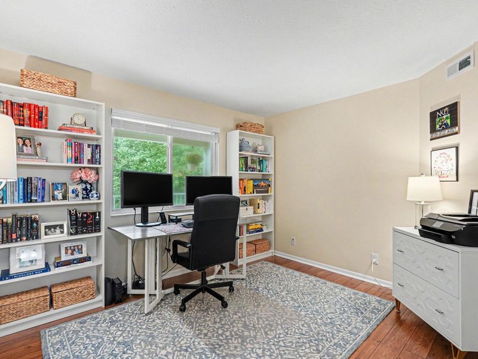
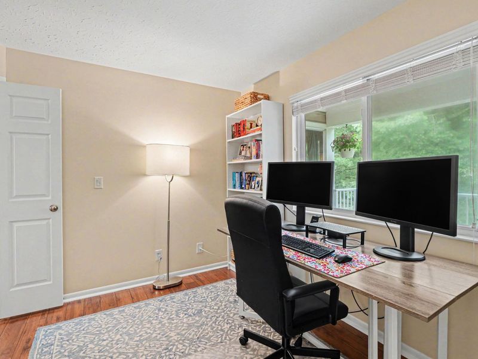
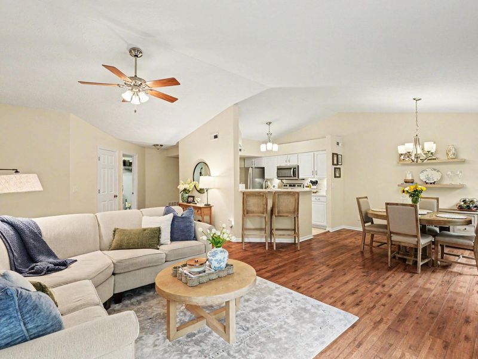
Beautiful updated one story condo near NKU*Bright open floor plan with light neutral decor and luxury vinyl plank flooring Bathrooms are both updated as well as the kitchen featuring solid surface counters*Enjoy the covered deck overlooking the peaceful wooded setting*Convenient to shopping downtown and airport*It also has a one car garage with loads of space for storage*
Property Features
Property Type: Residential - Condominium
Cooling: Central Air
Days on Market: 1
Fireplaces: 1
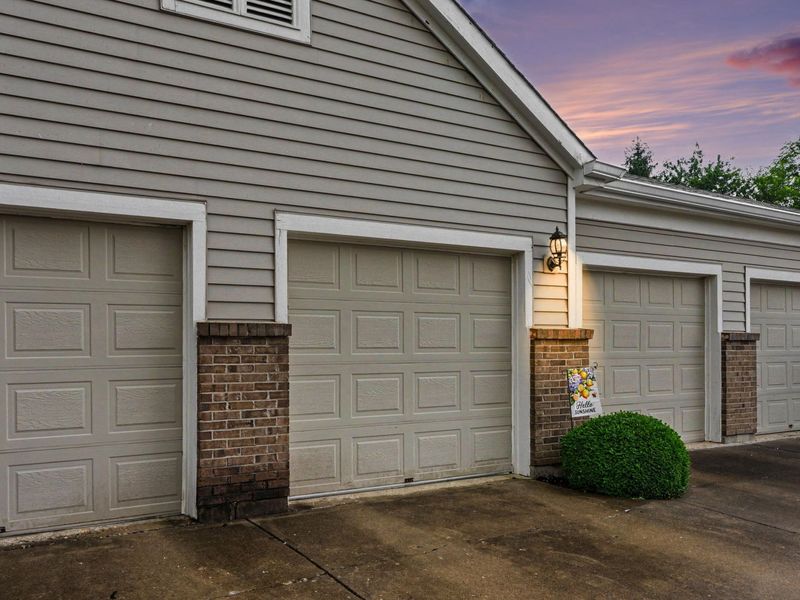
Garage: 1
Heating: Heat Pump, Electric
Home Style: Ranch
Lot Size: 0.20 Acres
Roof Type: Shingle
Stories: 1.0
Year Built: 1998
Feature Descriptions
Appliances: Stainless Steel Appliance(s), Electric Range, Dishwasher, Disposal, Microwave, Refrigerator
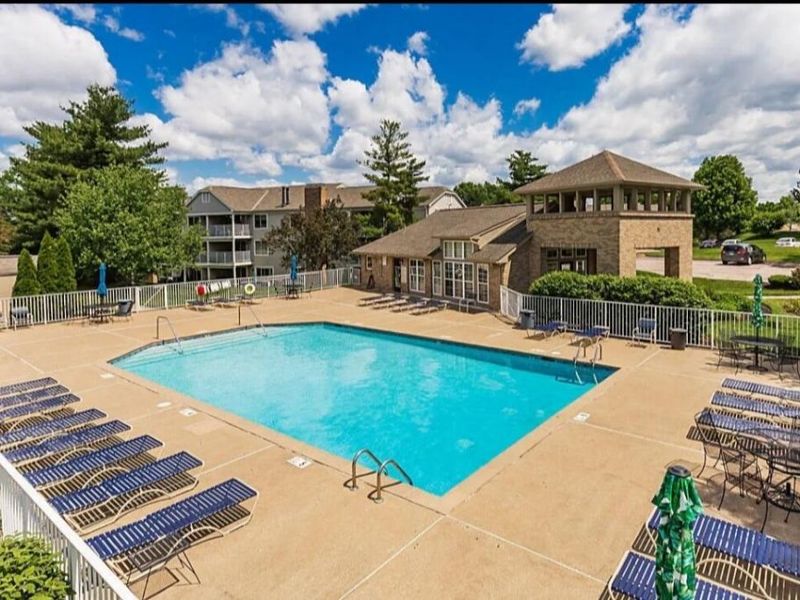
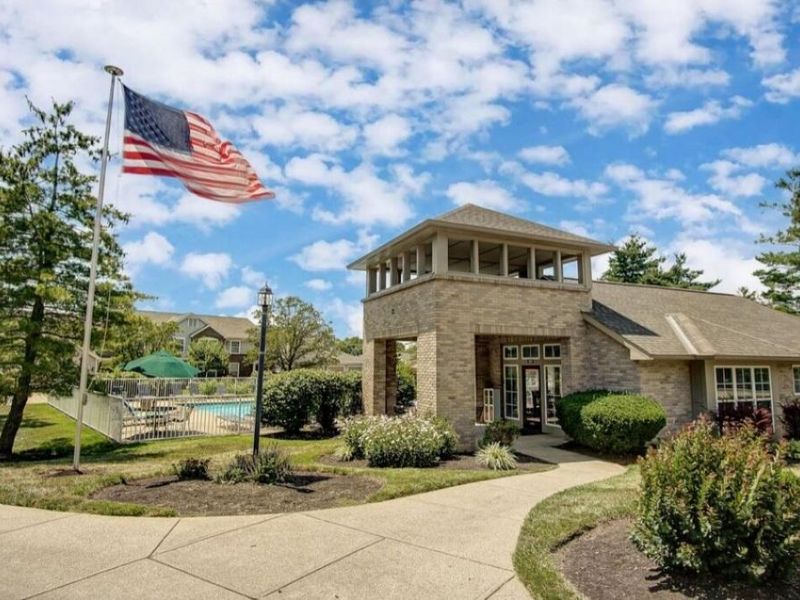
Association Amenities: Clubhouse
Association Fee Includes: Association Fees, Maintenance Grounds, Maintenance Structure, Sewer, Snow Removal, Trash, Water, Insurance
Exterior: Balcony
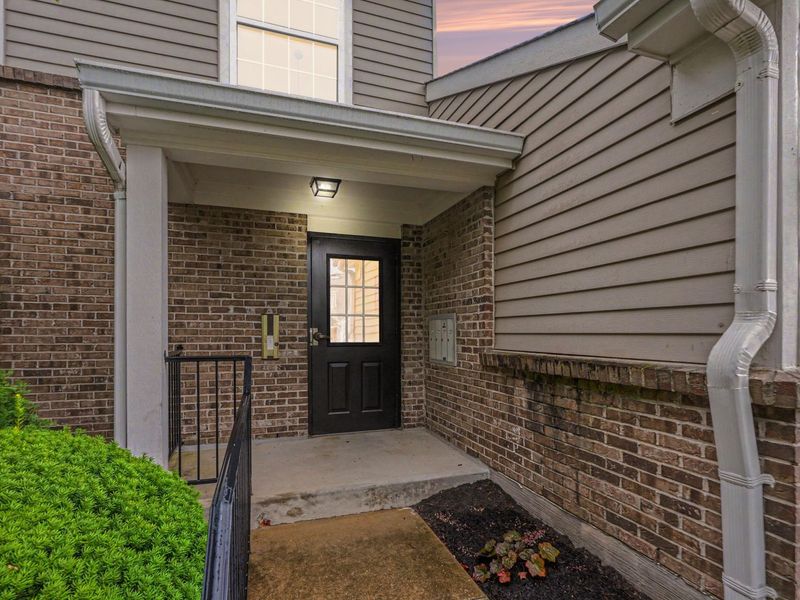
Exterior: Aluminum Siding, Brick
Fireplace: Wood Burning
Fireplace Y/N: Yes
Foundation: Slab
HOA: Yes
HOA Fee: 347/Monthly
Interior: Walk-In Closet(s), Stone Counters, Soaking Tub, Pantry, Open Floorplan, Granite Counters, Entrance Foyer, Eat-in Kitchen, Double Vanity, High Ceilings, Intercom
Lot Dimensions: Condo
Parcel Number: 999-99-35-769.07
Parking: Garage, Garage Faces Front, Off Street
Parking Total: 1
Patio/Porch: Deck
Pets Allowed: Call
Property Attached: Yes
Property Condition: Existing Structure
Road Surface: Paved
Rooms Total: 7
Sewer: Public Sewer
Sub Type: Condominium
Utilities: Sewer Available, Water Available
Water: Public
Window: Insulated Windows
Room Sizes
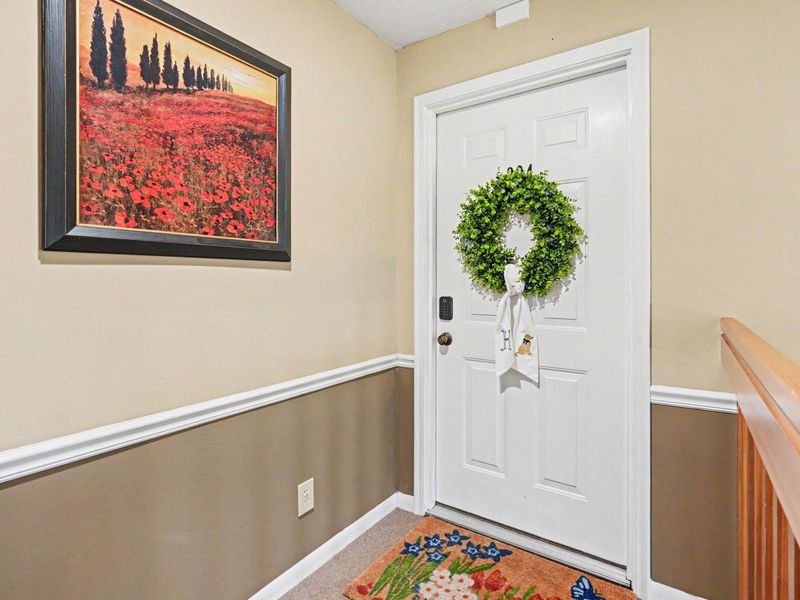
Entry: 7 X 5 Level - First
Living Room: 16 X 14 Level - First
Kitchen: 12 X 10 Level - First
Breakfast Room: 11 X 9 Level - First
Primary Bedroom: 16 X 15 Level - First
Primary Bath: 9 X 9 Level - First
Bedroom 2: 14 X 12 Level - First
Bedroom 3: 11 X 10 Level - First
Bathroom 2: 8 X 5 Level - First
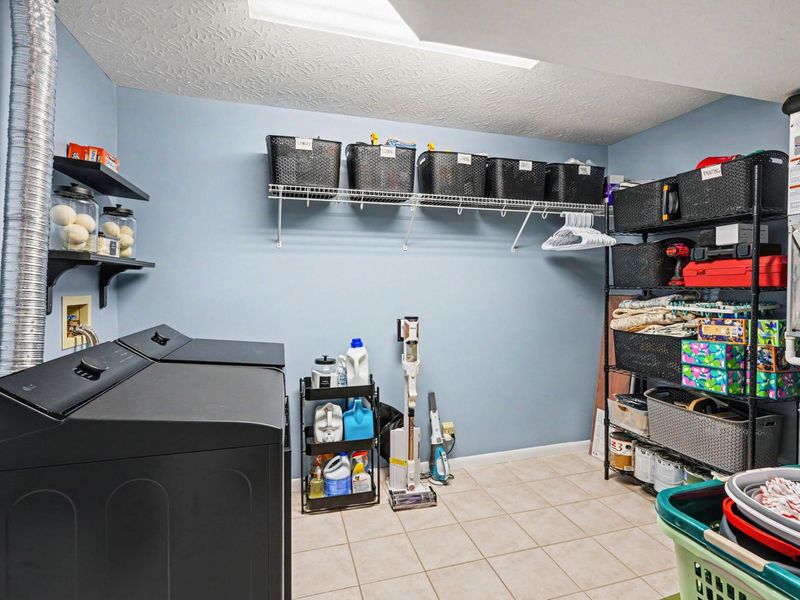
Laundry: 10 X 9 Level - First
Local Schools
High School: Campbell County High
Middle School: Campbell County Middle School
Elementary School: Donald E.Cline Elem
School District: Campbell Co Public
Estimate Your Payment
Estimated Payment
$ 1,220.62 per month $1,155.02 Principal & Interest $0.00 Property Tax (data not provided by mls) $65.60 Homeowner's InsuranceChange Payment Information
Print This Listingx
Select a format below, new window will open and will prompt you to print.









203 S Watchtower Drive, Unit 304 | MLS# 644594
This condo located at 203 S Watchtower Drive, Unit 304, Wilder, KY 41076 is currently listed for sale with an asking price of $224,900. This property was built in 1998 and has 3 bedrooms and 2 full baths with 1562 sq. ft. S Watchtower Drive, Unit 304 is located within the Campbell Co Public school district. Search Wilder real estate on mtalis.cutlerhomes.com today.