


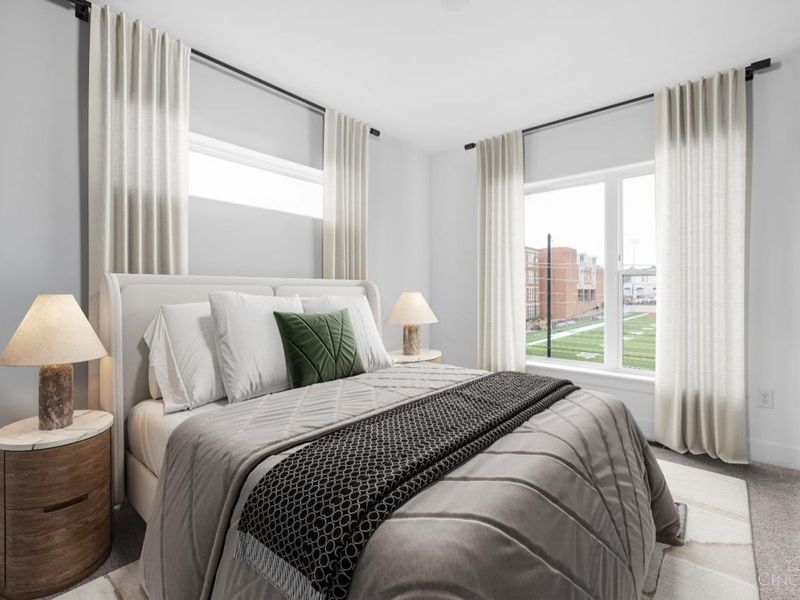
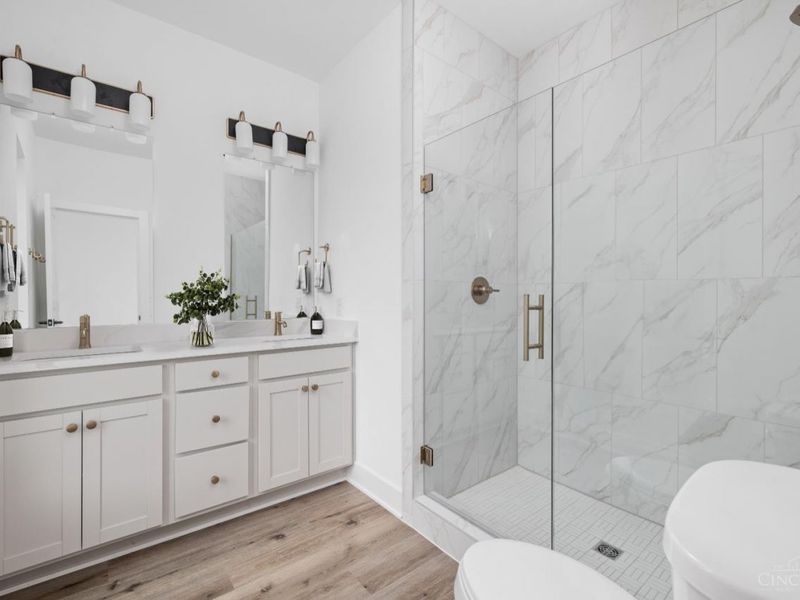

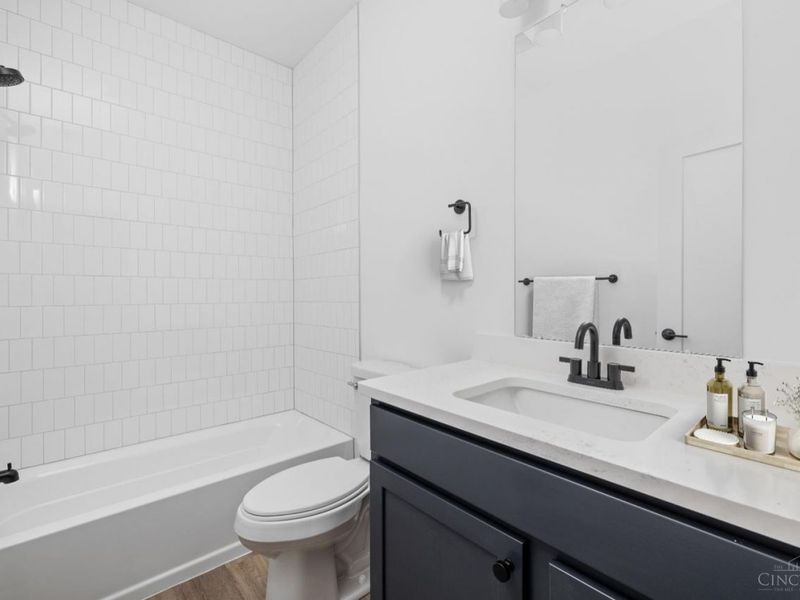


4 beds
2 full baths
1 partial baths
2,437 sqft
Listed By
Agency Name: Onyx and East, LLC
Agent Name: Eric Jefferson

Shown By
Agent Name: Mark Talis
Agent Phone: (614) 554-6355
Agency Title: Cutler Real Estate

TOUR THIS HOME
Choose a date and time to see 1635 Everly Place, Cincinnati, OH 45206.
I will get in touch with you shortly.

Property Description
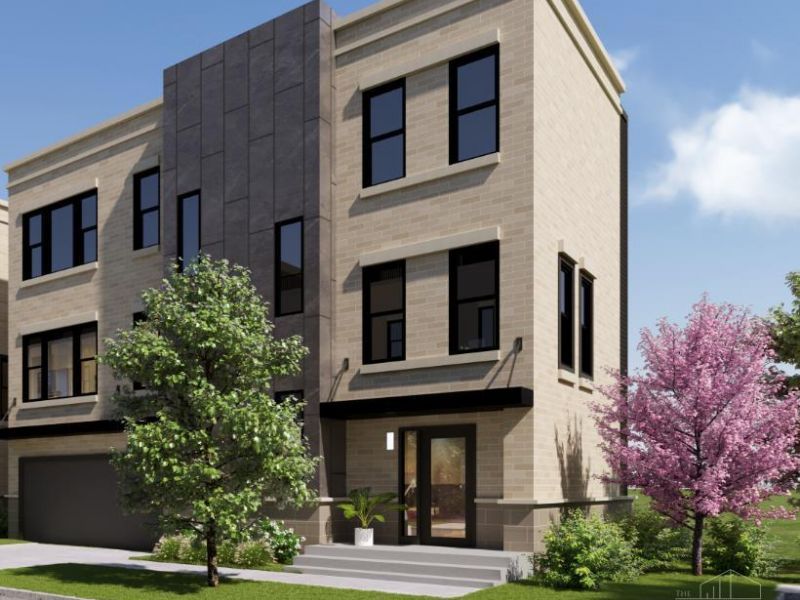
New Construction Single Family Home in East Walnut Hills by Onyx+East This modern 3-story home offers 4 bedrooms, 2.5 bathrooms, and 2437 square feet of thoughtfully designed living space. Soaring 9' ceilings throughout enhance the open, airy feel, while sleek, contemporary finishes complement the bold architectural exterior. LEED Silver certified with a tax abatement, this home blends sustainability, style, and convenience just minutes from downtown and the best of East Walnut Hills.
Property Features
Property Type: Residential - Single Family
Basement: None
Cooling: Central Air, Variable Speed HVAC
Days on Market: 2
Fireplaces: 1
Garage: 2
Heating: ENERGY STAR, Gas Furn EF Rtd 95%+, Variable Speed HV
Home Style: Contemporary/Modern
Roof Type: Membrane
Stories: 3.0
Taxes: $0
Amenities
9Ft + Ceiling
Balcony
Feature Descriptions
Access: City Street
Appliances: Dishwasher, Microwave, Oven/Range, Refrigerator
Association Includes: MaintenanceExterior, Security, SnowRemoval, Trash, AssociationDues, LandscapingCommunity, ProfessionalMgt
Builder: Onyx+East
Exterior: Brick, Fiber Cement
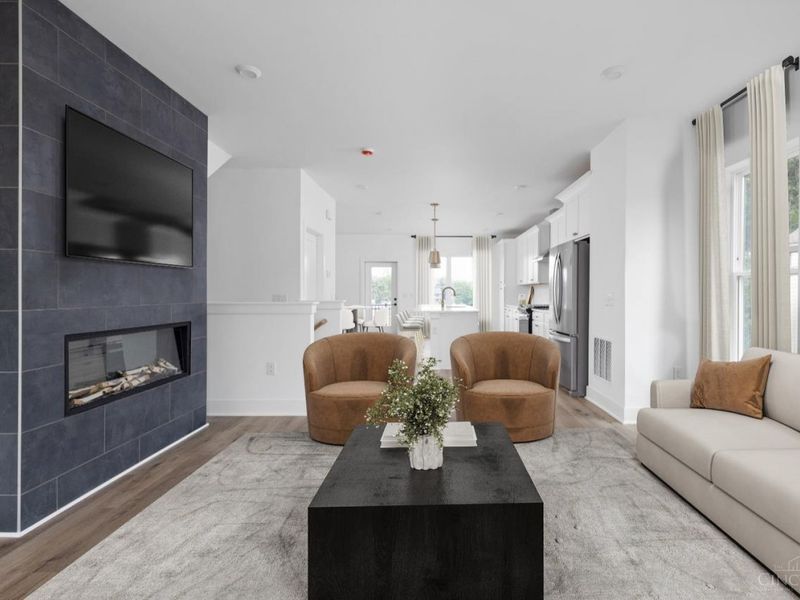
Fireplace Features: Electric
Flex Rooms: Bonus Room
Foundation: Slab
Garage/Carport: Built in, Rear, Garage Attached
Gas: At Street
HOA Fee: 165/Monthly
HOA Y/N: 1
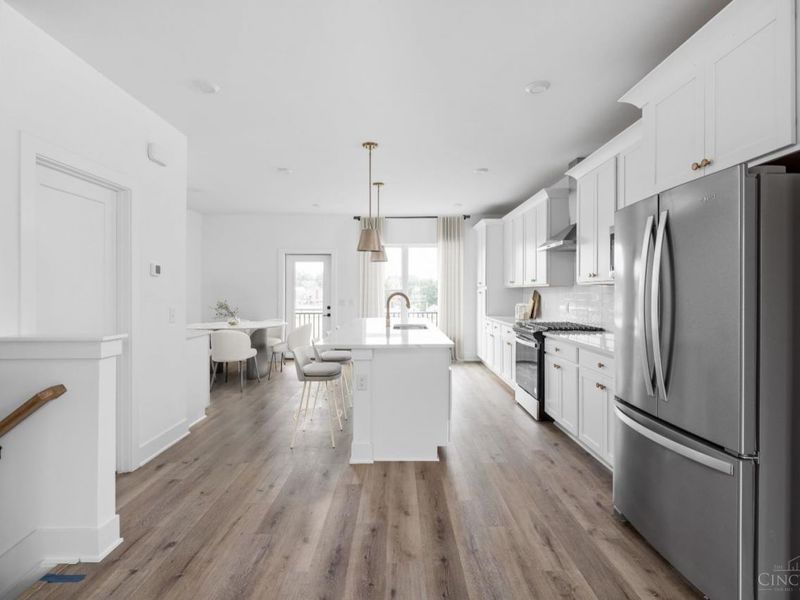
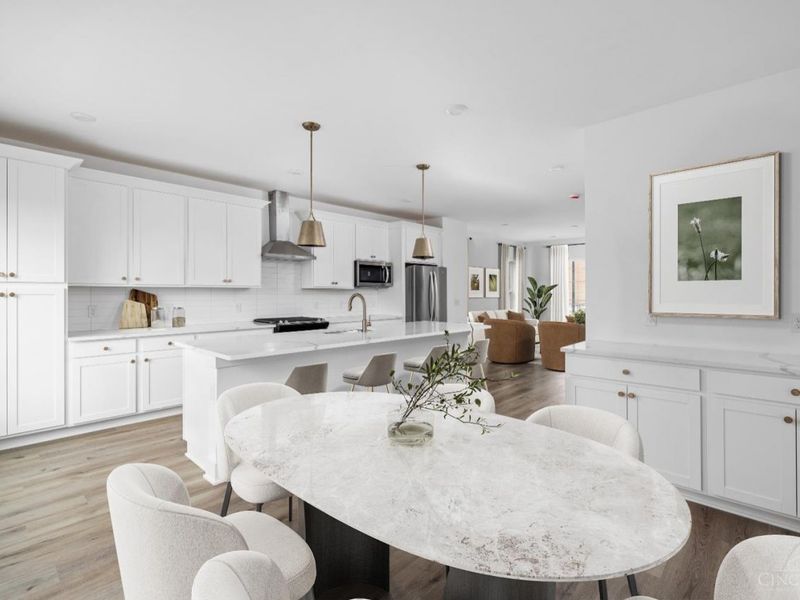
Kitchen: Pantry, Quartz Counters, Island, Laminate Floor
Mechanical Systems: Garage Door Opener
Miscellaneous: Home Warranty, Recessed Lights, Smoke Alarm
Primary Bathroom: Shower, Double Vanity
Primary Bedroom: Bath Adjoins, Walk-in Closet, Wall-to-Wall Carpet
Rooms Total: 9
Sewer: Public Sewer
Smart Technology: Doors/Locks, Garage Door Opener, Security, Thermostat
Study: Laminate Floor
Tax Abatement: Yes
Water: Public
Water Heater: Electric
Window Features: Double Pane, Vinyl
Room Sizes
Primary Bedroom: 13 X 14 Level - 3
Bedroom 2: 11 X 12 Level - 3
Bedroom 3: 11 X 12 Level - 3
Bedroom 4: 11 X 8 Level - 1
Dining Room: 18 X 9 Level - 2
Living Room: 19 X 14 Level - 2
Laundry Room: 6 X 8 Level - 2
Study/Den: 11 X 12 Level - 2
Local Schools
School District: Cincinnati
Estimate Your Payment
Estimated Payment
$ 4,719.56 per month $4,478.31 Principal & Interest $0.00 Property Tax (data not provided by mls) $241.26 Homeowner's InsuranceChange Payment Information
Print This Listingx
Select a format below, new window will open and will prompt you to print.








1635 Everly Place | MLS# 1895224
This single family home located at 1635 Everly Place, Cincinnati, OH 45206 is currently listed for sale with an asking price of $827,161. This property has 4 bedrooms and 2 full and 1 partial baths with 2437 sq. ft. Everly Place is located in the Everly on Woodburn subdivision within the Cincinnati school district. Search Everly On Woodburn real estate on mtalis.cutlerhomes.com today.