
Listed By
Agency Name: Keller Williams Elevate
Agency Phone: 440-572-1200
Shown By
Agent Name: Mark Talis
Agent Phone: (614) 554-6355
Agency Title: Cutler Real Estate

Contact Mark Talis About This Property
Property Description
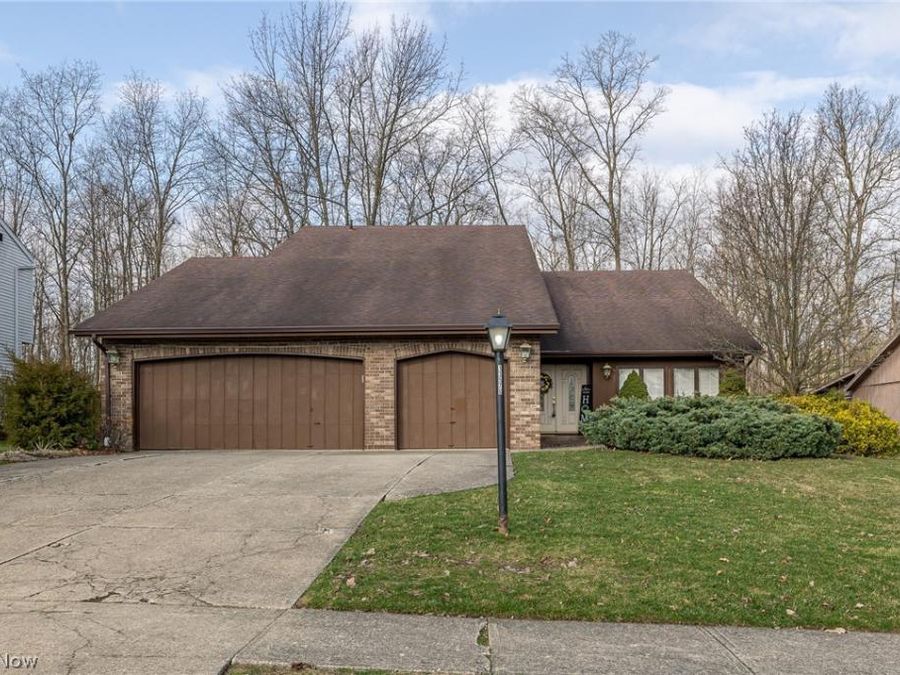
Welcome to 13576 Fairwinds Drive in desirable Strongsvilleâ??a stunning 4-bedroom, 2.5-bath Contemporary Colonial with architectural character, thoughtful design, and a private backyard retreat. This all-electric home features brick and wood siding, a three-car garage with attic storage, and a layout perfect for everyday living and entertaining. Step inside the dramatic two-story vaulted foyer with tile flooring. The formal dining room offers crown molding, while the living room has built-in audio. The family room centers around a classic brick wood-burning fireplace, beamed ceiling, and sliding doors opening to the patioâ??seamlessly blending indoor and outdoor living. The spacious kitchen features granite countertops, stainless steel appliances, a breakfast bar, convection oven, and recessed cabinetry lighting. An eat-in area and charming wet bar with built-in booth seating make this space ideal for casual gatherings. A private office with French doors, half bath, and mechanical closet with furnace and water tank (2019) complete the first floor. Upstairs, a striking spiral staircase leads to four bedrooms and two full baths. The remodeled hall bath (2020) features granite double vanity and a tiled tub/shower. The primary suite includes a walk-in closet with attic access and a beautifully updated ensuite with granite double vanity, tile rainfall shower, and skylight (2020). Second-floor laundry includes cabinetry, a utility sink, and a cedar hallway closet. Outside, enjoy a stamped patio with brick paver seat walls and a yard backing to a tree line with unbuildable land behindâ??offering exceptional privacy. Stamped concrete walkway leading to front double door entry. Additional highlights include an intercom system, digital thermostat, and an approximately 8-year-old heat pump. Community amenities include a recreation center, pool, and tennis courtsâ??truly completing the lifestyle this wonderful home provides.
Property Features
Property Type: Residential - Single Family
Basement: None
Cooling: Heat Pump
Days on Market: 76
Fireplaces: 1
Garage: 3 car attached
Heating: Electric, Forced Air, Fireplace(s), Heat Pump
Home Style: Contemporary, Colonial
Lot Size: 0.24 Acres
Roof Type: Asphalt, Fiberglass
Stories: 2.0
Taxes: $5,603 / year
Year Built: 1979
Amenities
Beamed Ceilings
Wet Bar
Breakfast Bar
Cedar Closet(s)
Crown Molding
Entrance Foyer
Eat-in Kitchen
Granite Counters
High Ceilings
Pantry
Smart Thermostat
Vaulted Ceiling(s)
Bar
Wired for Sound
Rain Gutters
Feature Descriptions
Accessibility: None
Appliances: Dishwasher, Disposal, Microwave, Range
Community Features: Common Grounds/Area, Clubhouse, Pool, Tennis Court(s)
Exterior: Brick, Cedar, Wood Siding
Fencing: None
Fireplace: Family Room, Wood Burning
HOA: Yes
HOA Fee: 425/ Annually
Laundry: Washer Hookup, Electric Dryer Hookup, Laundry Tub, Sink, Upper Level
Lot: < 1/2 Acre, Back Yard, Dead End, Flat, Front Yard, Interior Lot, Level, Wooded
Parcel#: 399-31-098
Parking: Attached, Driveway, Garage Faces Front, Garage
Parking Notes: Attached, Driveway, Garage Faces Front, Garage
Patio/Porch: Front Porch, Patio
Pool: None, Community
Security: Smoke Detector(s)
Sewer: Public Sewer
Swimming Pool: Yes
View: Trees/Woods
Water: Public
Local Schools
School District: Strongsville City
Market Trends
Cuyahoga County Residential Market Trend Graphs- Zip Code 44136
Source: Delta Media Group, Inc.
Demographics
Cuyahoga County Demographic Information forFips
Fips Code 39035
Population
2020 to 2025 Change down 2.5%
2010 Count 1,280,122
2020 Count 1,264,817
2025 Estimate (V2025) 1,232,925
2020 Estimate (V2025) 1,264,775
Age Distribution (Years Old)
0 to 4 5.2%
5 to 17 20.1%
18 to 64 54.2%
65 and Older 20.5%
Gender
Male 48.0%
Female 52.0%
Place of Birth
Foreign 7.7%
US 92.3%
Education
High School Graduate, Age 25+ 91.5%
Bachelor's Degree or Higher, Age 25+ 36.5%
Computer and Internet use
Households with a computer 94.0%
Households with a broadband Internet subscription 89.5%
Language
English is Second Language, Age 5+ 12.3%
English is First Language, Age 5+ 87.7%
Veterans
Veterans 54,264
Income
Per Capita Income $42,747
Median Household Income $64,468
People in Poverty 14.9%
Commute
Average Work Commute Time 24 minutes
Housing
Total Housing Units 615,116
Households 554,551
Average Household Size 2.20
Owner-Occupied 59.4%
Multi-Family 34.9%
Owner-Occupied Median Value $195,400
Median selected monthly owner costs -with a mortgage $1,570
Median selected monthly owner costs -without a mortgage $671
Median gross rent $1,060
Building Permits
New Private Housing Issued 2024 1,685
Years at Residence
1 Year or More 86.7%
Less Than 1 Year 13.3%
Business and Employment
Private non-farm Establishments 31,496
Private non-farm Employment 681,543
Private non-farm Employment Growth up 0.7%
Nonemployer Establishments 110,977
Number of Firms 23,160
Business Production
Value of Shipments $23,225,392,000
Wholesale Trade $24,854,217,000
Retail Trade $16,920,714,000
Retail Sales Per Capita $11,914
Accommodation and Food Services $3,332,698,000
Land
Land Area 457.19 sq. miles
Population Per Square Mile 2,800
Source: US Census Bureau
Estimate Your Payment
Estimated Payment
$ 2,502.19 per month $1,925.89 Principal & Interest $466.92 Property Tax $109.38 Homeowner's InsuranceChange Payment Information
Print This Listingx
Select a format below, new window will open and will prompt you to print.









Listing data compilation and photo(s) © 2026 - Multiple Listing Service, Inc. – All Rights Reserved
The photos may be altered, edited, enhanced or virtually staged.
The Cutler Real Estate® word mark is a registered trademark owned by Cutler and Associates, Inc.
Privacy Policy / DMCA Notice / ADA Accessibility


This site is hosted, designed and copyright
© 1994 - 2026 by
Delta Media Group, Inc. -- Patent Pending --