
Listed By
Agency Name: A+ Realty LLC
Agency Phone: 859-392-8980
Shown By
Agent Name: Mark Talis
Agent Phone: (614) 554-6355
Agency Title: Cutler Real Estate

TOUR THIS HOME
Choose a date and time to see 1271 General Crossing, Hebron, KY 41048.
I will get in touch with you shortly.

Property Description
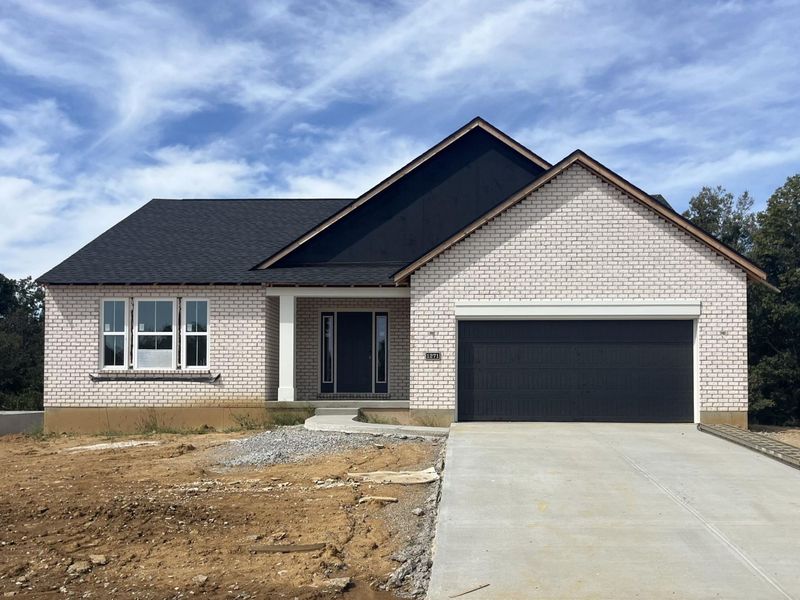
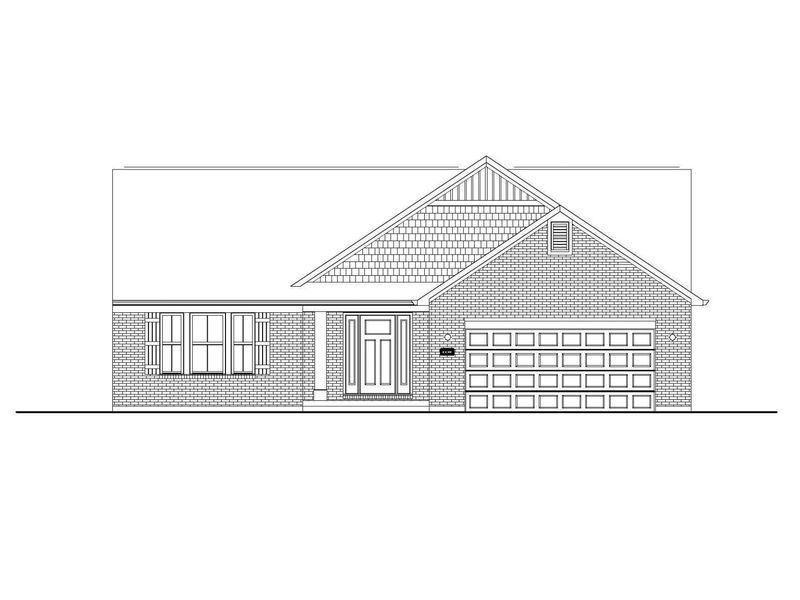
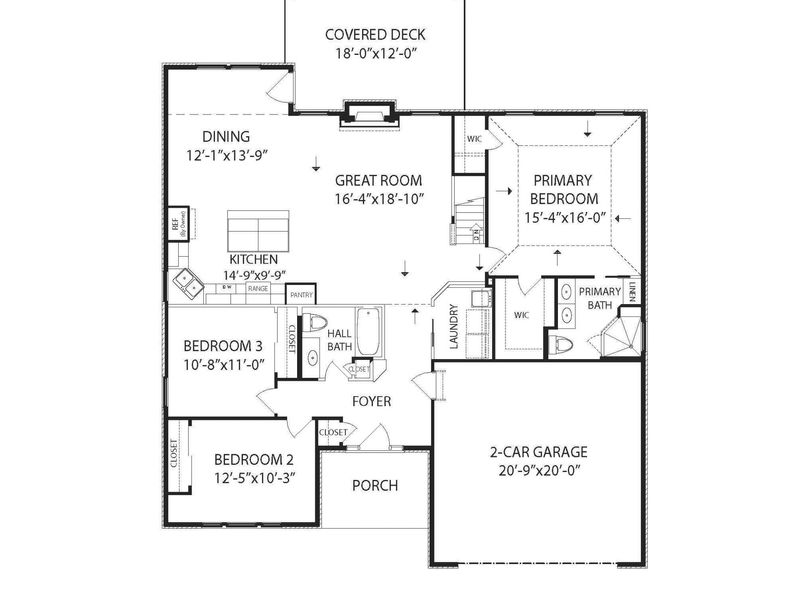
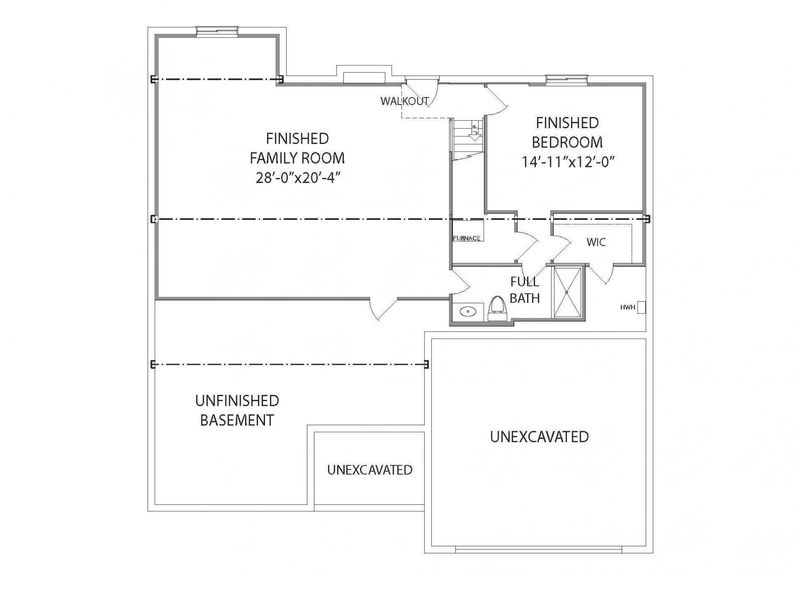
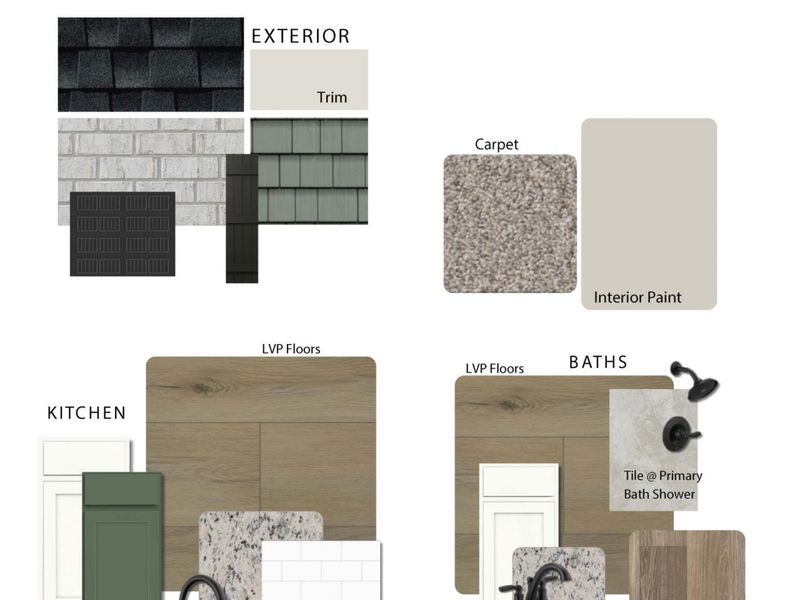
Discover the exceptional combination of modern design and everyday comfort in this impressive ranch home by Arlinghaus Builders, located in North Pointe. Currently under construction, this Verona floor plan offers thoughtful finishes, generous living space, and plenty of room to entertain.Inside, the open main level creates an inviting flow between the living, dining, and kitchen areas, highlighted by dramatic cathedral ceilings and durable luxury vinyl plank flooring. The kitchen is designed to be the heart of the home, featuring granite countertops, staggered cabinetry, an oversized island, and abundant space for both cooking and gathering.The first-floor laundry adds everyday convenience, while the spacious owners suite provides a relaxing escape with a beautifully tiled corner shower, dual vanity, and generous linen storage.The finished lower level expands the homes living options with a large family room, additional bedroom, and full bathroom. A sizable unfinished area provides excellent storage.Outdoor living is just as appealing with a covered deck overlooking the property. The exterior showcases classic brick complemented by siding accents for a timeless look. Additional features include Trane gas heating and a tankless water heater for dependable comfort and efficiency.Enjoy all of this in a desirable pool community with low HOA fees. With its combination of quality construction, versatile living space, and stylish finishes, this home is one you wont want to miss!
Property Features
Property Type: Residential - Single Family
Basement: Yes
Basement: Full Finished Bath, Finished, Storage Space, Walk-Out Access
Cooling: Central Air
Days on Market: 8
Fireplaces: 1
Garage: 2
Heating: Natural Gas
Home Style: Traditional
Lot Size: 0.25 Acres
Roof Type: Shingle
Stories: 1.0
Year Built: 2026
Feature Descriptions
Appliances: Stainless Steel Appliance(s), Electric Range, Dishwasher, Microwave, Tankless Water Heater
Association Amenities: Pool, Management
Equipment: Dehumidifier
Exterior: Brick Veneer, Vinyl Siding
Fireplace: Electric
Fireplace Y/N: Yes
Foundation: Poured Concrete
HOA: Yes
HOA Fee: 275/Annually
Home Warranty: Yes
Interior: Pocket Door(s), Kitchen Island, Walk-In Closet(s), Smart Thermostat, Open Floorplan, Granite Counters, Double Vanity, Crown Molding, Cathedral Ceiling(s), Multi Panel Doors, Recessed Lighting
Laundry: Electric Dryer Hookup, Laundry Room, Main Level, Washer Hookup
Lot Dimensions: irregular
Parking: Driveway, Garage
Patio/Porch: Deck, Patio, Porch
Property Condition: New Construction
Road Frontage: City Street
Road Surface: Paved
Rooms Total: 9
Security: Smoke Detector(s)
Sewer: Public Sewer
Special View Info: Trees/Woods
Structure Type: House
Sub Type: Single Family Residence
Utilities: Underground Utilities
Water: Public
Window: Vinyl Frames
Room Sizes
Great Room: 19 X 16 Level - First
Kitchen: 10 X 12 Level - First
Breakfast Room: 14 X 12 Level - First
Bathroom 3: 5 X 13 Level - Lower
Primary Bedroom: 16 X 15 Level - First
Bedroom 2: 10 X 13 Level - First
Bedroom 3: 11 X 11 Level - First
Bathroom 2: 7 X 8 Level - First
Primary Bath: 8 X 8 Level - First
Laundry: 7 X 6 Level - First
Family Room: 20 X 28 Level - Lower
Bedroom 4: 12 X 15 Level - Lower
Local Schools
High School: Conner Senior High
Middle School: Conner Middle School
Elementary School: North Pointe Elementary
School District: Boone Co Public
Estimate Your Payment
Estimated Payment
$ 2,984.10 per month $2,831.56 Principal & Interest $0.00 Property Tax (data not provided by mls) $152.54 Homeowner's InsuranceChange Payment Information
Print This Listingx
Select a format below, new window will open and will prompt you to print.








1271 General Crossing | MLS# 646650
This single family home located at 1271 General Crossing, Hebron, KY 41048 is currently listed for sale with an asking price of $523,000. This property was built in 2026 and has 4 bedrooms and 3 full baths with 2656 sq. ft. General Crossing is located in the North Pointe Sub subdivision within the Boone Co Public school district. Search North Pointe Sub real estate on mtalis.cutlerhomes.com today.