
Listed By
Agency Name: Hillcrest Realty, LLC
Agency Phone: 859-647-9990
Shown By
Agent Name: Mark Talis
Agent Phone: (614) 554-6355
Agency Title: Cutler Real Estate

TOUR THIS HOME
Choose a date and time to see 12205 Mashburn Drive, Walton, KY 41094.
I will get in touch with you shortly.

Property Description
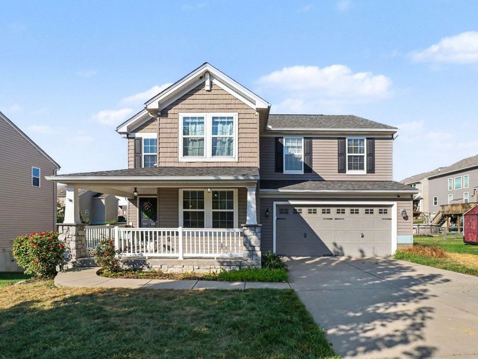
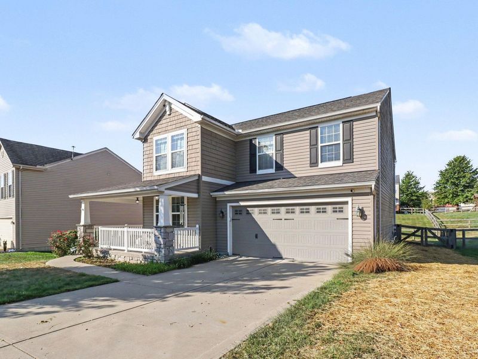
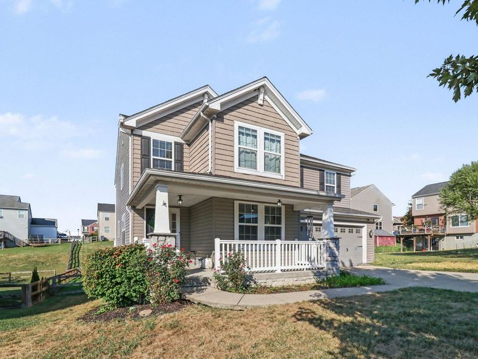
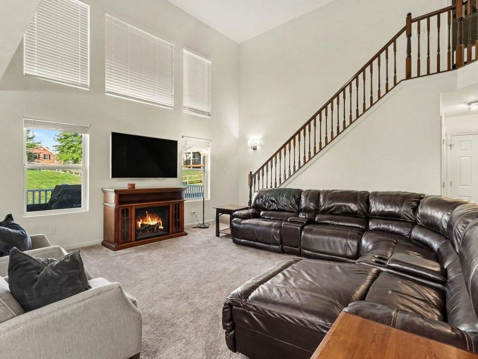
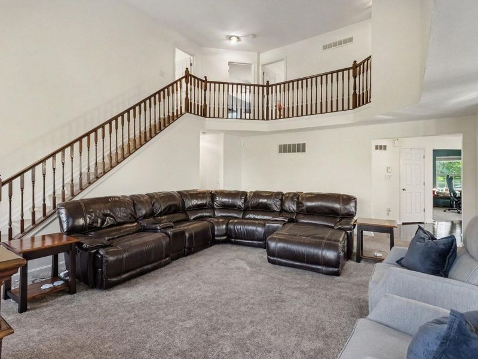
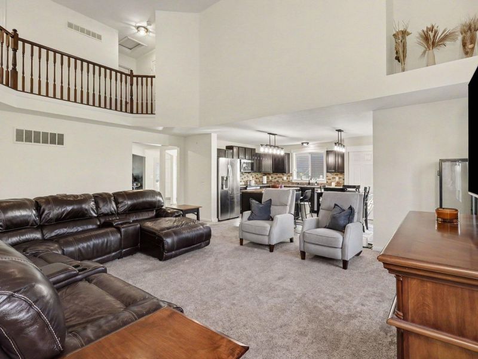
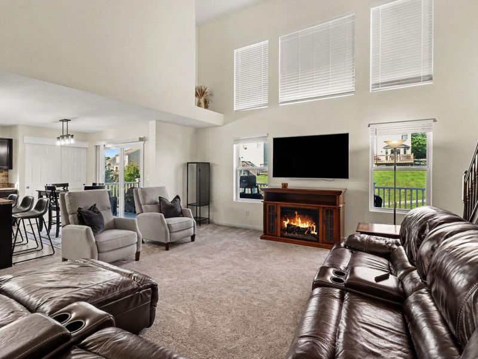
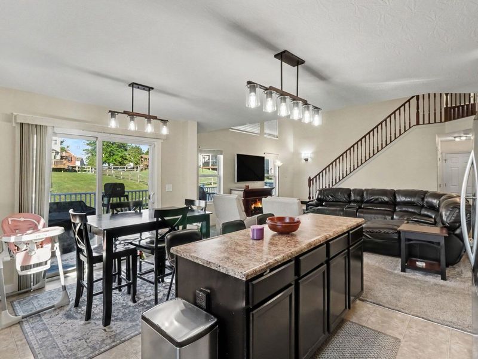
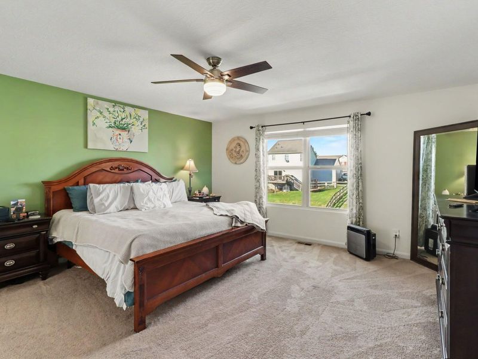
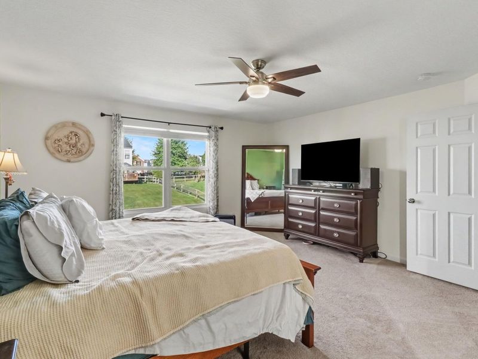
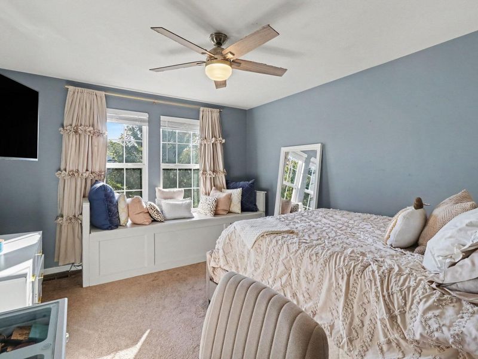
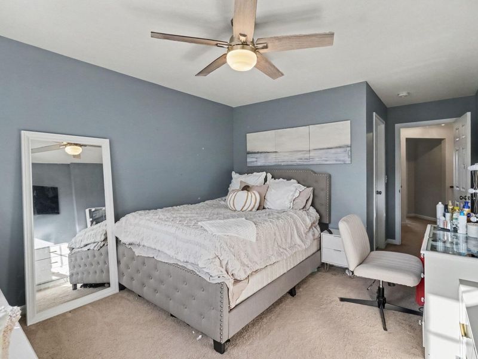
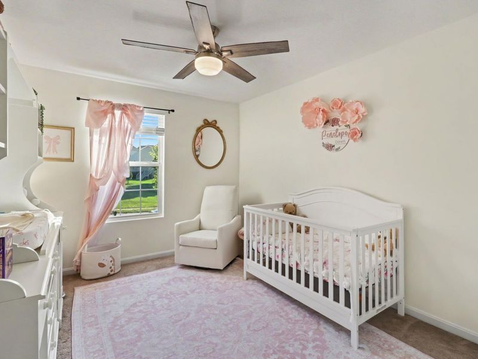
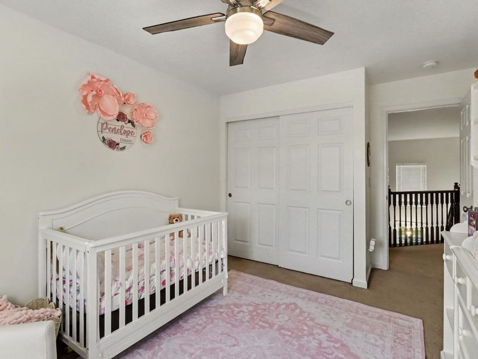
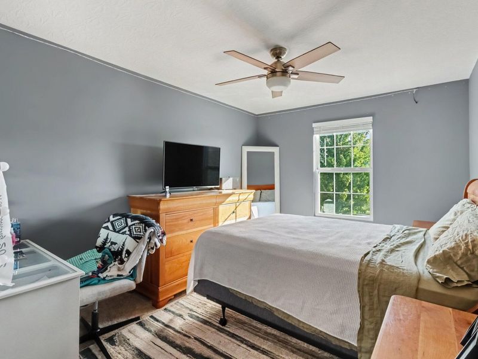
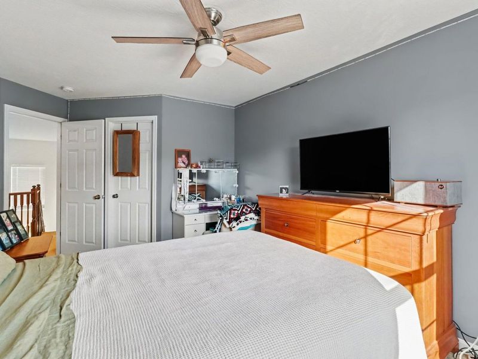
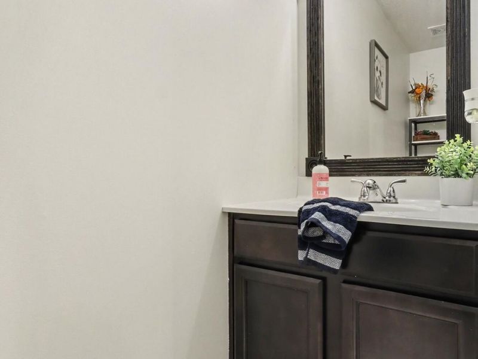
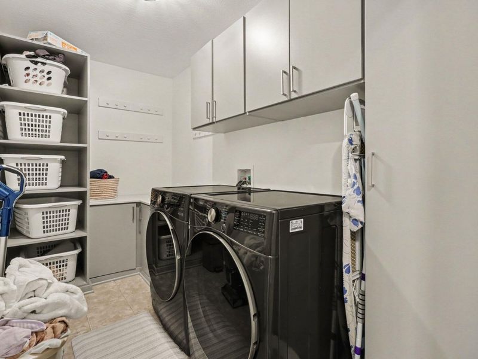
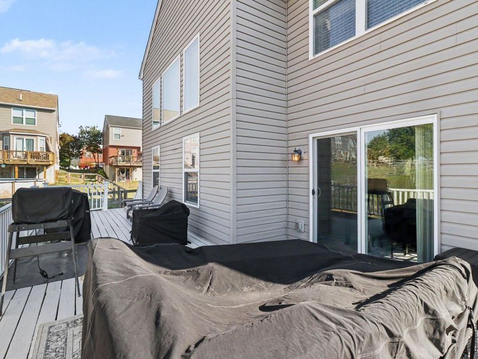
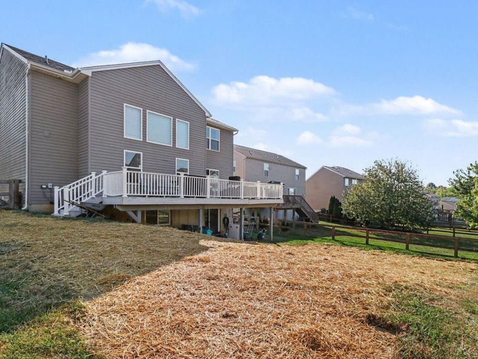
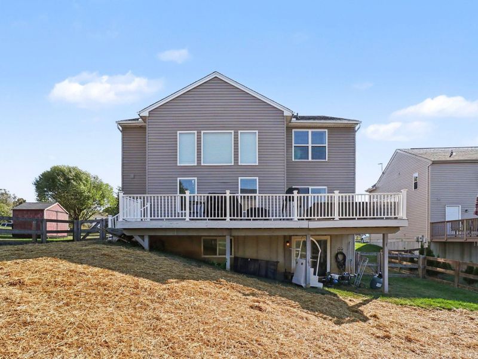
Welcome home to this popular Drees Homes floor plan offering the perfect combination of space, style, and functionality. Featuring 4 generously sized bedrooms--larger than typically found in similar homes--this property provides room for everyone to spread out comfortably. The impressive two-story family room creates a bright, open atmosphere with soaring ceilings and abundant natural light. The convenient second-floor laundry room is located just steps from all bedrooms, making daily living a breeze. The full walkout basement offers endless possibilities for future finishing, additional living space, storage, or recreation. Situated in a desirable Walton location (Wildcat Run Subdivision). Dont miss your opportunity to make this exceptional property your next home!
Property Features
Property Type: Residential - Single Family
Basement: Yes
Basement: Unfinished, Walk-Out Access
Cooling: Central Air
Days on Market: 1
Fenced: Yes
Garage: 2
Heating: Natural Gas, Forced Air
Home Style: Traditional
Lot Size: 0.20 Acres
Roof Type: Asphalt, Shingle
Stories: 2.0
Year Built: 2014
Feature Descriptions
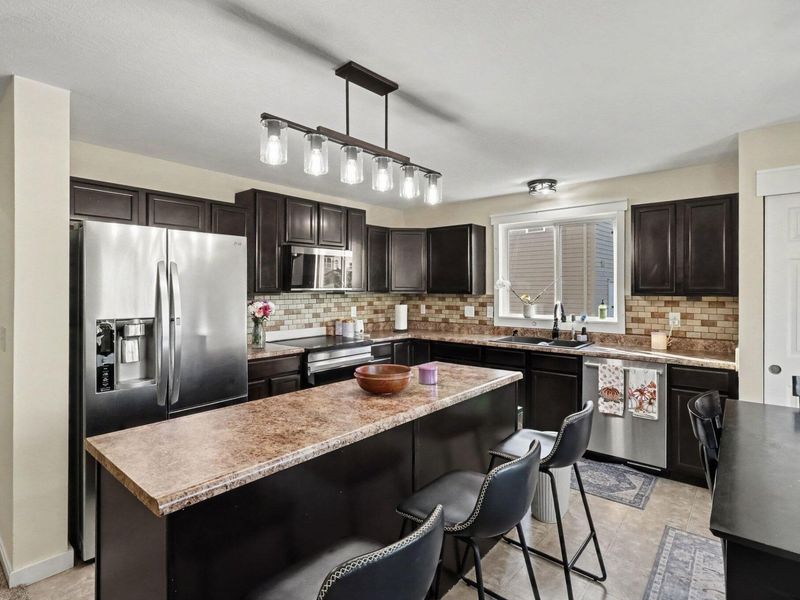
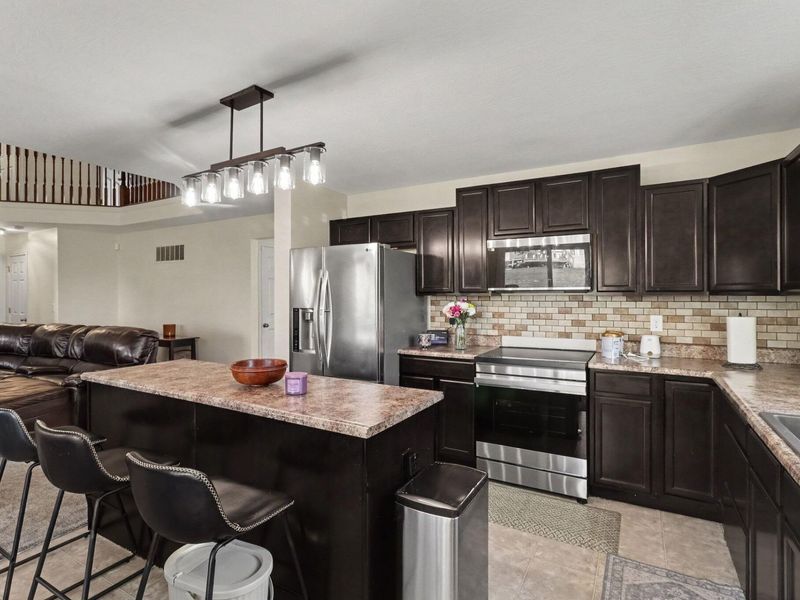
Appliances: Stainless Steel Appliance(s), Electric Range, Dishwasher, Disposal, Microwave, Refrigerator
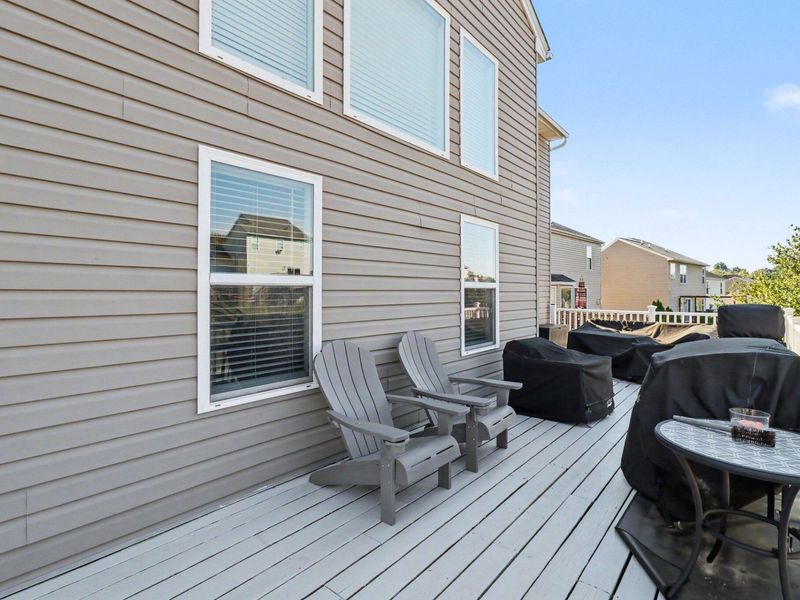
Exterior: Stone, Vinyl Siding
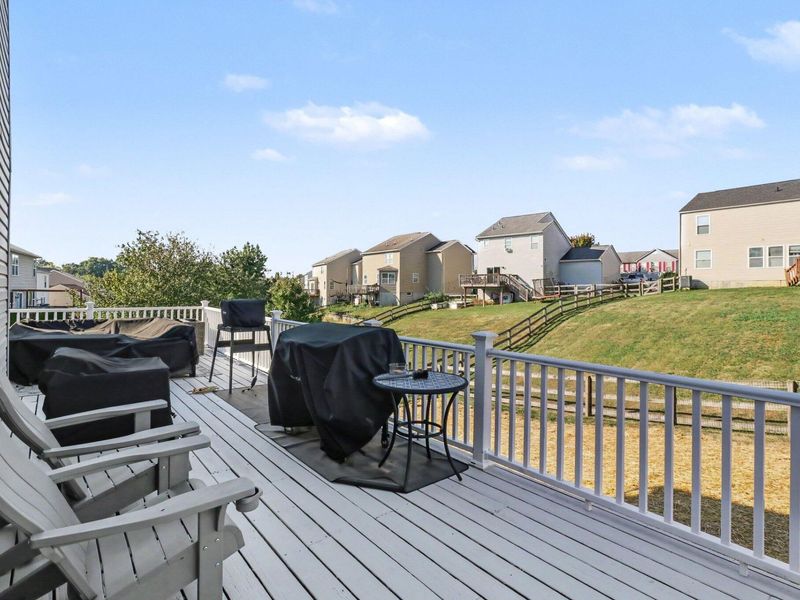
Fencing: Fenced, Split Rail
Foundation: Poured Concrete
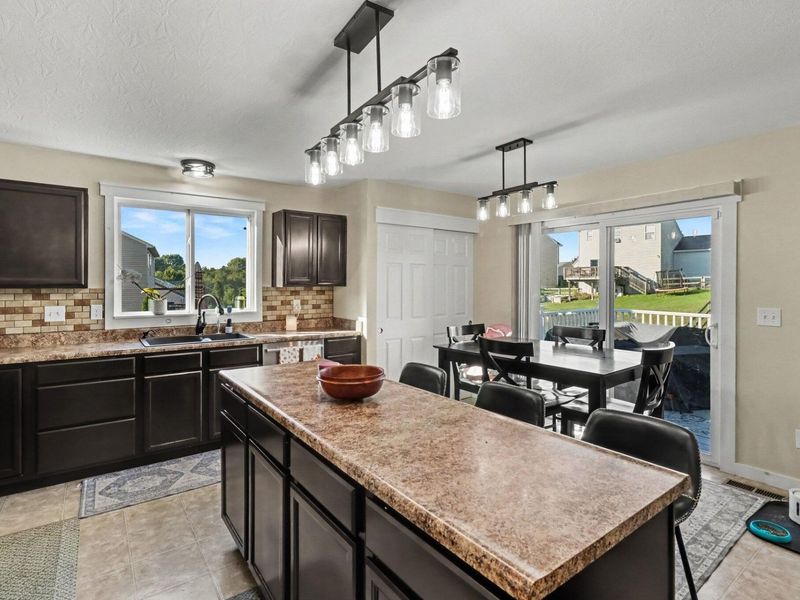
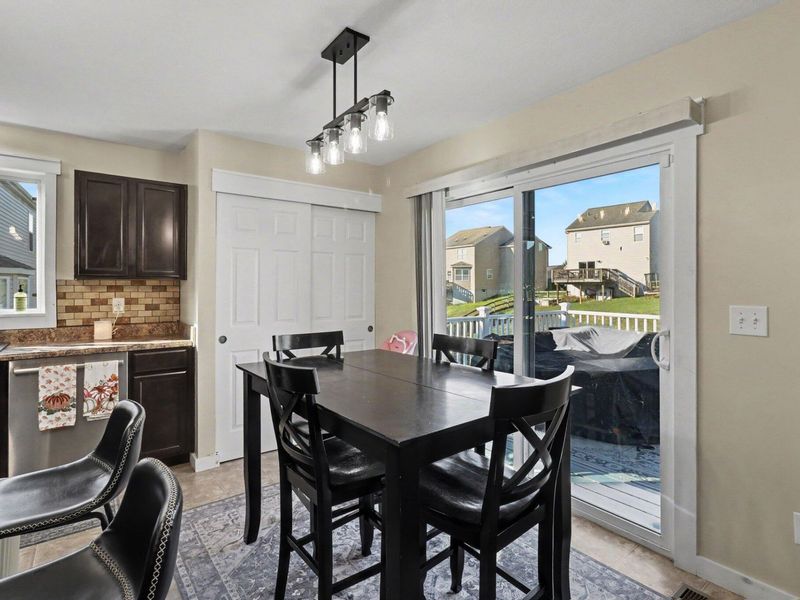
Interior: Laminate Counters, Kitchen Island, Walk-In Closet(s), Pantry, Open Floorplan, Eat-in Kitchen, Ceiling Fan(s), High Ceilings
Laundry: Electric Dryer Hookup, Laundry Room, Main Level, Washer Hookup
Lot Dimensions: 68'x134'
Parcel Number: 077.00-11-075.00
Parking: Driveway, Garage, Garage Door Opener, Garage Faces Front, On Street
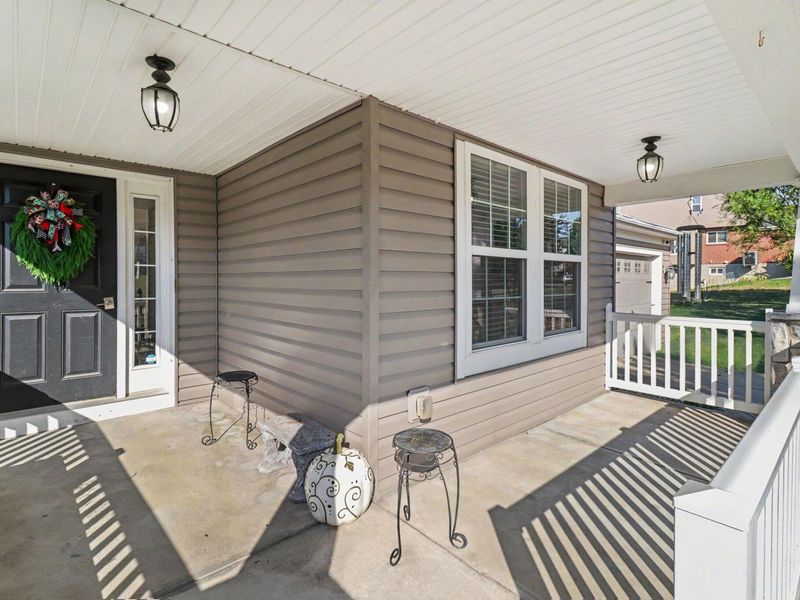
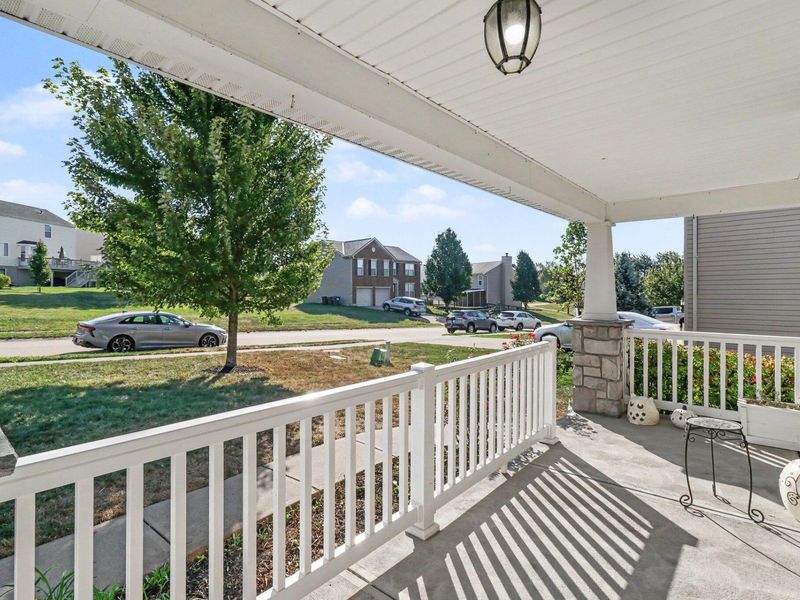
Patio/Porch: Deck, Porch
Property Condition: Existing Structure
Road Frontage: City Street
Road Surface: Paved
Rooms Total: 9
Security: Smoke Detector(s)
Sewer: Public Sewer
Structure Type: House
Sub Type: Single Family Residence
Utilities: Cable Available
Water: Public
Window: Insulated Windows, Vinyl Frames
Room Sizes
Living Room: 20 X 22 Level - First
Kitchen: 13 X 12 Level - First
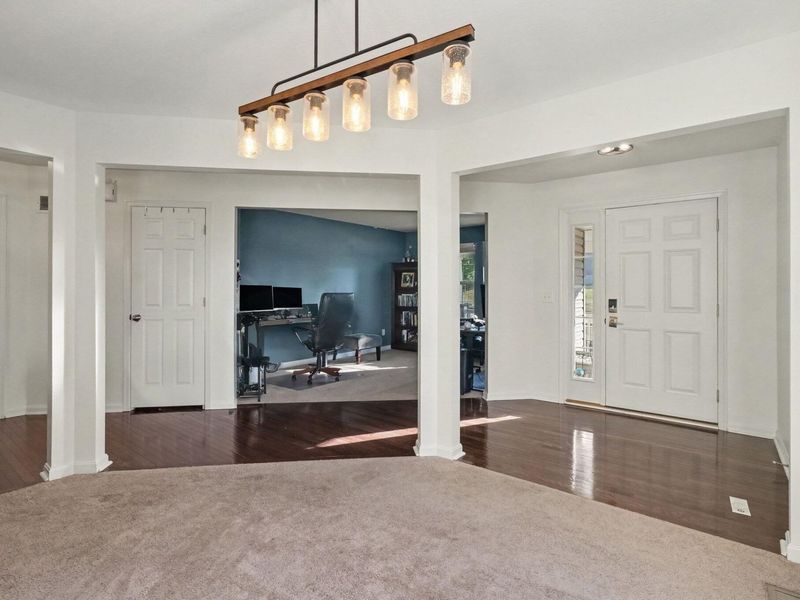
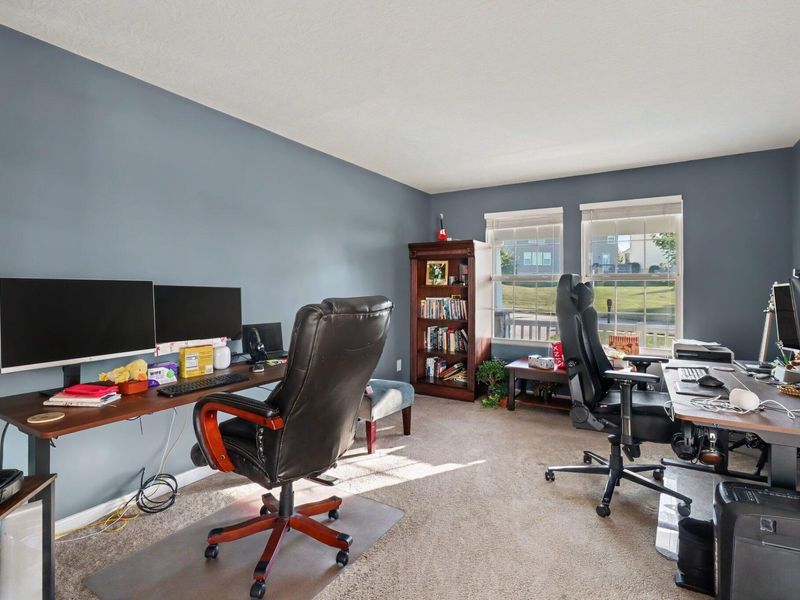
Office: 11 X 16 Level - First
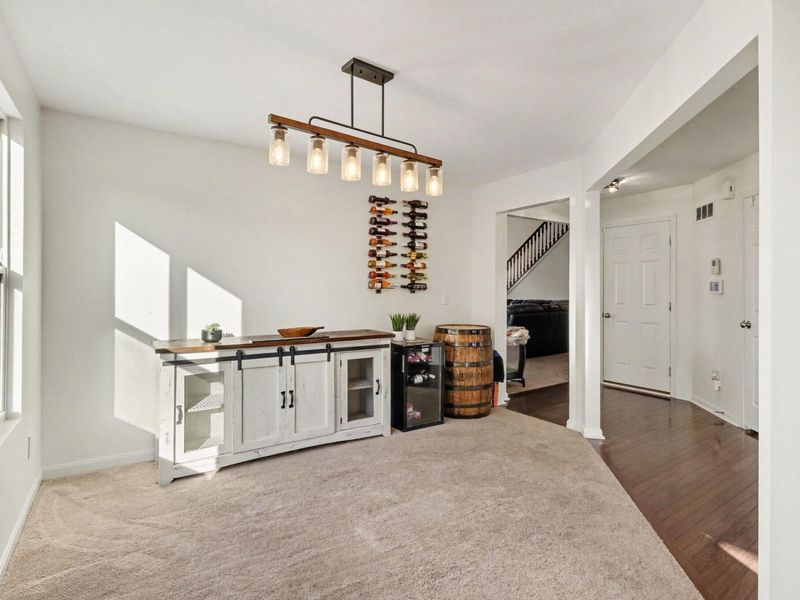
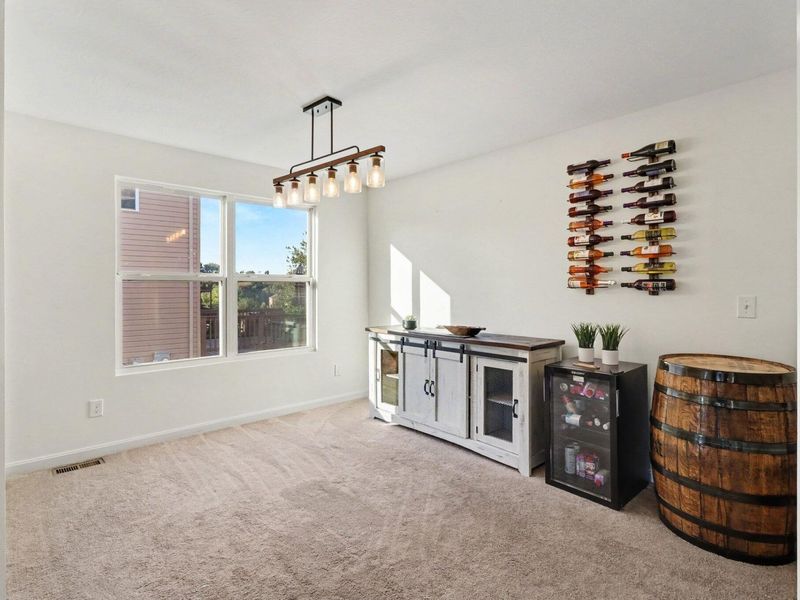
Dining Room: 12 X 12 Level - First
Laundry: 11 X 6 Level - First
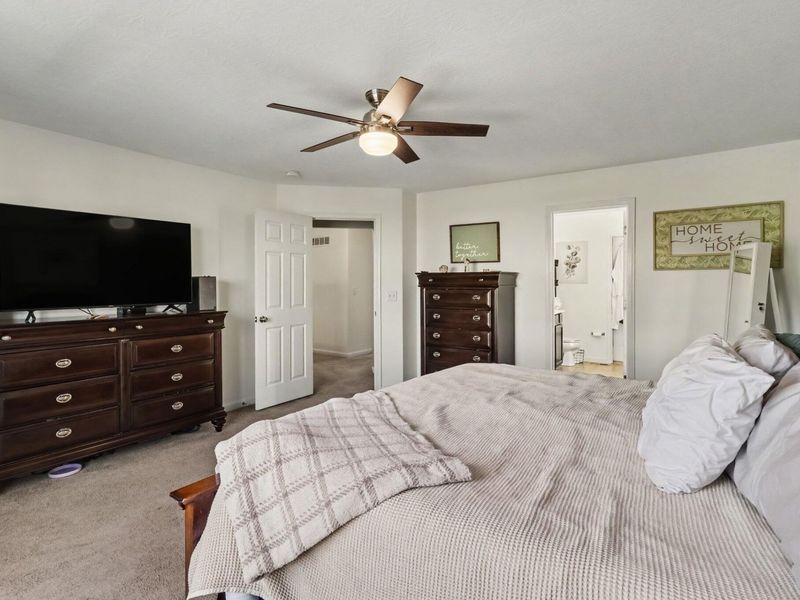
Primary Bedroom: 15 X 16 Level - Second
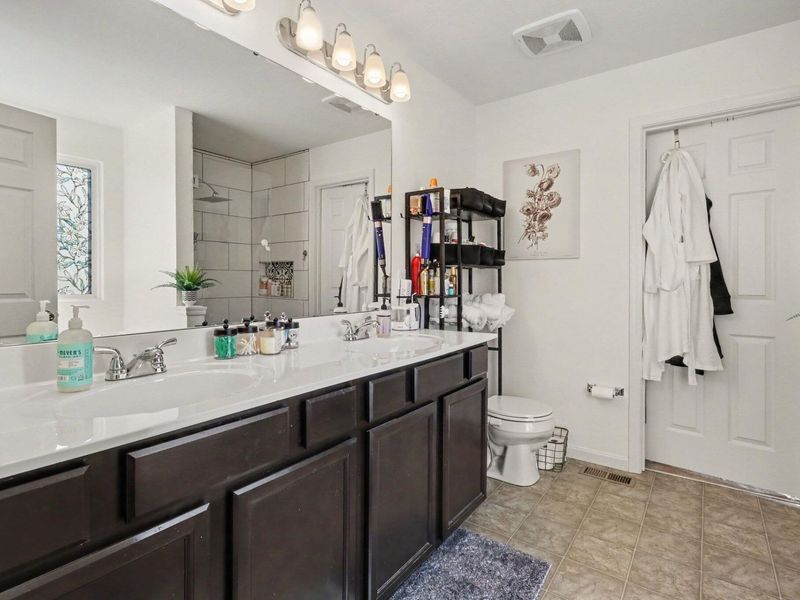
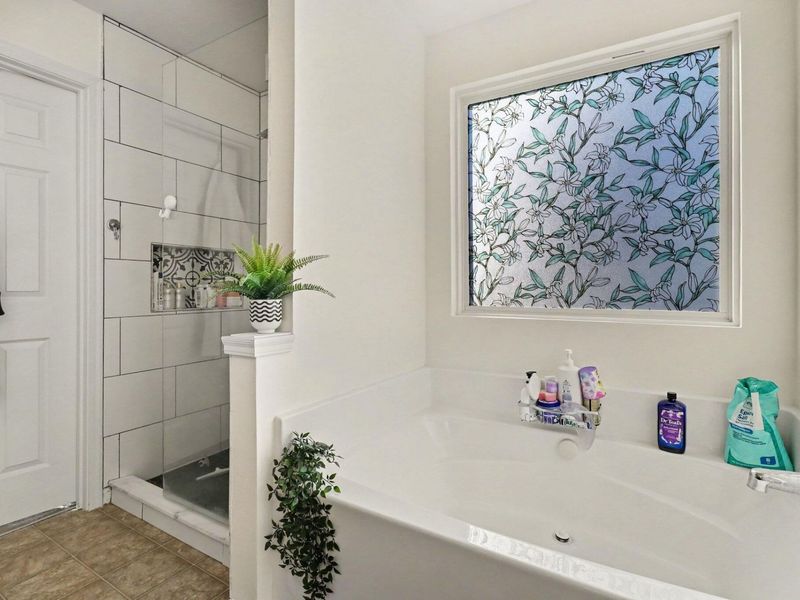
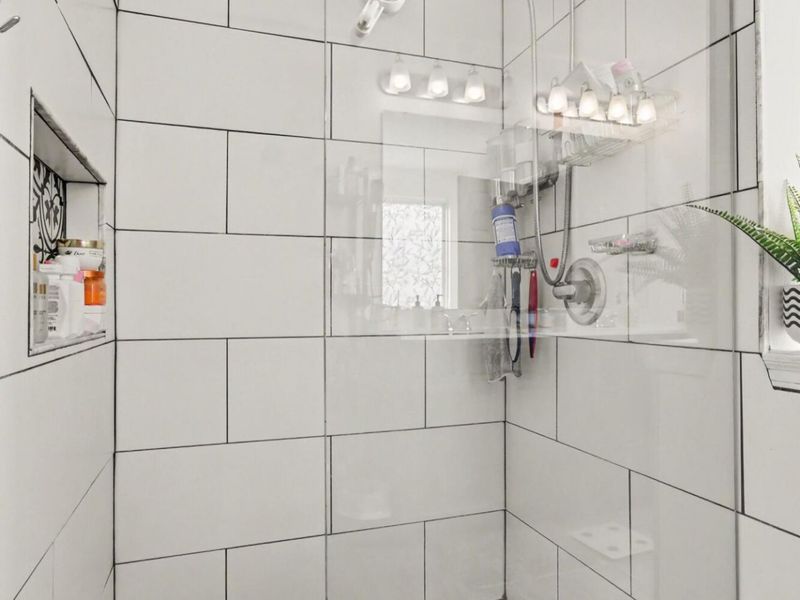
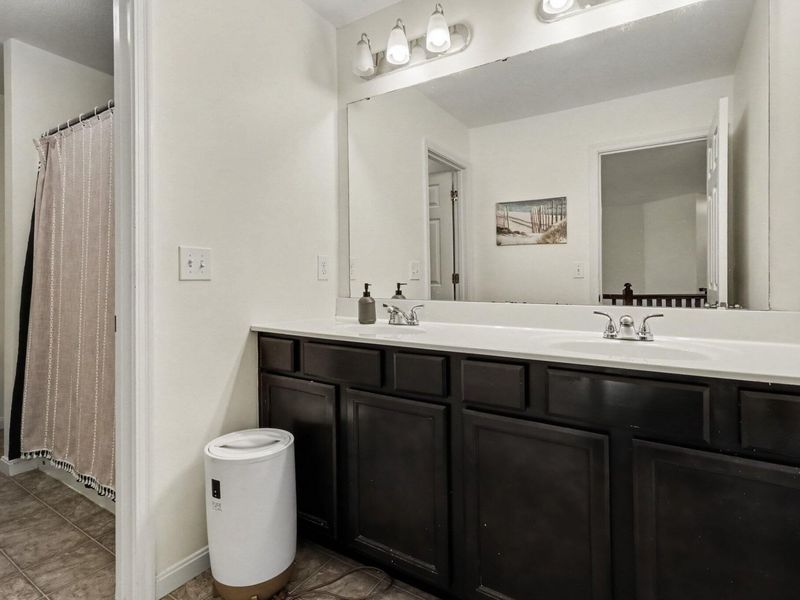
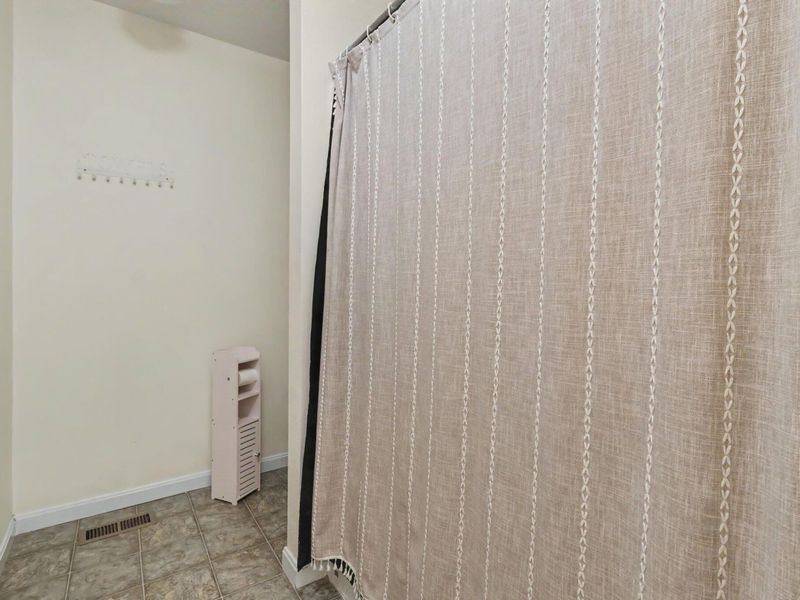
Primary Bath: 9 X 9 Level - Second
Bedroom 2: 11 X 15 Level - Second
Bedroom 3: 10 X 15 Level - Second
Bedroom 4: 10 X 15 Level - Second
Bathroom 2: 6 X 14 Level - Second
Local Schools
High School: Walton-Verona High
Middle School: Walton-Verona Middle
Elementary School: Walton-Verona Elementary
School District: Walton Verona Indep
Estimate Your Payment
Estimated Payment
$ 2,177.00 per month $2,069.12 Principal & Interest $0.00 Property Tax (data not provided by mls) $107.89 Homeowner's InsuranceChange Payment Information
Print This Listingx
Select a format below, new window will open and will prompt you to print.








12205 Mashburn Drive | MLS# 647202
This single family home located at 12205 Mashburn Drive, Walton, KY 41094 is currently listed for sale with an asking price of $369,900. This property was built in 2014 and has 4 bedrooms and 2 full and 1 partial baths with 2570 sq. ft. Mashburn Drive is located in the Wildcat Run subdivision within the Walton Verona Indep school district. Search Wildcat Run real estate on mtalis.cutlerhomes.com today.