
Listed By
Agency Name: Huff Realty
Agent Name: Bertha Thomas
Agency Phone: 513-474-3500

Shown By
Agent Name: Mark Talis
Agent Phone: (614) 554-6355
Agency Title: Cutler Real Estate

TOUR THIS HOME
Choose a date and time to see 10228 Springbeauty Lane, Springfield Twp., OH 45231.
I will get in touch with you shortly.

Property Description
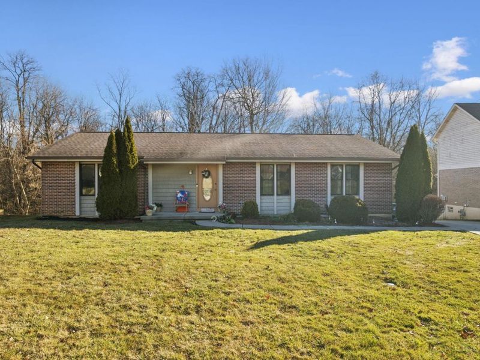
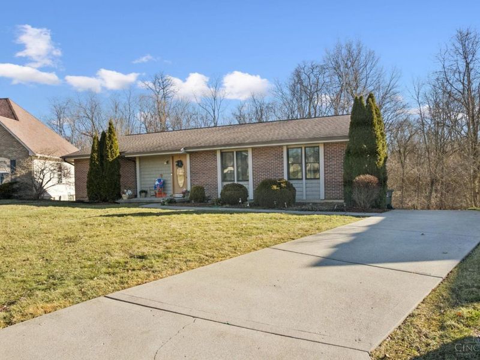
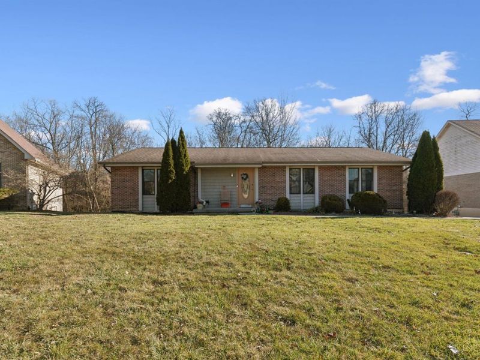
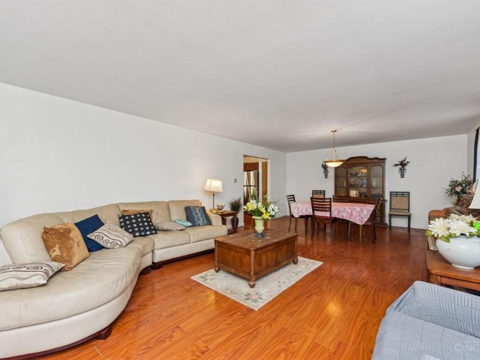
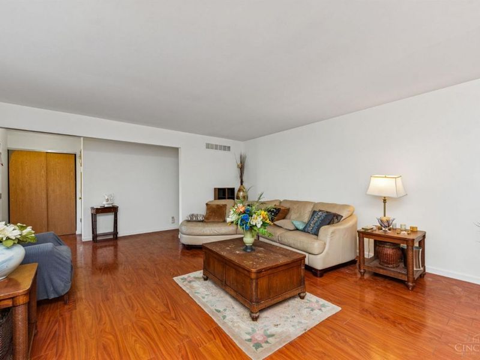
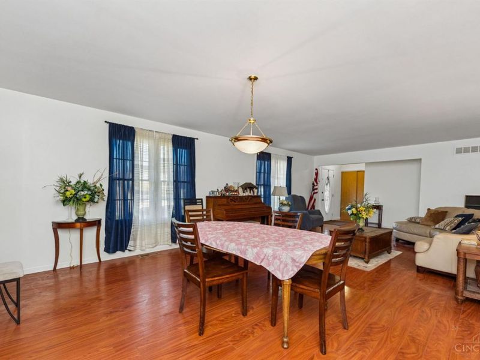
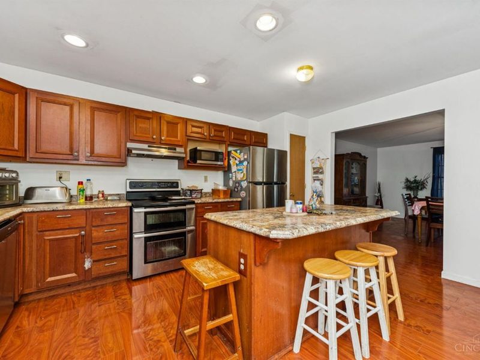
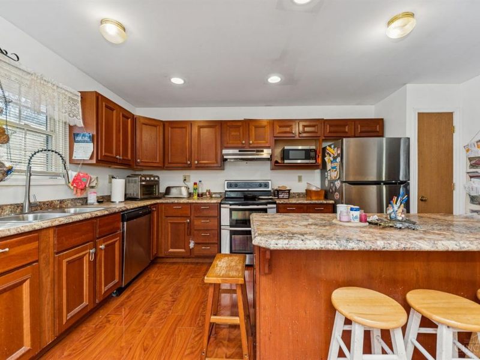
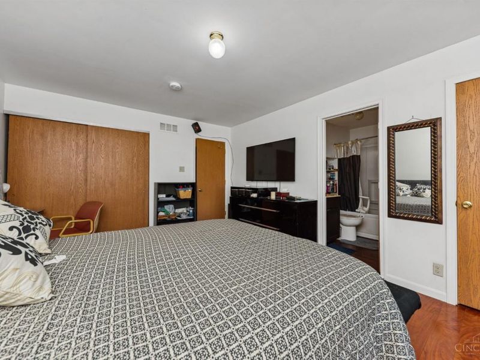
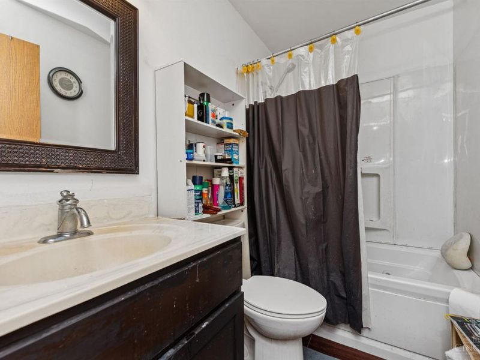
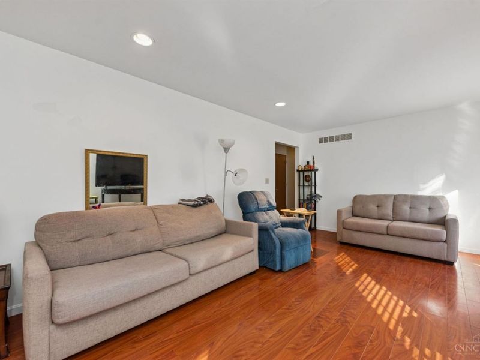
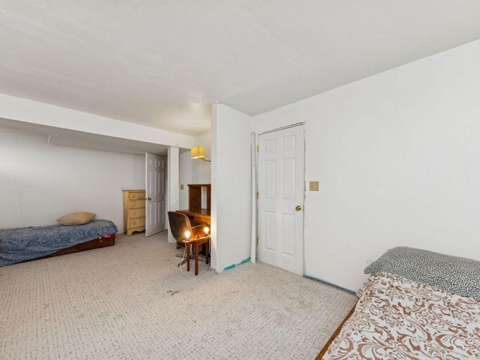
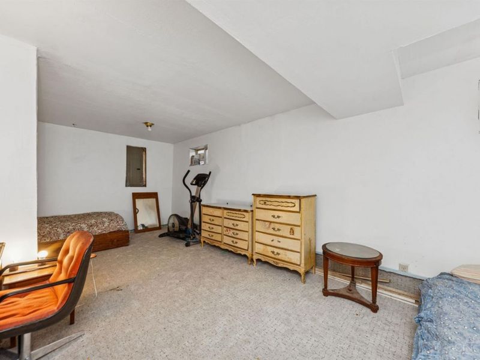
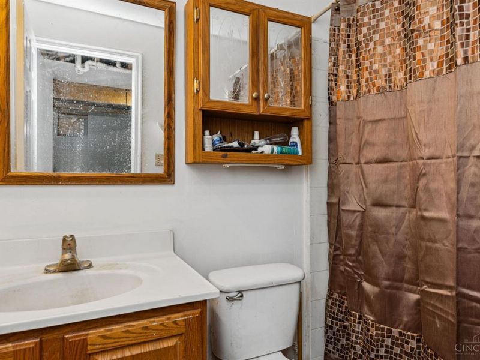
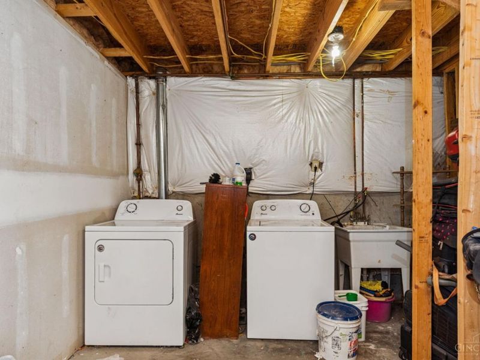
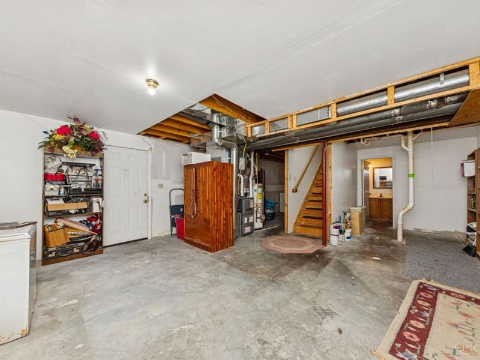
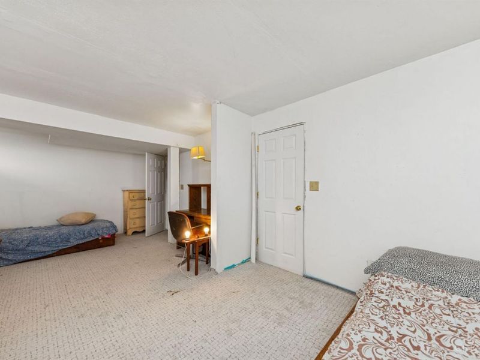
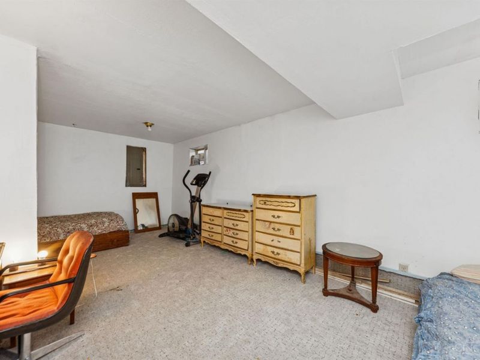
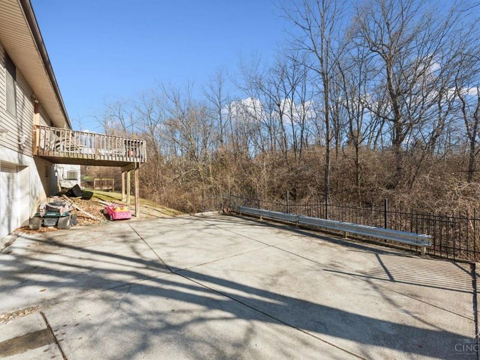
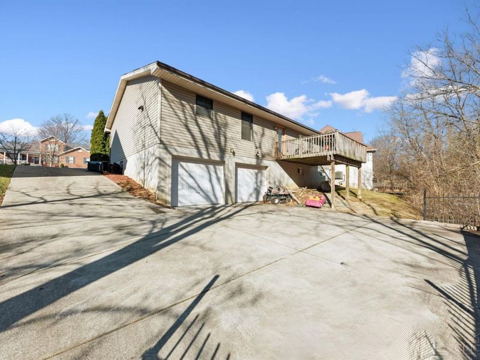
Upscale Neighborhood for this Custom Blt. Ranch home. Current owner had this home built in 2010. The Open foyer leads you to your Spacious formal Living Room or to a Hallway which takes you to your kitchen w/island and plenty of cabinets and countertop work areas!, The Owner's suite has a huge walk-in closet and a wonderful private bathroom. Walk-out to your deck on the rear of the home located directly behind the conveniently located family room! All of this is on the first level along with an open foyer and coat closet. A roomy Laundry area, a finished bedroom, office area & plenty of storage in your partially finished bsmt. The large concrete patio in the rear of this home leads to a built-in two car garage. The back area of the lot is heavily wooded.
Property Features
Property Type: Residential - Single Family
Basement: Yes
Basement: Full
Cooling: Central Air
Days on Market: 16
Garage: 2
Heating: Forced Air, Gas
Home Style: Ranch
Lot Size: 0.36 Acres
Roof Type: Shingle
Stories: 1.0
Taxes: $4,680
Year Built: 2010
Amenities
Crown Molding
Multi Panel Doors
Natural Woodwork
Balcony
Patio
Wooded Lot
Feature Descriptions
Access: City Street, Paved Road, US Highway
Appliances: Dishwasher
Basement Fatures: Part Finished, Concrete Floor, Walkout, WW Carpet
Exterior: Brick, Vinyl Siding
Family Room: Walkout, Laminate Floor
Foundation: Poured
Garage/Carport: Built in, Oversized, Rear, Garage Attached
Gas: Natural
Kitchen: Pantry, Eat-In, Island, Wood Cabinets, Laminate Floor
Lot Dimensions: Irr .357 ac.
Mechanical Systems: Garage Door Opener
Miscellaneous: 220 Volt, Attic Storage, Smoke Alarm
Parcel #: 590-0380-0120-00
Parking: Driveway
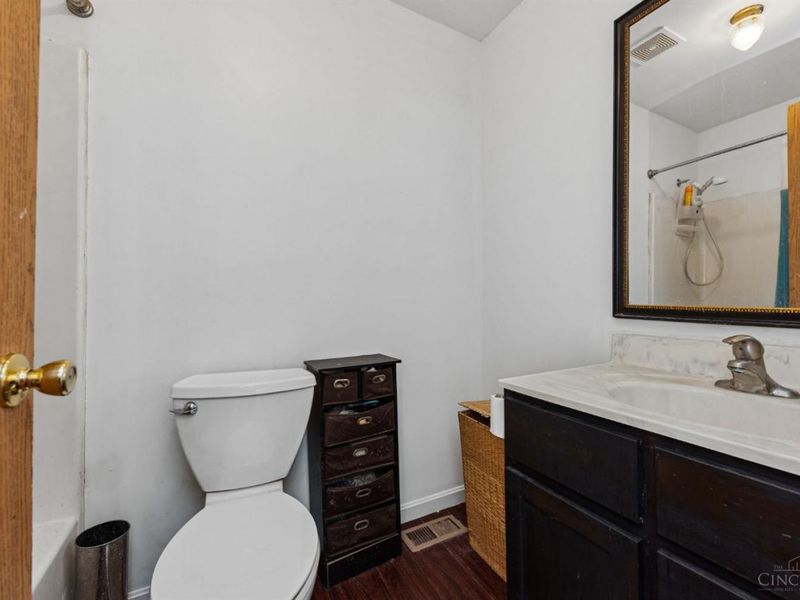
Primary Bathroom: Tub w/Shower
Primary Bedroom: Bath Adjoins, Walk-in Closet
Rooms Total: 10
Sewer: Public Sewer
Special View Info: Park
SQFT Basement: 1728
Study: Concrete Floor
Tax Abatement: No
Topography: Rolled, Sloped, Stream/Creek
Trees: Wooded-Partial
Water: Public
Water Heater: Electric
Window Features: Slider, Double Hung, Vinyl/Alum Clad, Insulated
Wooded: Yes
Room Sizes
Primary Bedroom: 15 X 13 Level - 1
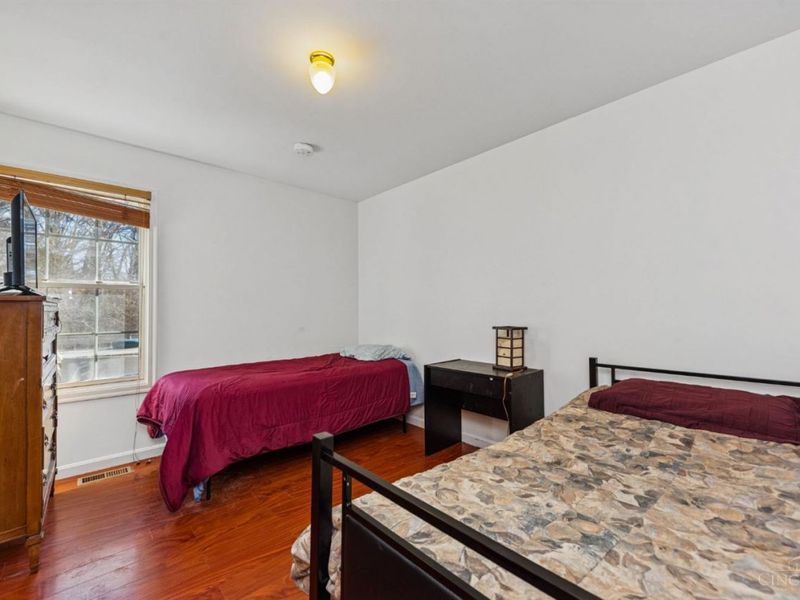
Bedroom 2: 12 X 12 Level - 1
Bedroom 3: 12 X 10 Level - 1
Bedroom 4: 21 X 12 Level - Basement
Entry: 16 X 12 Level - 1
Family Room: 19 X 12 Level - 1
Living Room: 19 X 12 Level - 1
Laundry Room: 31 X 19 Level - Basement
Study/Den: 20 X 10 Level - Basement
Local Schools
School District: Mount Healthy S
Estimate Your Payment
Estimated Payment
$ 2,115.37 per month $1,632.65 Principal & Interest $390.00 Property Tax $92.72 Homeowner's InsuranceChange Payment Information
Print This Listingx
Select a format below, new window will open and will prompt you to print.









10228 Springbeauty Lane | MLS# 1884001
This single family home located at 10228 Springbeauty Lane, Springfield Twp., OH 45231 is currently listed for sale with an asking price of $317,900. This property was built in 2010 and has 4 bedrooms and 3 full baths with 2500 sq. ft. Springbeauty Lane is located within the Mount Healthy S school district. Search Springfield Twp. real estate on mtalis.cutlerhomes.com today.